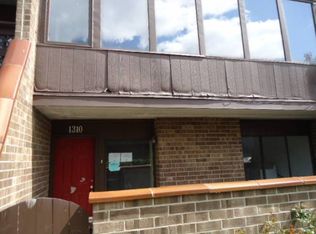
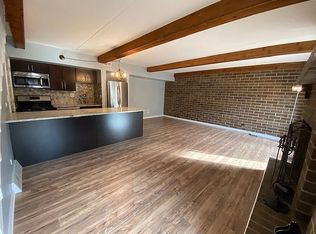
Located in Kennington Square, this charming townhome is a true gem. This unit offers a unique design that stands out from the rest. Unlike other units in the complex, this townhome has no balcony, providing extra room in the bedrooms for your comfort and convenience. The main level features an open concept with a cozy wood-burning fireplace, new refrigerator, ceramic floors. From the living room, step through a 9' sliding glass door onto a spacious 24' x 10' freshly painted wood deck, complete with a concrete overhang and a privacy wall-perfect for outdoor relaxation and entertainment. The interior charm continues with beautiful wood cedar beams and striking masonry brick walls, adding character and style to your home. Step down into the basement, where you'll discover a versatile space that includes a new bathroom and a bonus room, offering endless possibilities for customization to suit your lifestyle. Upstairs, enjoy all-new laminate flooring and new bathroom vanity that adds a modern touch to the second floor. The home also has been freshly painted throughout, providing a clean and updated look. This townhome is more than just a place to live-it's an opportunity to create a space that reflects your personal style. Don't miss out on this rare find in Kennington Square.
Closed
Zillow last checked:
Listing updated:
Bought with:
Rafael Villagomez
Epic Real Estate Group
Source: MRED as distributed by MLS GRID,MLS#: 12097937
Price history
| Date | Event | Price |
|---|---|---|
| 8/15/2024 | Sold | $209,900$196/sqft |
Source:  MRED as distributed by MLS GRID #12097937 Report a problem MRED as distributed by MLS GRID #12097937 Report a problem | ||
| 7/3/2024 | Contingent | $209,900$196/sqft |
Source: MRED as distributed by MLS GRID #12097937 Report a problem | ||
| 6/29/2024 | Listed for sale | $209,900+35.5%$196/sqft |
Source: MRED as distributed by MLS GRID #12097937 Report a problem | ||
| 10/2/2023 | Sold | $154,900+3.3%$145/sqft |
Source: MRED as distributed by MLS GRID #11857254 Report a problem | ||
| 8/16/2023 | Contingent | $149,900$140/sqft |
Source: MRED as distributed by MLS GRID #11857254 Report a problem | ||
| 8/12/2023 | Listed for sale | $149,900+233.1%$140/sqft |
Source: MRED as distributed by MLS GRID #11857254 Report a problem | ||
| 6/19/2012 | Listing removed | $45,000$42/sqft |
Source: RE/MAX Realty of Joliet #08058782 Report a problem | ||
| 6/16/2012 | Listed for sale | $45,000$42/sqft |
Source: RE/MAX Realty of Joliet #08058782 Report a problem | ||
Get a cash offer in 3 minutes
Find out how much your home could sell for in as little as 3 minutes with a no-obligation cash offer.
Estimated market value
$243,800
