Welcome to your dream home in MacKinley's Mill, Oviedo, FL! This immaculate 2,802 sq ft residence nestled on .26 acres boasts unparalleled charm and functionality. With 4 bedrooms and 3 baths, there’s ample space for comfortable living. With a NEW ROOF installed in 2017 and TWO NEW HVAC UNITS installed (upstairs in 2019 and main floor 2021), all you need to do is move in! As you step inside, you are greeted by vaulted ceilings in the elegant foyer and the formal living room, a space that is perfect for an intimate evening with friends. The adjacent separate dining room can easily seat 10-12 people and provides the perfect place for hosting memorable gatherings. Step into the large but cozy family room for relaxation or entertaining, complete with a fireplace and ideal for cozy nights in or for spring and summer parties as the two sets of 8’ sliding glass doors bring the outside in! Prepare to be wowed by the beautifully renovated kitchen, featuring gleaming black granite countertops and stainless-steel appliances. The view from the kitchen into the kitchen dining nook, family-room, and beyond to the rear yard and pool make meal prep a delight. The primary first floor bedroom is spacious, with a view of the beautiful backyard and direct access to the pool. The renovated spa-sized primary bathroom comes with a wall mounted TV viewable from the gigantic shower and the jacuzzi tub! The his-and-her separate vanities are on opposite sides of the bathroom. And the his-and-her separate walk-in closets keep everyone happy! This primary suite exudes modern sophistication, offering a spa-like experience for ultimate relaxation. The three additional bedrooms are upstairs with their own beautifully renovated bathroom and its’ own separate HVAC with Nest control. The second story is a perfect space for kids, guests, and a home office! As you step outside into the sprawling screened-in lanai overlooking the sparkling pool, you will be surrounded by the perfect oasis for outdoor entertaining or simply unwinding in the Florida sunshine. Beyond the pool lies a spectacular view of treed open space, ensuring privacy and tranquility with no rear neighbors. Located in the highly desirable Oviedo school district and close to shopping amenities, this home offers convenience at every turn. With easy access to the 417, commuting is a breeze, allowing you to enjoy all that the vibrant community of Oviedo has to offer. For veterans, there’s the possibility of assuming a VA loan at a remarkable rate of 2.875%, adding an extra layer of affordability to this exceptional opportunity. Don’t miss your chance to call this stunning property home. Schedule a viewing today and experience the epitome of luxury living in a beautiful neighborhood! Information not guaranteed. Buyer to confirm all details.
Sold for $745,950
$745,950
1310 MACTAVANDASH DRIVE, OVIEDO, FL 32765
4beds
2,802sqft
Single Family Residence
Built in 1991
0.26 Acres Lot
$742,700 Zestimate®
$266/sqft
$3,810 Estimated rent
Home value
$742,700
$706,000 - $780,000
$3,810/mo
Zestimate® history
Owner options
List your home for rent
$3,810/mo
Rent Zestimate®
Find your next renter with Zillow Rental Manager. Plus, with online applications, you can quickly screen prospective tenants – for free.
$3,810/mo
Rent Zestimate®
Refinance and save
$4,984/mo
Est. payment
Refinancing to a lower rate could help reduce your monthly payments and save thousands over the life of the loan.
$4,984/mo
Est. payment
Explore your selling options
Work with a Zillow partner agent
Leverage their expertise and Zillow's premium Showcase listings to get your home seen by more buyers.
Get startedList with your own agent
Get your home in front of millions of buyers by listing it on Zillow.
Learn how to do itSell it yourself
Take full control of how buyers see your home on Zillow by listing For Sale by Owner (FSBO).
List your homeWhat's special
Beautifully renovated kitchenBeautifully renovated bathroomSpectacular viewHome officeRear yardFamily - roomAmple space
Zillow last checked:
Listing updated:
Listed by:
Sue Boggs 510-508-0780,
RE/MAX FOXFIRE - LADY LAKE 352-750-5110
Bought with:
Carolina Jraissati Moutra, 3188054
FLORIDA HOMEGROUP REALTY LLC
Source: Stellar MLS,MLS#: OM676677 Originating MLS: Ocala - Marion
Originating MLS: Ocala - Marion
Facts & features
Interior
Bedrooms & bathrooms
- Bedrooms: 4
- Bathrooms: 3
- Full bathrooms: 3
Primary bedroom
- Features: Walk-In Closet(s)
- Level: First
Bedroom 2
- Features: Built-in Closet
- Level: Second
Bedroom 3
- Features: Built-in Closet
- Level: Second
Bedroom 4
- Features: Built-in Closet
- Level: Second
Kitchen
- Level: First
Living room
- Level: First
Heating
- Central, Electric
Cooling
- Central Air
Appliances
- Included: Oven, Cooktop, Dishwasher, Electric Water Heater, Microwave, Range
- Laundry: Inside, Laundry Room
Features
- Ceiling Fan(s), High Ceilings, Kitchen/Family Room Combo, Open Floorplan, Primary Bedroom Main Floor, Solid Surface Counters, Solid Wood Cabinets, Stone Counters, Thermostat, Vaulted Ceiling(s)
- Flooring: Carpet, Engineered Hardwood, Porcelain Tile
- Doors: French Doors, Sliding Doors
- Windows: Blinds, Drapes, Window Treatments
- Has fireplace: Yes
- Fireplace features: Family Room
Interior area
- Total structure area: 3,705
- Total interior livable area: 2,802 sqft
Property
Parking
- Total spaces: 2
- Parking features: Garage - Attached
- Attached garage spaces: 2
Features
- Levels: Two
- Stories: 2
- Patio & porch: Covered, Enclosed, Patio, Rear Porch, Screened
- Exterior features: Irrigation System, Lighting, Private Mailbox, Rain Gutters, Sidewalk
- Has private pool: Yes
- Pool features: Gunite, In Ground
- Has view: Yes
- View description: Park/Greenbelt, Trees/Woods
Lot
- Size: 0.26 Acres
- Features: Conservation Area, Landscaped, Oversized Lot
- Residential vegetation: Mature Landscaping, Trees/Landscaped
Details
- Parcel number: 04213150200000260
- Zoning: LDR
- Special conditions: None
Construction
Type & style
- Home type: SingleFamily
- Architectural style: Florida
- Property subtype: Single Family Residence
Materials
- Stucco
- Foundation: Slab
- Roof: Shingle
Condition
- New construction: No
- Year built: 1991
Utilities & green energy
- Sewer: Septic Tank
- Water: Public
- Utilities for property: Cable Connected, Electricity Connected, Street Lights, Underground Utilities, Water Connected
Community & HOA
Community
- Pet fee: $0 monthly
- Subdivision: MACKINLEY'S MILL
HOA
- Has HOA: Yes
- HOA fee: $25 monthly
- HOA name: CMS ORLANDO
- HOA phone: 407-592-9472
Location
- Region: Oviedo
Financial & listing details
- Price per square foot: $266/sqft
- Tax assessed value: $573,016
- Annual tax amount: $78
- Date on market: 4/11/2024
- Cumulative days on market: 8 days
- Listing terms: Cash,Conventional,FHA,VA Loan
- Ownership: Fee Simple
- Total actual rent: 0
- Electric utility on property: Yes
- Road surface type: Asphalt
Price history
| Date | Event | Price |
|---|---|---|
| 5/20/2024 | Sold | $745,950$266/sqft |
Source:  Stellar MLS #OM676677 Report a problem Stellar MLS #OM676677 Report a problem | ||
| 4/19/2024 | Pending sale | $745,950$266/sqft |
Source: Stellar MLS #OM676677 Report a problem | ||
| 4/11/2024 | Listed for sale | $745,950+42.1%$266/sqft |
Source: Stellar MLS #OM676677 Report a problem | ||
| 7/16/2021 | Sold | $525,000+126.9%$187/sqft |
Source: Public Record Report a problem | ||
| 2/7/2002 | Sold | $231,428+11.8%$83/sqft |
Source: Public Record Report a problem | ||
| 8/13/1998 | Sold | $207,000$74/sqft |
Source: Public Record Report a problem | ||
Public tax history
| Year | Property taxes | Tax assessment |
|---|---|---|
| 2025 | $6,217 | $408,558 -22.5% |
| 2024 | -- | $526,979 +3% |
| 2023 | -- | $511,630 +3% |
| 2022 | -- | $496,728 +78.8% |
| 2021 | $3,913 +0.8% | $277,739 +1.4% |
| 2020 | $3,881 +1.3% | $273,904 +2.3% |
| 2019 | $3,831 | $267,746 +1.9% |
| 2018 | $3,831 +1% | $262,754 +2.1% |
| 2017 | $3,795 +2.9% | $257,350 +1.4% |
| 2016 | $3,689 -3.6% | $253,821 +1.4% |
| 2015 | $3,826 | $250,305 +0.8% |
| 2014 | $3,826 -0.6% | $248,318 +1.5% |
| 2013 | $3,849 +0.9% | $244,648 -2.2% |
| 2012 | $3,814 +2.6% | $250,279 +3% |
| 2011 | $3,719 +1% | $242,989 +1.5% |
| 2010 | $3,683 -4.5% | $239,398 -4.2% |
| 2009 | $3,856 +3.5% | $249,949 +0.1% |
| 2008 | $3,726 -0.4% | $249,699 +3% |
| 2007 | $3,740 -6.7% | $242,426 +2.5% |
| 2006 | $4,008 +1.6% | $236,513 +3% |
| 2005 | $3,946 +0.5% | $229,624 +3% |
| 2004 | $3,928 +0.3% | $222,936 +1.9% |
| 2003 | $3,915 -9.3% | $218,779 +1.4% |
| 2002 | $4,316 +39.4% | $215,732 +21.3% |
| 2000 | $3,097 | $177,845 |
Find assessor info on the county website
Neighborhood: 32765
Nearby homes
- $752,7005 bd4 ba3.1k sqft1300 Mactavandash Dr, Oviedo, FL 32765Off Market

- $600,0003 bd2 ba2k sqft1290 Mactavandash Dr, Oviedo, FL 32765Sold
- $610,0004 bd3 ba2.3k sqft1315 Mactavandash Dr, Oviedo, FL 32765Sold
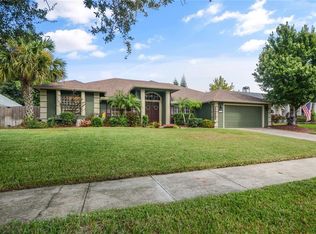
- $569,8004 bd2 ba2.1k sqft1305 Mactavandash Dr, Oviedo, FL 32765Off Market
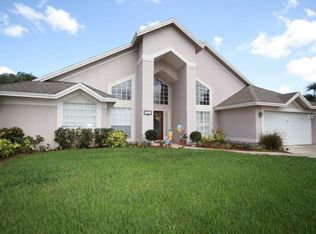
- $593,9004 bd2 ba2.2k sqft1325 Mactavandash Dr, Oviedo, FL 32765Off Market
- $623,5004 bd3 ba2.3k sqft1301 Mactavandash Dr, Oviedo, FL 32765Off Market
- $690,9004 bd3 ba2.9k sqft1320 Mactavandash Dr, Oviedo, FL 32765Off Market
- $712,7004 bd3 ba2.5k sqft1280 Mactavandash Dr, Oviedo, FL 32765Off Market
Nearby schools
GreatSchools rating
- 8/10Lawton Elementary SchoolGrades: PK-5Distance: 1.6 mi
- 9/10Jackson Heights Middle SchoolGrades: 6-8Distance: 2 mi
- 8/10Oviedo High SchoolGrades: 9-12Distance: 1.1 mi
Schools provided by the listing agent
- Elementary: Lawton Elementary
- Middle: Jackson Heights Middle
- High: Oviedo High
Source: Stellar MLS. This data may not be complete. We recommend contacting the local school district to confirm school assignments for this home.
Get a cash offer in 3 minutes
Find out how much your home could sell for in as little as 3 minutes with a no-obligation cash offer.
Estimated market value
$742,700
Get a cash offer in 3 minutes
Find out how much your home could sell for in as little as 3 minutes with a no-obligation cash offer.
Estimated market value
$742,700
- Florida
- Seminole County
- Oviedo
- 32765
- 1310 MACTAVANDASH DRIVE
Nearby cities
Nearby zip codes
Other Oviedo Topics
