A rare find in highly desirable MacKinley's Mill in Oviedo! Well cared for one-story, 4 bedroom, 3 full bath home on nearly 1/4 acre lot. You will see an impressive paver driveway and sidewalk which take you to the front double door entrance. The entryway opens to beautiful hand scraped wood flooring which continues throughout most of the home. There are extensive vaulted ceilings and plantation shutters in the core area of the home. When you enter the front door you will be viewing the dining room to your right (now used as a play room) and the living room straight ahead which looks out to the screen enclosed patio/pool area. The spacious kitchen opens up to the eating area and nicely sized gathering room which has a wood burning fireplace. It is a split bedroom plan with two bedrooms on each side. The secondary full bathroom acts as a pool bath as well and has a full shower. The primary bedroom is very nice and has 2 walk-in closets with custom sliding barn doors. There is a pedestal soaking tub and a separate shower in the bathroom making for a calming owner's retreat. The screened pool is stunning with a covered patio area and pavers on the deck. POOL was refinished in 2017. The pool and the water feature are both relaxing and beautiful. In the back yard, you will find mature trees, bamboo, avocado and banana trees. All appliances are included! Stainless steel kitchen appliances, refrigerator, dishwasher, range, microwave, washer and dryer. ROOF replaced in 2024! Exterior repainted 2022, SEPTIC tank and drain field replaced in 2019! Whole house gutters, landscape lighting in front and some in back. The home has been repiped. Fully fenced back yard. So many great improvements by the Owners! Excellent proximity to SR 417 which makes travel to Orlando, theme parks, beaches, I-4, Sanford Airport and Orlando airports a breeze!
Sold for $610,000
$610,000
1315 MACTAVANDASH DRIVE, OVIEDO, FL 32765
4beds
2,341sqft
Single Family Residence
Built in 1990
10,225 Square Feet Lot
$628,400 Zestimate®
$261/sqft
$3,555 Estimated rent
Home value
$628,400
$597,000 - $660,000
$3,555/mo
Zestimate® history
Owner options
List your home for rent
$3,555/mo
Rent Zestimate®
Find your next renter with Zillow Rental Manager. Plus, with online applications, you can quickly screen prospective tenants – for free.
$3,555/mo
Rent Zestimate®
Refinance and save
$4,074/mo
Est. payment
Refinancing to a lower rate could help reduce your monthly payments and save thousands over the life of the loan.
$4,074/mo
Est. payment
Explore your selling options
Work with a Zillow partner agent
Leverage their expertise and Zillow's premium Showcase listings to get your home seen by more buyers.
Get startedList with your own agent
Get your home in front of millions of buyers by listing it on Zillow.
Learn how to do itSell it yourself
Take full control of how buyers see your home on Zillow by listing For Sale by Owner (FSBO).
List your homeWhat's special
Zillow last checked:
Listing updated:
Listed by:
Joyce Dowd 407-341-3655,
FLORIDA REALTY INVESTMENTS 407-207-2220,
Mike Dowd 407-256-7251,
FLORIDA REALTY INVESTMENTS
Bought with:
Tiffany Seifert
CARLINO REAL ESTATE GROUP INC
Source: Stellar MLS,MLS#: O6244103 Originating MLS: Orlando Regional
Originating MLS: Orlando Regional
Facts & features
Interior
Bedrooms & bathrooms
- Bedrooms: 4
- Bathrooms: 3
- Full bathrooms: 3
Rooms
- Room types: Utility Room
Primary bedroom
- Features: Walk-In Closet(s)
- Level: First
- Dimensions: 12x19
Bedroom 2
- Features: Ceiling Fan(s), Built-in Closet
- Level: First
- Dimensions: 10x13
Bedroom 3
- Features: Ceiling Fan(s), Built-in Closet
- Level: First
- Dimensions: 10x12
Bedroom 4
- Features: Ceiling Fan(s), Built-in Closet
- Level: First
- Dimensions: 10x12
Dining room
- Level: First
- Dimensions: 12x13
Family room
- Level: First
- Dimensions: 16x22
Kitchen
- Level: First
- Dimensions: 12x13
Living room
- Level: First
- Dimensions: 12x14
Heating
- Central, Electric
Cooling
- Central Air
Appliances
- Included: Dishwasher, Dryer, Microwave, Range, Refrigerator, Washer
- Laundry: Inside, Laundry Room
Features
- Ceiling Fan(s), Eating Space In Kitchen, Kitchen/Family Room Combo, Walk-In Closet(s)
- Flooring: Ceramic Tile, Engineered Hardwood
- Doors: Sliding Doors
- Windows: Skylight(s)
- Has fireplace: Yes
- Fireplace features: Family Room, Wood Burning
Interior area
- Total structure area: 3,263
- Total interior livable area: 2,341 sqft
Property
Parking
- Total spaces: 2
- Parking features: Garage - Attached
- Attached garage spaces: 2
Features
- Levels: One
- Stories: 1
- Patio & porch: Screened
- Exterior features: Irrigation System, Rain Gutters, Sidewalk
- Has private pool: Yes
- Pool features: Child Safety Fence, In Ground, Pool Sweep, Screen Enclosure
- Fencing: Wood
Lot
- Size: 10,225 Square Feet
- Features: City Lot, Sidewalk
Details
- Parcel number: 04213150200000190
- Zoning: R-1
- Special conditions: None
Construction
Type & style
- Home type: SingleFamily
- Property subtype: Single Family Residence
Materials
- Stucco, Wood Frame
- Foundation: Slab
- Roof: Shingle
Condition
- New construction: No
- Year built: 1990
Utilities & green energy
- Sewer: Septic Tank
- Water: Public
- Utilities for property: Water Connected
Community & HOA
Community
- Features: Sidewalks
- Pet fee: $0 monthly
- Subdivision: MAC KINLEYS MILL
HOA
- Has HOA: Yes
- HOA fee: $39 monthly
- HOA name: Community Management Specialists / Yvette
- HOA phone: 407-359-7202
Location
- Region: Oviedo
Financial & listing details
- Price per square foot: $261/sqft
- Tax assessed value: $512,116
- Annual tax amount: $4,109
- Date on market: 9/24/2024
- Cumulative days on market: 34 days
- Listing terms: Cash,Conventional
- Ownership: Fee Simple
- Total actual rent: 0
- Road surface type: Paved
Price history
| Date | Event | Price |
|---|---|---|
| 11/22/2024 | Sold | $610,000-1.5%$261/sqft |
Source:  Stellar MLS #O6244103 Report a problem Stellar MLS #O6244103 Report a problem | ||
| 10/28/2024 | Pending sale | $619,000$264/sqft |
Source: Stellar MLS #O6244103 Report a problem | ||
| 10/24/2024 | Price change | $619,000-1.6%$264/sqft |
Source: Stellar MLS #O6244103 Report a problem | ||
| 10/21/2024 | Price change | $629,000-1.6%$269/sqft |
Source: Stellar MLS #O6244103 Report a problem | ||
| 10/17/2024 | Price change | $639,000-1.5%$273/sqft |
Source: Stellar MLS #O6244103 Report a problem | ||
| 10/6/2024 | Price change | $649,000-1.5%$277/sqft |
Source: Stellar MLS #O6244103 Report a problem | ||
| 10/1/2024 | Price change | $659,000-1.5%$282/sqft |
Source: Stellar MLS #O6244103 Report a problem | ||
| 9/24/2024 | Listed for sale | $669,000+80.9%$286/sqft |
Source: Stellar MLS #O6244103 Report a problem | ||
| 5/17/2017 | Listing removed | $369,900$158/sqft |
Source: FLORIDA REALTY INVESTMENTS #O5508173 Report a problem | ||
| 5/11/2017 | Listed for sale | $369,900$158/sqft |
Source: FLORIDA REALTY INVESTMENTS #O5508173 Report a problem | ||
| 5/11/2017 | Pending sale | $369,900$158/sqft |
Source: FLORIDA REALTY INVESTMENTS #O5508173 Report a problem | ||
| 5/4/2017 | Listed for sale | $369,900+23.3%$158/sqft |
Source: FLORIDA REALTY INVESTMENTS #O5508173 Report a problem | ||
| 5/22/2014 | Sold | $299,900+9.9%$128/sqft |
Source: Public Record Report a problem | ||
| 3/22/2011 | Sold | $273,000-4.2%$117/sqft |
Source: Public Record Report a problem | ||
| 12/12/2010 | Price change | $284,900+1.8%$122/sqft |
Source: C21 Professionals #O5019817 Report a problem | ||
| 8/1/2010 | Price change | $279,913-3.4%$120/sqft |
Source: CENTURY 21 ELITE HOME FINDERS Report a problem | ||
| 7/18/2010 | Listed for sale | $289,913+37.4%$124/sqft |
Source: CENTURY 21 ELITE HOME FINDERS Report a problem | ||
| 6/16/2000 | Sold | $211,000+16.6%$90/sqft |
Source: Public Record Report a problem | ||
| 6/5/1996 | Sold | $181,000$77/sqft |
Source: Public Record Report a problem | ||
Public tax history
| Year | Property taxes | Tax assessment |
|---|---|---|
| 2025 | $4,434 +3.2% | $302,267 -0.5% |
| 2024 | $4,297 +6.6% | $303,810 +3% |
| 2023 | $4,031 +2.8% | $294,961 +3% |
| 2022 | $3,920 +0.1% | $286,370 +3% |
| 2021 | $3,918 +0.8% | $278,029 +1.4% |
| 2020 | $3,885 +1.3% | $274,190 +2.3% |
| 2019 | $3,836 | $268,025 +1.9% |
| 2018 | $3,836 +1% | $263,027 +2.1% |
| 2017 | $3,799 +2.9% | $257,617 +1.4% |
| 2016 | $3,693 -3.6% | $254,084 +1.4% |
| 2015 | $3,831 | $250,564 +14.2% |
| 2014 | $3,831 +15.5% | $219,412 +1.5% |
| 2013 | $3,317 +0.4% | $216,169 -2.7% |
| 2012 | $3,303 +11% | $222,065 +3% |
| 2011 | $2,974 +1.1% | $215,596 +1.5% |
| 2010 | $2,942 -9.8% | $212,410 -8% |
| 2009 | $3,263 -16.6% | $230,962 -15.4% |
| 2008 | $3,911 -12.1% | $272,919 -3.8% |
| 2007 | $4,452 -6.7% | $283,775 +2.5% |
| 2006 | $4,772 +41.5% | $276,854 +38.5% |
| 2005 | $3,371 +0.5% | $199,846 +3% |
| 2004 | $3,354 +0.4% | $194,025 +1.9% |
| 2003 | $3,342 +3.8% | $190,407 +2.4% |
| 2002 | $3,220 +20.2% | $185,944 +18.3% |
| 2000 | $2,678 | $157,181 |
Find assessor info on the county website
Neighborhood: 32765
Nearby homes
- $569,8004 bd2 ba2.1k sqft1305 Mactavandash Dr, Oviedo, FL 32765Off Market
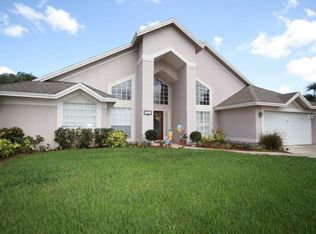
- $592,0004 bd2 ba2.2k sqft1325 Mactavandash Dr, Oviedo, FL 32765Off Market
- $579,8004 bd2 ba2.1k sqft635 Macglenross Dr, Oviedo, FL 32765Off Market

- $586,5004 bd3 ba2.2k sqft625 Macglenross Dr, Oviedo, FL 32765Off Market
- $625,0004 bd2 ba2.3k sqft645 Macglenross Dr, Oviedo, FL 32765Sold
- $535,0003 bd2 ba2k sqft1335 Mactavandash Dr, Oviedo, FL 32765Off Market
- $623,5004 bd3 ba2.3k sqft1301 Mactavandash Dr, Oviedo, FL 32765Off Market
- $611,9004 bd2 ba2.2k sqft615 Macglenross Dr, Oviedo, FL 32765Off Market
Nearby schools
GreatSchools rating
- 8/10Lawton Elementary SchoolGrades: PK-5Distance: 1.6 mi
- 9/10Jackson Heights Middle SchoolGrades: 6-8Distance: 2 mi
- 8/10Oviedo High SchoolGrades: 9-12Distance: 1.1 mi
Schools provided by the listing agent
- Elementary: Lawton Elementary
- Middle: Jackson Heights Middle
- High: Oviedo High
Source: Stellar MLS. This data may not be complete. We recommend contacting the local school district to confirm school assignments for this home.
Get a cash offer in 3 minutes
Find out how much your home could sell for in as little as 3 minutes with a no-obligation cash offer.
Estimated market value
$628,400
Get a cash offer in 3 minutes
Find out how much your home could sell for in as little as 3 minutes with a no-obligation cash offer.
Estimated market value
$628,400
- Florida
- Seminole County
- Oviedo
- 32765
- 1315 MACTAVANDASH DRIVE
Nearby cities
Nearby zip codes
Other Oviedo Topics
