Your opportunity to own a beautifully updated 4-bedroom, 2-bath pool home in Oviedo’s highly desirable MacKinleys Mill neighborhood has arrived! This thoughtfully designed home features vaulted ceilings, abundant natural light, and a functional split-bedroom layout with elegant new flooring throughout (2021). The remodeled kitchen showcases quartz countertops, refinished cabinets, stainless steel appliances, and a flow that enhances the family and dining areas. The primary suite offers a walk-in closet, spa-like retreat with a jetted tub, walk-in shower, dual vanities, a bidet, and direct access to the screened-in lanai and sparkling pool. Guest bedrooms feature brand-new carpet, and the fully renovated guest bathroom includes a walk-in shower and new vanity (2024). Additional upgrades include a NEWER roof (2021), NEW water heater (2024), AC serviced in 2024 (2018 model), and a remodeled garage with a split to add more square footage and turn into a versatile flex space—perfect for a gym, studio, or office. The washer and dryer and the outdoor TV stays—ideal for relaxing or entertaining poolside. All within a private, fenced backyard and a community that includes tennis courts, pickleball, and a playground. Conveniently located near the 417 Expressway, this home offers easy access to downtown Oviedo, Winter Springs, Oviedo on the Park, and a variety of shopping, dining, and recreational options, and top-rated Seminole County schools.
Sold for $625,000
$625,000
645 MACGLENROSS DRIVE, OVIEDO, FL 32765
4beds
2,311sqft
Single Family Residence
Built in 1990
10,625 Square Feet Lot
$616,300 Zestimate®
$270/sqft
$3,260 Estimated rent
Home value
$616,300
$555,000 - $684,000
$3,260/mo
Zestimate® history
Owner options
List your home for rent
$3,260/mo
Rent Zestimate®
Find your next renter with Zillow Rental Manager. Plus, with online applications, you can quickly screen prospective tenants – for free.
$3,260/mo
Rent Zestimate®
Refinance and save
$4,167/mo
Est. payment
Refinancing to a lower rate could help reduce your monthly payments and save thousands over the life of the loan.
$4,167/mo
Est. payment
Explore your selling options
Work with a Zillow partner agent
Leverage their expertise and Zillow's premium Showcase listings to get your home seen by more buyers.
Get startedList with your own agent
Get your home in front of millions of buyers by listing it on Zillow.
Learn how to do itSell it yourself
Take full control of how buyers see your home on Zillow by listing For Sale by Owner (FSBO).
List your homeWhat's special
Remodeled garageScreened-in lanaiGuest bedroomsSplit-bedroom layoutAbundant natural lightQuartz countertopsSparkling pool
Zillow last checked:
Listing updated:
Listed by:
Jenelle Ferrer 786-390-1521,
EXP REALTY LLC 888-883-8509,
Dayana Morillo 407-257-8334,
EXP REALTY LLC
Bought with:
Non-Member Agent
STELLAR NON-MEMBER OFFICE
Source: Stellar MLS,MLS#: O6322694 Originating MLS: Sarasota - Manatee
Originating MLS: Sarasota - Manatee
Facts & features
Interior
Bedrooms & bathrooms
- Bedrooms: 4
- Bathrooms: 2
- Full bathrooms: 2
Primary bedroom
- Features: Walk-In Closet(s)
- Level: First
- Area: 221 Square Feet
- Dimensions: 13x17
Bedroom 2
- Features: Built-in Closet
- Level: First
- Area: 168 Square Feet
- Dimensions: 12x14
Bedroom 3
- Features: Built-in Closet
- Level: First
- Area: 143 Square Feet
- Dimensions: 13x11
Bedroom 4
- Features: Built-in Closet
- Level: First
- Area: 110 Square Feet
- Dimensions: 10x11
Dining room
- Level: First
- Area: 168 Square Feet
- Dimensions: 12x14
Family room
- Level: First
- Area: 300 Square Feet
- Dimensions: 15x20
Kitchen
- Level: First
- Area: 264 Square Feet
- Dimensions: 12x22
Living room
- Level: First
- Area: 168 Square Feet
- Dimensions: 12x14
Heating
- Central
Cooling
- Central Air
Appliances
- Included: Dishwasher, Disposal, Microwave, Range, Refrigerator
- Laundry: Laundry Room
Features
- Ceiling Fan(s), Eating Space In Kitchen, High Ceilings, Kitchen/Family Room Combo, Split Bedroom, Thermostat, Vaulted Ceiling(s), Walk-In Closet(s)
- Flooring: Laminate, Tile
- Windows: Skylight(s)
- Has fireplace: Yes
- Fireplace features: Living Room, Wood Burning
Interior area
- Total structure area: 3,065
- Total interior livable area: 2,311 sqft
Property
Parking
- Total spaces: 2
- Parking features: Driveway
- Attached garage spaces: 2
- Has uncovered spaces: Yes
Features
- Levels: One
- Stories: 1
- Exterior features: Irrigation System, Sidewalk, Sprinkler Metered
- Has private pool: Yes
- Pool features: Gunite, Indoor, Screen Enclosure
Lot
- Size: 10,625 Square Feet
Details
- Parcel number: 04213150200000120
- Zoning: R-1
- Special conditions: None
Construction
Type & style
- Home type: SingleFamily
- Property subtype: Single Family Residence
Materials
- Block, Stucco
- Foundation: Slab
- Roof: Shingle
Condition
- New construction: No
- Year built: 1990
Utilities & green energy
- Sewer: Septic Tank
- Water: Public
- Utilities for property: Cable Available, Electricity Connected
Community & HOA
Community
- Features: Playground, Tennis Court(s)
- Pet fee: $0 monthly
- Subdivision: MAC KINLEYS MILL
HOA
- Has HOA: Yes
- HOA fee: $50 monthly
- HOA name: CMS- Yvette Baldonado
Location
- Region: Oviedo
Financial & listing details
- Price per square foot: $270/sqft
- Tax assessed value: $500,144
- Annual tax amount: $6,849
- Date on market: 6/30/2025
- Cumulative days on market: 4 days
- Listing terms: Cash,Conventional,FHA,VA Loan
- Ownership: Fee Simple
- Total actual rent: 0
- Electric utility on property: Yes
- Road surface type: Paved
Price history
| Date | Event | Price |
|---|---|---|
| 7/23/2025 | Sold | $625,000-1.6%$270/sqft |
Source:  Stellar MLS #O6322694 Report a problem Stellar MLS #O6322694 Report a problem | ||
| 7/5/2025 | Pending sale | $635,000$275/sqft |
Source: Stellar MLS #O6322694 Report a problem | ||
| 6/30/2025 | Listed for sale | $635,000+36.6%$275/sqft |
Source: Stellar MLS #O6322694 Report a problem | ||
| 7/16/2024 | Listing removed | $465,000-4.1%$201/sqft |
Source: Stellar MLS #O5951327 Report a problem | ||
| 7/20/2021 | Sold | $485,000+4.3%$210/sqft |
Source: Public Record Report a problem | ||
| 7/4/2021 | Pending sale | $465,000$201/sqft |
Source: Stellar MLS #O5951327 Report a problem | ||
| 6/30/2021 | Listed for sale | $465,000+41.3%$201/sqft |
Source: Stellar MLS #O5951327 Report a problem | ||
| 8/11/2015 | Sold | $329,000$142/sqft |
Source: Stellar MLS #O5376416 Report a problem | ||
| 7/8/2015 | Price change | $329,000-2.9%$142/sqft |
Source: CHAMBERLAIN REALTY LLC #O5376416 Report a problem | ||
| 6/26/2015 | Listed for sale | $339,000-13.7%$147/sqft |
Source: Chamberlain Realty, LLC Report a problem | ||
| 4/7/2006 | Sold | $393,000$170/sqft |
Source: Public Record Report a problem | ||
Public tax history
| Year | Property taxes | Tax assessment |
|---|---|---|
| 2025 | $7,294 | $472,721 +2.9% |
| 2024 | -- | $459,398 +3% |
| 2023 | -- | $446,017 +3% |
| 2022 | $6,268 +44.3% | $433,026 +42.3% |
| 2021 | $4,343 +0.8% | $304,238 +1.4% |
| 2020 | $4,307 +1.3% | $300,037 +2.3% |
| 2019 | $4,253 | $293,291 +1.9% |
| 2018 | $4,253 +0.9% | $287,822 +2.1% |
| 2017 | $4,214 +2.6% | $281,902 +1.4% |
| 2016 | $4,106 -3.6% | $278,037 +29.5% |
| 2015 | $4,259 | $214,757 +0.8% |
| 2014 | $4,259 +33.1% | $213,053 +1.5% |
| 2013 | $3,199 +0.4% | $209,904 -2.7% |
| 2012 | $3,188 +2.5% | $215,681 +2.9% |
| 2011 | $3,109 +1% | $209,608 +1.5% |
| 2010 | $3,077 -9.3% | $206,510 -8.1% |
| 2009 | $3,392 -15.4% | $224,602 -15.4% |
| 2008 | $4,007 -21.7% | $265,590 -17.6% |
| 2007 | $5,118 +78% | $322,481 +82.5% |
| 2006 | $2,875 +1.7% | $176,705 +3% |
| 2005 | $2,826 +0.6% | $171,558 +3% |
| 2004 | $2,809 +0.4% | $166,561 +1.9% |
| 2003 | $2,797 +3.9% | $163,455 +2.4% |
| 2002 | $2,693 +4.2% | $159,624 +4.6% |
| 2000 | $2,584 | $152,534 |
Find assessor info on the county website
Neighborhood: 32765
Nearby homes
- $582,2004 bd2 ba2.1k sqft635 Macglenross Dr, Oviedo, FL 32765Off Market

- $629,2004 bd3 ba2.3k sqft655 Macglenross Dr, Oviedo, FL 32765Off Market
- $569,8004 bd2 ba2.1k sqft1305 Mactavandash Dr, Oviedo, FL 32765Off Market
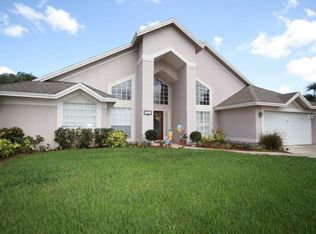
- $623,5004 bd3 ba2.3k sqft1301 Mactavandash Dr, Oviedo, FL 32765Off Market

- $584,3004 bd3 ba2.2k sqft625 Macglenross Dr, Oviedo, FL 32765Off Market
- $610,0004 bd3 ba2.3k sqft1315 Mactavandash Dr, Oviedo, FL 32765Sold
- $606,3004 bd3 ba2k sqft640 Macglenross Dr, Oviedo, FL 32765Off Market
- $645,2004 bd3 ba2.3k sqft650 Macglenross Dr, Oviedo, FL 32765Off Market
Nearby schools
GreatSchools rating
- 8/10Lawton Elementary SchoolGrades: PK-5Distance: 1.6 mi
- 9/10Jackson Heights Middle SchoolGrades: 6-8Distance: 2 mi
- 8/10Oviedo High SchoolGrades: 9-12Distance: 1.1 mi
Schools provided by the listing agent
- Elementary: Lawton Elementary
- Middle: Jackson Heights Middle
- High: Oviedo High
Source: Stellar MLS. This data may not be complete. We recommend contacting the local school district to confirm school assignments for this home.
Get a cash offer in 3 minutes
Find out how much your home could sell for in as little as 3 minutes with a no-obligation cash offer.
Estimated market value
$616,300
Get a cash offer in 3 minutes
Find out how much your home could sell for in as little as 3 minutes with a no-obligation cash offer.
Estimated market value
$616,300
- Florida
- Seminole County
- Oviedo
- 32765
- 645 MACGLENROSS DRIVE
Nearby cities
Nearby zip codes
Other Oviedo Topics
