Skip main navigation
Off market
  • $532,700

    1310 Misty Valley Dr, Brandon, FL 33510

    4beds
    2,659sqft
    Single Family Residence
    Built in 2011
    6,599 Square Feet Lot
    $532,700 Zestimate®
    $200/sqft
    $3,418 Estimated rent

    Home value

    $532,700

    $506,000 - $559,000

    $3,418/mo

    Zestimate® history
    Loading
    Loading...

    Owner options

    List your home for rent

    $3,418/mo

    Rent Zestimate®

    Find your next renter with Zillow Rental Manager. Plus, with online applications, you can quickly screen prospective tenants – for free.

    Learn more

    $3,418/mo

    Rent Zestimate®

    Refinance and save

    $3,720/mo

    Est. payment

    Refinancing to a lower rate could help reduce your monthly payments and save thousands over the life of the loan.

    See today's rates

    $3,720/mo

    Est. payment

    Explore your selling options

    Work with a Zillow partner agent

    Leverage their expertise and Zillow's premium Showcase listings to get your home seen by more buyers.

    Get started

    List with your own agent

    Get your home in front of millions of buyers by listing it on Zillow.

    Learn how to do it

    Sell it yourself

    Take full control of how buyers see your home on Zillow by listing For Sale by Owner (FSBO).

    List your home

    What's special

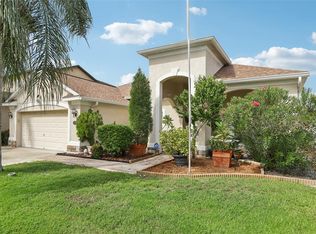
    This completely upgraded & Improved Upon Model M/I Homes is located within a beuatifully planned small deed restricted community. A private enclave of only 48 homes with 50% of the common areas reserved for green space. Misty Glen offers a country serenity and peaceful setting, yet all of the conveniences of city living. This beautiful community has all Energy Star Certified homes along with a 30 year transferable structural warranty. Just minutes from Interstate 75, Interstate 4, and the Crosstown Expressway, you will have a quick commute to thriving downtown Tampa, MacDill Air Force Base and Brandon Hospital. Additionally, Misty Glen is minutes from shopping, dining, and entertainment at the Westfield Mall. Upscale well maintained beautiful pool home including Kitchen quartz counter tops..stainless appliances and all you would expect in a prior model home. Head upstairs and you enter a massive Gameroom/Media/Bonus/Loft Room for Great Entertaining. Separately Down the hall are 3 very spacious bedrooms and Plenty of Storage & Decorated for Your Family, in Neutral Colors, Designs....Move in Ready............Solar Heat Panels added, SALT WATER, Heated Pool, Spa, and Enclosed Screened in Porch, mature landscaping, fenced in Property, Upgraded Patio & 3 Zone AC System, Upgraded Full Laundry Room, with Ample added cabinets, storage & SHOE Custom Closet & Much More..

    This property is off market, which means it's not currently listed for sale or rent on Zillow. This may be different from what's available on other websites or public sources.
    Originating MLS: Tampa

    Facts & features

    Interior

    Bedrooms & bathrooms
    • Bedrooms: 4
    • Bathrooms: 3
    • Full bathrooms: 2
    • 1/2 bathrooms: 1
    Heating
    • Forced air
    Cooling
    • Central
    Appliances
    • Included: Dishwasher, Garbage disposal, Microwave, Range / Oven, Refrigerator, Washer
    • Laundry: Inside
    Features
    • Ceiling Fans(s), Crown Molding, Coffered Ceiling(s)
    • Flooring: Tile, Carpet, Hardwood
    • Windows: Blinds, Window Treatments
    Interior area
    • Structure area source: Owner
    • Total interior livable area: 2,659 sqft

    Property

    Parking
    • Total spaces: 3
    • Parking features: Garage - Attached
    Features
    • Levels: Two
    • Patio & porch: Deck, Patio, Screened, Covered, Rear Porch, Enclosed, Wrap Around
    • Exterior features: Stucco
    • Pool features: Heated, In Ground, Salt Water, Screen Enclosure
    • Has spa: Yes
    • Spa features: Heated, In Ground
    Lot
    • Size: 6,599 Square Feet
    • Dimensions: 60x110
    • Features: Street Paved
    • Residential vegetation: Mature Landscaping, Trees/Landscaped
    Details
    • Parcel number: 2029169B1A00000000030U
    • Zoning: PD

    Construction

    Type & style
    • Home type: SingleFamily
    • Architectural style: Contemporary
    • Property subtype: Single Family Residence
    Materials
    • masonry
    • Roof: Other
    Condition
    • Completed
    • Year built: 2011

    Utilities & green energy

    • Sewer: Public Sewer
    • Utilities for property: BB/HS Internet Available, Fire Hydrant

    Community & HOA

    Community
    • Subdivision: MISTY GLEN
    HOA
    • Has HOA: Yes
    • Services included: Common Area Taxes
    • HOA fee: $50 monthly
    Location
    • Region: Brandon

    Financial & listing details

    • Price per square foot: $200/sqft
    • Tax assessed value: $407,639
    • Annual tax amount: $7,036
    • Listing terms: Cash, Conventional, FHA, VA Loan
    • Ownership: Fee Simple

    Price history

    DateEventPrice
    3/5/2020Listing removed$394,900$149/sqft
    Source: RE/MAX ALLIANCE GROUP #T3218689 Report a problem
    3/4/2020Listed for sale$394,900+5.3%$149/sqft
    Source: RE/MAX ALLIANCE GROUP #T3218689 Report a problem
    3/3/2020Sold$375,000-5%$141/sqft
    Source: Stellar MLS #T3218689 Report a problem
    2/1/2020Pending sale$394,900$149/sqft
    Source: RE/MAX ALLIANCE GROUP #T3218689 Report a problem
    1/9/2020Listed for sale$394,900+33.9%$149/sqft
    Source: RE/MAX ALLIANCE GROUP #T3218689 Report a problem
    7/26/2013Sold$295,000-1.7%$111/sqft
    Source: Stellar MLS #T2473942 Report a problem
    1/8/2013Listing removed$299,990$113/sqft
    Source: M/I Homes Report a problem
    1/7/2012Price change$299,990-12.9%$113/sqft
    Source: M/I Homes Report a problem
    10/18/2011Price change$344,599+14.9%$130/sqft
    Source: M/I Homes Report a problem
    8/26/2011Listed for sale$299,990-9.1%$113/sqft
    Source: M/I HOMES #T2473942 Report a problem
    7/19/2011Listing removed$329,856$124/sqft
    Source: M/I Homes Report a problem
    7/9/2011Price change$329,856+0.7%$124/sqft
    Source: M/I Homes Report a problem
    6/25/2011Price change$327,626+0.1%$123/sqft
    Source: M/I Homes Report a problem
    6/9/2011Listed for sale$327,416$123/sqft
    Source: M/I HOMES #T2473942 Report a problem

    Public tax history

    YearProperty taxesTax assessment
    2025$7,036 +7.6%$368,493 +2.9%
    2024$6,537 +3.2%$358,108 +3%
    2023$6,332 +3.9%$347,678 +3%
    2022$6,093 +1.2%$337,551 +3%
    2021$6,018 +27.8%$327,719 +27.8%
    2020$4,710 +2.6%$256,434 +2.3%
    2019$4,591 $250,669 +1.9%
    2018$4,591 +1.3%$245,995 -3%
    2017$4,534 +1.2%$253,497 +7.4%
    2016$4,480 +1.3%$235,979 +0.7%
    2015$4,423 +3.1%$234,339 +0.8%
    2014$4,290 $232,479 +28.2%
    2013$4,290 -5.6%$181,317 -8.5%
    2012$4,545 +361.2%$198,226 +1047.1%
    2011$985 +53.2%$17,280
    2010$643 -0.3%$17,280
    2009$645 -15.6%$17,280 -25%
    2008$764 +164.2%$23,040 +60%
    2007$289 $14,400
    Find assessor info on the county website

    Neighborhood: 33510

    Nearby schools

    GreatSchools rating
    Schools provided by the listing agent
    • District: Hillsborough

    Source: The MLS. This data may not be complete. We recommend contacting the local school district to confirm school assignments for this home.

    Get a cash offer in 3 minutes
    Find out how much your home could sell for in as little as 3 minutes with a no-obligation cash offer.
    Estimated market value
    $532,700
    Get a cash offer in 3 minutes
    Find out how much your home could sell for in as little as 3 minutes with a no-obligation cash offer.
    Estimated market value
    $532,700