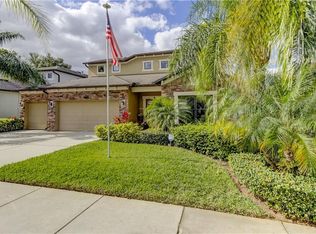
MOVE IN READY POOL HOME IN A PRIME LOCATION! Prepare to fall in love with 1312 Misty Valley Dr, a PRISTINE 3 bedroom, 3 bathroom POOL HOME offering nearly 2,500 square feet of thoughtfully designed living space. This property also features a versatile IN-LAW SUITE, complete with a private bedroom, full bathroom, and an additional connected living space, offering both comfort and convenience for extended family or guests. From the moment you arrive, you'll notice the attention to detail and care that has been put into this home, starting with a BRAND NEW ROOF (2024) and a recently updated HVAC system (2020), ensuring a worry-free and comfortable living experience. Step inside to discover a bright and inviting layout. The owners' suite is a private sanctuary, complete with a cozy sitting area—ideal for quiet moments—and direct access to the screened lanai for a seamless indoor-outdoor living experience. Architectural touches like the elegant tray ceiling and stately columns add a sense of luxury, while the oversized walk-in closet offers an abundance of storage. The en suite bathroom is designed with relaxation in mind, featuring a walk-in tub, separate shower, and high-end finishes that elevate the space to spa-like perfection. A second bedroom also offers exceptional comfort, complete with its own en suite bath and an attached sitting room—making it the perfect space for guests or multigenerational living. Your visitors will enjoy privacy and convenience with this thoughtfully designed suite. The heart of the home is the open-concept kitchen, a perfect gathering spot for both entertaining and daily meals. This kitchen is a home chef’s dream, featuring an expansive island, convenient breakfast bar, and a modern gas range. Whether you're hosting dinner parties or enjoying a casual breakfast, this space is both functional and stylish. Throughout the home, high ceilings, and gracefully arched doorways enhance the feeling of spaciousness and light. The screened lanai beckons with its heated pool and separate jacuzzi spa, providing the perfect spot for year-round enjoyment, whether you’re soaking up the sun or unwinding after a long day. Situated in a peaceful, family-friendly neighborhood, 1312 Misty Valley Dr offers a blend of comfort and luxury in a serene community setting. Just minutes to I-4, I-75 and the Selmon Expressway giving you convenience to downtown, South Tampa, Hyde Park, Tampa General Hospital, Tampa International Airport, and just 30 minutes to MacDill AFB, this home is perfectly located! Orlando and white sand beachs on the gulf coast are each just an hour away. This home is a must-see! This is a rare opportunity to own a beautifully maintained home in an area that truly feels like home. Schedule your visit today and experience the lifestyle this exceptional property has to offer!
Sold for $485,000
Zillow last checked:
Listing updated:
Bought with:
Stephanie Palmer, 3377007
KELLER WILLIAMS SOUTH TAMPA
Source: Stellar MLS,MLS#: TB8305008 Originating MLS: Suncoast Tampa
Originating MLS: Suncoast Tampa
Price history
| Date | Event | Price |
|---|---|---|
| 11/6/2024 | Sold | $485,000+2.1%$196/sqft |
Source:  Stellar MLS #TB8305008 Report a problem Stellar MLS #TB8305008 Report a problem | ||
| 10/8/2024 | Pending sale | $475,000$192/sqft |
Source: Stellar MLS #TB8305008 Report a problem | ||
| 10/2/2024 | Price change | $475,000-5%$192/sqft |
Source: Stellar MLS #TB8305008 Report a problem | ||
| 9/19/2024 | Listed for sale | $500,000+83.9%$202/sqft |
Source: Stellar MLS #TB8305008 Report a problem | ||
| 7/29/2008 | Sold | $271,900$110/sqft |
Source: Public Record Report a problem | ||
Nearby homes
Get a cash offer in 3 minutes
Find out how much your home could sell for in as little as 3 minutes with a no-obligation cash offer.
Estimated market value
$511,700
