Stunning 4-Bedroom Home on a Beautiful Half-Acre Lot! Northwest ISD! Welcome to this gorgeous 4-bedroom, 2.5-bath with an open floor plan, large game room along with large rooms, home perfectly situated on a spacious half-acre lot with breathtaking backyard views. From the moment you arrive, you’ll appreciate the pride of ownership and the many upgrades that make this home truly special. Inside, you’ll find a warm and inviting floor plan designed for both everyday living and entertaining. The beautiful living area features a cozy fireplace, creating the perfect gathering space for family and friends. Thoughtful upgrades throughout the home add style, comfort, and functionality. Step outside to your own private backyard paradise. Relax under the covered patio while enjoying peaceful views and the beauty of mature fruit trees that produce seasonal fruit. Whether you’re hosting guests, enjoying your morning coffee, or unwinding after a long day, this outdoor retreat offers the perfect setting. With generous living spaces, beautiful finishes, and an incredible backyard oasis, this home combines comfort, charm, and tranquility. Don’t miss the opportunity to own this exceptional property that offers country-like serenity while still being conveniently located near shopping, dining, and everyday amenities.
$3000.00 FLOORING ALLOWANCE FOR BEDROOMS & FOR PAINT FOR KITCHEN ISLAND.
** ALL THINGS DEEMED IN THIS LISTING TO BE VERIFIED BY BUYER AND BUYERS AGENT.**
Sold
Price Unknown
1310 Oliver Creek Ln, Justin, TX 76247
4beds
3,049sqft
Single Family Residence
Built in 2019
0.5 Acres Lot
$648,300 Zestimate®
$--/sqft
$3,021 Estimated rent
Home value
$648,300
$616,000 - $681,000
$3,021/mo
Zestimate® history
Owner options
List your home for rent
$3,021/mo
Rent Zestimate®
Find your next renter with Zillow Rental Manager. Plus, with online applications, you can quickly screen prospective tenants – for free.
$3,021/mo
Rent Zestimate®
Refinance and save
$395/mo
Est. payment
Refinancing to a lower rate could help reduce your monthly payments and save thousands over the life of the loan.
$395/mo
Est. payment
Explore your selling options
Work with a Zillow partner agent
Leverage their expertise and Zillow's premium Showcase listings to get your home seen by more buyers.
Get startedList with your own agent
Get your home in front of millions of buyers by listing it on Zillow.
Learn how to do itSell it yourself
Take full control of how buyers see your home on Zillow by listing For Sale by Owner (FSBO).
List your homeWhat's special
Cozy fireplaceSpacious half-acre lotOpen floor planPrivate backyard paradiseIncredible backyard oasisLarge roomsGenerous living spaces
Zillow last checked:
Listing updated:
Listed by:
Angie Graham 0618033 972-691-7580,
Coldwell Banker Realty 972-691-7580
Bought with:
Lisa Stroud, 0615207
Texas Winecup Realty, LLC
Source: NTREIS,MLS#: 21292553
Facts & features
Interior
Bedrooms & bathrooms
- Bedrooms: 4
- Bathrooms: 3
- Full bathrooms: 3
Primary bedroom
- Features: Ceiling Fan(s), Dual Sinks, En Suite Bathroom, Linen Closet, Separate Shower, Walk-In Closet(s)
- Level: First
- Dimensions: 17 x 15
Bedroom
- Features: Walk-In Closet(s)
- Level: First
- Dimensions: 12 x 12
Dining room
- Level: First
- Dimensions: 13 x 14
Game room
- Level: First
- Dimensions: 21 x 17
Kitchen
- Features: Built-in Features, Dual Sinks, Kitchen Island, Pantry, Stone Counters, Walk-In Pantry
- Level: First
- Dimensions: 16 x 18
Living room
- Features: Ceiling Fan(s), Fireplace
- Level: First
- Dimensions: 22 x 21
Heating
- Heat Pump
Cooling
- Central Air, Ceiling Fan(s), Electric, Heat Pump
Appliances
- Included: Some Gas Appliances, Dishwasher, Electric Oven, Gas Cooktop, Disposal, Gas Oven, Microwave, Plumbed For Gas, Vented Exhaust Fan
Features
- Decorative/Designer Lighting Fixtures, Eat-in Kitchen, Granite Counters, High Speed Internet, Kitchen Island, Open Floorplan, Pantry, Cable TV, Walk-In Closet(s)
- Flooring: Carpet, Ceramic Tile, Wood
- Windows: Window Coverings
- Has basement: No
- Number of fireplaces: 1
- Fireplace features: Masonry, Wood Burning
Interior area
- Total interior livable area: 3,049 sqft
Property
Parking
- Total spaces: 3
- Parking features: Driveway, Garage, Garage Door Opener, Garage Faces Side
- Attached garage spaces: 3
Features
- Levels: One
- Stories: 1
- Patio & porch: Covered
- Exterior features: Fire Pit, Private Yard, Rain Gutters
- Pool features: None
- Fencing: Pipe
Lot
- Size: 0.5 Acres
- Features: Back Yard, Interior Lot, Lawn, Landscaped, Subdivision, Sprinkler System, Few Trees
- Residential vegetation: Cleared
Details
- Parcel number: R730991
Construction
Type & style
- Home type: SingleFamily
- Architectural style: Detached
- Property subtype: Single Family Residence
Materials
- Brick
- Foundation: Slab
- Roof: Composition
Condition
- Year built: 2019
Utilities & green energy
- Sewer: Aerobic Septic
- Water: Public
- Utilities for property: Electricity Available, Phone Available, Septic Available, Underground Utilities, Water Available, Cable Available
Community & HOA
Community
- Security: Security System, Smoke Detector(s)
- Subdivision: Legacy Ranch - Ph 1
HOA
- Has HOA: Yes
- Services included: Association Management
- HOA fee: $395 annually
- HOA name: Property Management Group
- HOA phone: 817-337-1221
Location
- Region: Justin
Financial & listing details
- Tax assessed value: $640,000
- Annual tax amount: $11,780
- Date on market: 6/6/2026
- Cumulative days on market: 3 days
- Listing terms: Cash,Conventional,FHA,VA Loan
Price history
| Date | Event | Price |
|---|---|---|
| 7/7/2026 | Sold | -- |
Source: NTREIS #21292553 Report a problem | ||
| 6/21/2026 | Pending sale | $659,000$216/sqft |
Source: NTREIS #21292553 Report a problem | ||
| 6/9/2026 | Contingent | $659,000$216/sqft |
Source: NTREIS #21292553 Report a problem | ||
| 6/6/2026 | Listed for sale | $659,000$216/sqft |
Source: NTREIS #21292553 Report a problem | ||
Public tax history
| Year | Property taxes | Tax assessment |
|---|---|---|
| 2025 | $10,250 +9.1% | $607,200 +10% |
| 2024 | $9,392 -4.3% | $552,000 -3.6% |
| 2023 | $9,819 -6.7% | $572,362 +10% |
| 2022 | $10,524 +5.7% | $520,329 +10% |
| 2021 | $9,954 +0.6% | $473,026 +2.2% |
| 2020 | $9,892 +559.6% | $462,954 +608.5% |
| 2019 | $1,500 | $65,340 |
Find assessor info on the county website
Neighborhood: 76247
Nearby homes
- $621,400-- bd-- ba2.9k sqft1306 Oliver Creek Ln, Justin, TX 76247Off Market
- $--4 bd2 ba2.4k sqft1314 Oliver Creek Ln, Justin, TX 76247Sold
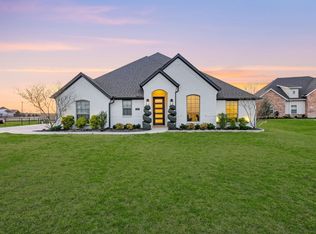
- $455,7004 bd3 ba2.8k sqft1318 Oliver Creek, Justin, TX 76247Off Market
- $641,9004 bd3 ba3.1k sqft1327 Oliver Creek Ln, Justin, TX 76247Off Market
- $529,800-- bd-- ba2.5k sqft1302 Oliver Creek Ln, Justin, TX 76247Off Market
- $507,3004 bd3 ba2.2k sqft1210 Denton Creek Dr, Justin, TX 76247Off Market
- $681,9004 bd3 ba2.6k sqft1114 Denton Creek Dr, Justin, TX 76247Off Market
- $594,6004 bd3 ba2.7k sqft1322 Oliver Creek Ln, Justin, TX 76247Off Market
Nearby schools
GreatSchools rating
- 5/10Justin Elementary SchoolGrades: PK-5Distance: 0.8 mi
- 7/10Gene Pike Middle SchoolGrades: 6-8Distance: 3 mi
- 5/10Northwest High SchoolGrades: 9-12Distance: 2.9 mi
Schools provided by the listing agent
- Elementary: Justin
- Middle: Pike
- High: Northwest
- District: Northwest ISD
Source: NTREIS. This data may not be complete. We recommend contacting the local school district to confirm school assignments for this home.
Get a cash offer in 3 minutes
Find out how much your home could sell for in as little as 3 minutes with a no-obligation cash offer.
Estimated market value
$648,300
Get a cash offer in 3 minutes
Find out how much your home could sell for in as little as 3 minutes with a no-obligation cash offer.
Estimated market value
$648,300
- Texas
- Denton County
- Justin
- 76247
- 1310 Oliver Creek Ln
Nearby cities
Nearby neighborhoods
Nearby zip codes
Other Justin Topics
