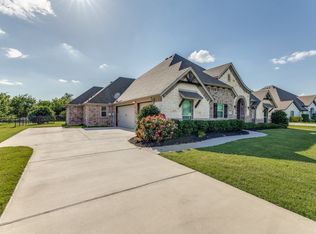
Discover the perfect blend of modern luxury and country charm in this stunning custom-built 2020 Brookson home in the sought-after Legacy Ranch community. On a rare half-acre lot, this offers high-end finishes and an open floor plan designed for effortless living and entertaining. Step inside and be captivated by the tall ceilings, rich wood-tile flooring, custom wood panel accents, and an abundance of natural light with remote-controlled shades on various windows. The heart of the home is the chef’s dream kitchen, featuring custom cabinetry, a separate oven and electric cooktop, an oversized island with gleaming granite countertops, a walk-in pantry, and a charming coffee bar. The kitchen seamlessly flows into the living area, where a floor-to-ceiling slate-tiled wood-burning fireplace creates a warm and inviting ambiance. The owner’s retreat is a sanctuary of its own, boasting a spacious bedroom with a custom accent wall, an ensuite bath with dual sinks, a walk-in tiled shower, a separate soaking tub, and a generous walk-in closet with built-ins—plus direct access to the laundry room for ultimate convenience. A split floor plan offers privacy, with three additional bedrooms featuring spacious closets, and an extended hall bath with ample storage. The laundry room is thoughtfully designed with granite counters and extra cabinet space. Step outside to your fully fenced backyard oasis, where a covered patio sets the stage for relaxing evenings and entertaining under the stars. A large, detached shed offers additional storage or workshop options, and the expansive lot is a blank canvas ready to fit your lifestyle—whether that’s adding a pool, a shop, or creating your dream outdoor retreat. Located in Northwest ISD, this home offers the best of both worlds, peaceful country living with city conveniences just minutes away. Enjoy quick access to I-35, Alliance Town Center, Texas Motor Speedway, and a short drive to Fort Worth. The kitchen fridge stays with the home.
Sold
Price Unknown
1314 Oliver Creek Ln, Justin, TX 76247
4beds
2,405sqft
Single Family Residence
Built in 2020
0.5 Acres Lot
$524,300 Zestimate®
$--/sqft
$2,741 Estimated rent
Home value
$524,300
$493,000 - $556,000
$2,741/mo
Zestimate® history
Owner options
List your home for rent
$2,741/mo
Rent Zestimate®
Find your next renter with Zillow Rental Manager. Plus, with online applications, you can quickly screen prospective tenants – for free.
$2,741/mo
Rent Zestimate®
Refinance and save
$395/mo
Est. payment
Refinancing to a lower rate could help reduce your monthly payments and save thousands over the life of the loan.
$395/mo
Est. payment
Explore your selling options
Work with a Zillow partner agent
Leverage their expertise and Zillow's premium Showcase listings to get your home seen by more buyers.
Get startedList with your own agent
Get your home in front of millions of buyers by listing it on Zillow.
Learn how to do itSell it yourself
Take full control of how buyers see your home on Zillow by listing For Sale by Owner (FSBO).
List your homeWhat's special
Floor-to-ceiling slate-tiled wood-burning fireplaceOpen floor planSplit floor planHigh-end finishesAbundance of natural lightRich wood-tile flooringGleaming granite countertops
Zillow last checked:
Listing updated:
Listed by:
Amanda Ryan 0692770 817-454-0499,
Keller Williams Lonestar DFW 817-795-2500
Bought with:
Stephanie Kahan
Stephanie Kahan Real Estate
Source: NTREIS,MLS#: 20881700
Facts & features
Interior
Bedrooms & bathrooms
- Bedrooms: 4
- Bathrooms: 2
- Full bathrooms: 2
Primary bedroom
- Features: Walk-In Closet(s)
- Level: First
- Dimensions: 15 x 16
Bedroom
- Features: Split Bedrooms, Walk-In Closet(s)
- Level: First
- Dimensions: 10 x 18
Bedroom
- Features: Split Bedrooms
- Level: First
- Dimensions: 11 x 12
Bedroom
- Features: Split Bedrooms
- Level: First
- Dimensions: 11 x 12
Primary bathroom
- Features: Built-in Features, Dual Sinks, Granite Counters, Garden Tub/Roman Tub, Separate Shower
- Level: First
- Dimensions: 11 x 16
Breakfast room nook
- Level: First
- Dimensions: 13 x 11
Other
- Features: Built-in Features, Linen Closet
- Level: First
- Dimensions: 9 x 8
Kitchen
- Features: Built-in Features, Granite Counters, Kitchen Island, Stone Counters, Walk-In Pantry
- Level: First
- Dimensions: 17 x 18
Laundry
- Features: Built-in Features, Granite Counters
- Level: First
- Dimensions: 12 x 7
Living room
- Features: Ceiling Fan(s), Fireplace
- Level: First
- Dimensions: 21 x 18
Heating
- Central, Electric
Cooling
- Central Air, Ceiling Fan(s)
Appliances
- Included: Dishwasher, Electric Cooktop, Electric Oven, Electric Water Heater, Microwave
- Laundry: Washer Hookup, Electric Dryer Hookup
Features
- High Speed Internet, Kitchen Island, Open Floorplan, Smart Home, Cable TV, Walk-In Closet(s)
- Flooring: Carpet, Ceramic Tile
- Windows: Window Coverings
- Has basement: No
- Number of fireplaces: 1
- Fireplace features: Living Room, Wood Burning
Interior area
- Total interior livable area: 2,405 sqft
Property
Parking
- Total spaces: 2
- Parking features: Door-Single, Driveway, Garage, Garage Faces Side
- Attached garage spaces: 2
- Has uncovered spaces: Yes
Features
- Levels: One
- Stories: 1
- Patio & porch: Patio, Covered
- Exterior features: Rain Gutters, Storage
- Pool features: None
- Fencing: Pipe
Lot
- Size: 0.5 Acres
- Features: Cleared, Landscaped
Details
- Parcel number: R730992
Construction
Type & style
- Home type: SingleFamily
- Architectural style: Traditional,Detached
- Property subtype: Single Family Residence
Materials
- Brick
- Foundation: Slab
- Roof: Composition,Shingle
Condition
- Year built: 2020
Utilities & green energy
- Sewer: Septic Tank
- Water: Public
- Utilities for property: Septic Available, Water Available, Cable Available
Community & HOA
Community
- Subdivision: Legacy Ranch - Ph 1
HOA
- Has HOA: Yes
- Services included: Association Management
- HOA fee: $395 annually
- HOA name: Secure Association Management
- HOA phone: 940-497-7328
Location
- Region: Justin
Financial & listing details
- Tax assessed value: $562,094
- Annual tax amount: $10,393
- Date on market: 3/27/2025
- Cumulative days on market: 130 days
- Listing terms: Cash,Conventional,FHA,USDA Loan,VA Loan
- Exclusions: curtains & rods, alarm & systems, tv's, speakers, mounts, smart accessories
Price history
| Date | Event | Price |
|---|---|---|
| 9/5/2025 | Sold | -- |
Source: NTREIS #20881700 Report a problem | ||
| 8/13/2025 | Pending sale | $540,000$225/sqft |
Source: NTREIS #20881700 Report a problem | ||
| 8/4/2025 | Contingent | $540,000$225/sqft |
Source: NTREIS #20881700 Report a problem | ||
| 6/23/2025 | Price change | $540,000-1.8%$225/sqft |
Source: NTREIS #20881700 Report a problem | ||
| 6/16/2025 | Listed for sale | $550,000$229/sqft |
Source: NTREIS #20881700 Report a problem | ||
| 6/10/2025 | Contingent | $550,000$229/sqft |
Source: NTREIS #20881700 Report a problem | ||
| 5/22/2025 | Price change | $550,000-4.3%$229/sqft |
Source: NTREIS #20881700 Report a problem | ||
| 4/18/2025 | Price change | $575,000-1.7%$239/sqft |
Source: NTREIS #20881700 Report a problem | ||
| 3/27/2025 | Listed for sale | $585,000+1.7%$243/sqft |
Source: NTREIS #20881700 Report a problem | ||
| 6/4/2024 | Sold | -- |
Source: NTREIS #20519112 Report a problem | ||
| 5/1/2024 | Pending sale | $575,000$239/sqft |
Source: NTREIS #20519112 Report a problem | ||
| 1/24/2024 | Listed for sale | $575,000+11.8%$239/sqft |
Source: NTREIS #20519112 Report a problem | ||
| 11/24/2021 | Sold | -- |
Source: NTREIS #14698673 Report a problem | ||
| 11/3/2021 | Pending sale | $514,440$214/sqft |
Source: NTREIS #14698673 Report a problem | ||
| 11/1/2021 | Price change | $514,440+14.3%$214/sqft |
Source: NTREIS #14698673 Report a problem | ||
| 1/14/2021 | Pending sale | $449,900$187/sqft |
Source: NTREIS #14496446 Report a problem | ||
| 1/8/2021 | Listed for sale | $449,900$187/sqft |
Source: NTREIS #14496446 Report a problem | ||
Public tax history
| Year | Property taxes | Tax assessment |
|---|---|---|
| 2025 | $10,905 +17.7% | $562,094 +3.1% |
| 2024 | $9,263 +10.8% | $545,285 +10% |
| 2023 | $8,358 -7.6% | $495,714 +10% |
| 2022 | $9,046 +34.4% | $450,649 +313.8% |
| 2021 | $6,728 +365.7% | $108,900 +66.7% |
| 2020 | $1,445 -3.7% | $65,340 |
| 2019 | $1,500 | $65,340 |
Find assessor info on the county website
Neighborhood: 76247
Nearby homes
- $--4 bd3 ba3k sqft1310 Oliver Creek Ln, Justin, TX 76247Sold
- $590,8004 bd3 ba2.7k sqft1322 Oliver Creek Ln, Justin, TX 76247Off Market
- $468,6004 bd3 ba2.8k sqft1318 Oliver Creek, Justin, TX 76247Off Market
- $621,400-- bd-- ba2.9k sqft1306 Oliver Creek Ln, Justin, TX 76247Off Market
- $638,8004 bd3 ba3.1k sqft1327 Oliver Creek Ln, Justin, TX 76247Off Market
- $632,200-- bd-- ba2.7k sqft1326 Oliver Creek Ln, Justin, TX 76247Off Market
- $619,400-- bd1 ba2.4k sqft1323 Boss Range Rd, Justin, TX 76247Off Market
- $507,3004 bd3 ba2.2k sqft1210 Denton Creek Dr, Justin, TX 76247Off Market
Nearby schools
GreatSchools rating
- 5/10Justin Elementary SchoolGrades: PK-5Distance: 0.8 mi
- 7/10Gene Pike Middle SchoolGrades: 6-8Distance: 3 mi
- 5/10Northwest High SchoolGrades: 9-12Distance: 3 mi
Schools provided by the listing agent
- Elementary: Justin
- Middle: Pike
- High: Northwest
- District: Northwest ISD
Source: NTREIS. This data may not be complete. We recommend contacting the local school district to confirm school assignments for this home.
Get a cash offer in 3 minutes
Find out how much your home could sell for in as little as 3 minutes with a no-obligation cash offer.
Estimated market value
$524,300
Get a cash offer in 3 minutes
Find out how much your home could sell for in as little as 3 minutes with a no-obligation cash offer.
Estimated market value
$524,300
- Texas
- Denton County
- Justin
- 76247
- 1314 Oliver Creek Ln
Nearby cities
Nearby neighborhoods
Nearby zip codes
Other Justin Topics
