One or more photo(s) has been virtually staged. Welcome to your pristine 2018 Pulte masterpiece in the coveted, gated community of Lake Emma Sound. Nestled on a private, serene street, this home offers a tranquil retreat after a busy day. As you step inside, you're greeted by the allure of wood-look plank porcelain floors and picturesque backyard views that extend from the foyer through the dining room into the oversized Great Room. Here, 11' 10" coffered ceilings and expansive sliding glass doors beckon you to the spacious covered lanai - your private oasis. The kitchen is a chef's dream, featuring sleek granite countertops, an island with ample seating for 4, white shaker style cabinetry, and top-of-the-line stainless steel appliances. The split plan layout offers bedrooms 2 and 3 and a full bathroom at the front left of the home, while the Primary suite, with its peaceful views of the backyard, awaits at the back left, complete with a luxurious en-suite bathroom featuring dual vanities with neutral granite countertops, and a walk-in shower with built-in bench and safety rails. The home also features a dedicated office/flex room/optional 4th bedroom in the middle right of the home, providing added versatility. The café nook, with its charming sliding glass doors to the lanai, is perfect for casual dining, entertaining or enjoying your morning coffee. Keep your pristine floors clean with the Dirt Devil central vacuum system. The screened-in covered lanai, brick-pavered and spacious, invites you to indulge in endless Florida summer pleasures. This distinctive lot, with its no rear neighbors and additional community easement, offers a rare find. Lake Emma Sound, a gated enclave, is conveniently situated near eateries, shops, hospitals, and major beltways, with the added advantage of "A" rated public schools.
Sold for $605,000
$605,000
1310 Patterson Ter, Lake Mary, FL 32746
3beds
2,092sqft
Single Family Residence
Built in 2018
7,721 Square Feet Lot
$613,900 Zestimate®
$289/sqft
$2,956 Estimated rent
Home value
$613,900
$583,000 - $645,000
$2,956/mo
Zestimate® history
Owner options
List your home for rent
$2,956/mo
Rent Zestimate®
Find your next renter with Zillow Rental Manager. Plus, with online applications, you can quickly screen prospective tenants – for free.
$2,956/mo
Rent Zestimate®
Refinance and save
$4,136/mo
Est. payment
Refinancing to a lower rate could help reduce your monthly payments and save thousands over the life of the loan.
$4,136/mo
Est. payment
Explore your selling options
Work with a Zillow partner agent
Leverage their expertise and Zillow's premium Showcase listings to get your home seen by more buyers.
Get startedList with your own agent
Get your home in front of millions of buyers by listing it on Zillow.
Learn how to do itSell it yourself
Take full control of how buyers see your home on Zillow by listing For Sale by Owner (FSBO).
List your homeWhat's special
Private oasisPicturesque backyard viewsDedicated officeSafety railsFlex roomAmple seatingBuilt - in bench
Zillow last checked:
Listing updated:
Listed by:
Kara Grebler 321-696-9943,
CHARLES RUTENBERG REALTY ORLANDO 407-622-2122,
Kathy Stoner 407-312-9672,
CHARLES RUTENBERG REALTY ORLANDO
Bought with:
Mel Bernstein, 638692
PREMIER SOTHEBYS INT'L REALTY
Source: Stellar MLS,MLS#: O6180463 Originating MLS: Orlando Regional
Originating MLS: Orlando Regional
Facts & features
Interior
Bedrooms & bathrooms
- Bedrooms: 3
- Bathrooms: 3
- Full bathrooms: 2
- 1/2 bathrooms: 1
Rooms
- Room types: Den/Library/Office, Utility Room
Primary bedroom
- Features: Walk-In Closet(s)
- Level: First
- Dimensions: 12.5x15.5
Bedroom 2
- Features: Built-in Closet
- Level: First
- Dimensions: 12.5x10.5
Bedroom 3
- Features: Built-in Closet
- Level: First
- Dimensions: 12.5x17.5
Primary bathroom
- Features: Built-In Shelving, Built-In Shower Bench, Dual Sinks, En Suite Bathroom, Shower No Tub, Split Vanities, Water Closet/Priv Toilet
- Level: First
- Dimensions: 10x9.5
Balcony porch lanai
- Level: First
- Dimensions: 14x12
Dining room
- Level: First
- Dimensions: 13x9
Great room
- Level: First
- Dimensions: 13x17
Kitchen
- Level: First
- Dimensions: 16.5x8
Laundry
- Level: First
- Dimensions: 6x8
Office
- Level: First
- Dimensions: 9x12
Heating
- Central, Natural Gas
Cooling
- Central Air
Appliances
- Included: Oven, Cooktop, Gas Water Heater, Microwave, Range Hood, Refrigerator
- Laundry: Inside
Features
- Central Vacuum, Coffered Ceiling(s), High Ceilings, Kitchen/Family Room Combo, Open Floorplan, Primary Bedroom Main Floor, Solid Surface Counters, Tray Ceiling(s), Walk-In Closet(s)
- Flooring: Carpet, Porcelain Tile
- Doors: Sliding Doors
- Windows: Window Treatments
- Has fireplace: No
Interior area
- Total structure area: 2,775
- Total interior livable area: 2,092 sqft
Property
Parking
- Total spaces: 2
- Parking features: Driveway, Garage Door Opener
- Attached garage spaces: 2
- Has uncovered spaces: Yes
- Details: Garage Dimensions: 18x20
Features
- Levels: One
- Stories: 1
- Patio & porch: Covered, Enclosed, Patio, Screened
- Exterior features: Gray Water System, Irrigation System, Sidewalk
Lot
- Size: 7,721 Square Feet
- Features: Sidewalk
Details
- Parcel number: 07203052600000280
- Zoning: PUD
- Special conditions: None
Construction
Type & style
- Home type: SingleFamily
- Architectural style: Mediterranean
- Property subtype: Single Family Residence
Materials
- Block
- Foundation: Slab
- Roof: Shingle
Condition
- Completed
- New construction: No
- Year built: 2018
Utilities & green energy
- Sewer: Public Sewer
- Water: Public
- Utilities for property: Cable Available, Electricity Connected, Natural Gas Connected, Sewer Connected, Sprinkler Recycled, Street Lights, Underground Utilities, Water Connected
Community & HOA
Community
- Features: Irrigation-Reclaimed Water, Sidewalks
- Pet fee: $0 monthly
- Subdivision: LAKE EMMA SOUND
HOA
- Has HOA: Yes
- Amenities included: Gated
- Services included: Private Road
- HOA fee: $205 monthly
- HOA name: Premier Management-Alaina Ashford
- HOA phone: 407-333-7787
- Second HOA name: Premier Management
Location
- Region: Lake Mary
Financial & listing details
- Price per square foot: $289/sqft
- Tax assessed value: $502,183
- Annual tax amount: $6,468
- Date on market: 2/21/2024
- Cumulative days on market: 18 days
- Listing terms: Cash,Conventional,VA Loan
- Ownership: Fee Simple
- Total actual rent: 0
- Electric utility on property: Yes
- Road surface type: Asphalt, Paved
Price history
| Date | Event | Price |
|---|---|---|
| 6/3/2024 | Sold | $605,000-2.3%$289/sqft |
Source:  Stellar MLS #O6180463 Report a problem Stellar MLS #O6180463 Report a problem | ||
| 4/2/2024 | Pending sale | $619,000$296/sqft |
Source: Stellar MLS #O6180463 Report a problem | ||
| 3/29/2024 | Listed for sale | $619,000$296/sqft |
Source: Stellar MLS #O6180463 Report a problem | ||
| 3/10/2024 | Pending sale | $619,000$296/sqft |
Source: Stellar MLS #O6180463 Report a problem | ||
| 2/22/2024 | Price change | $619,000-11.4%$296/sqft |
Source: Stellar MLS #O6180463 Report a problem | ||
| 2/21/2024 | Listed for sale | $699,000$334/sqft |
Source: Stellar MLS #O6180463 Report a problem | ||
Public tax history
| Year | Property taxes | Tax assessment |
|---|---|---|
| 2025 | $4,516 -32.3% | $355,133 -25.9% |
| 2024 | $6,671 +3.1% | $479,136 -4.5% |
| 2023 | $6,468 +2.5% | $501,698 +3% |
| 2022 | $6,309 +0.4% | $487,085 +3% |
| 2021 | $6,281 +0.7% | $472,898 +1.4% |
| 2020 | $6,239 +1% | $466,369 +2.3% |
| 2019 | $6,176 | $455,884 +469.9% |
| 2018 | $6,176 | $80,000 |
Find assessor info on the county website
Neighborhood: Primera
Nearby homes
- $295,9353 bd2 ba1.6k sqft845 Anderson Ln, Lake Mary, FL 32746Off Market
- $905,0004 bd4 ba3.5k sqft1306 Patterson Ter, Lake Mary, FL 32746Sold
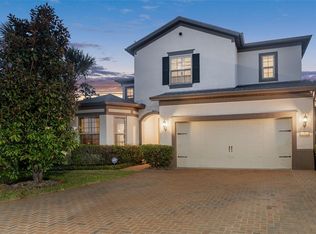
- $725,0004 bd4 ba3k sqft1314 Patterson Ter, Lake Mary, FL 32746Sold

- $1,607,3004 bd4 ba5k sqft300 Pecan Rdg, Lake Mary, FL 32746Off Market
- $180,000-- bd-- ba-- sqftTerrapin Rd, Saint augustine, FL 32746Sold
- $430,4003 bd3 ba1.8k sqft640 Astera Winds Ln, Lake Mary, FL 32746Sold
- $453,3003 bd3 ba1.8k sqft623 Astera Winds Ln #623, Lake Mary, FL 32746Off Market
- $508,6003 bd3 ba1.9k sqft544 Astera Winds Ln, Lake Mary, FL 32746Sold
Nearby schools
GreatSchools rating
- 5/10Crystal Lake Elementary SchoolGrades: PK-5Distance: 0.5 mi
- 3/10Millennium Middle SchoolGrades: 6-8Distance: 6.9 mi
- 5/10Seminole High SchoolGrades: 9-12Distance: 4.3 mi
Schools provided by the listing agent
- Middle: Millennium Middle
- High: Seminole High
Source: Stellar MLS. This data may not be complete. We recommend contacting the local school district to confirm school assignments for this home.
Get a cash offer in 3 minutes
Find out how much your home could sell for in as little as 3 minutes with a no-obligation cash offer.
Estimated market value
$613,900
Get a cash offer in 3 minutes
Find out how much your home could sell for in as little as 3 minutes with a no-obligation cash offer.
Estimated market value
$613,900
- Florida
- Seminole County
- Lake Mary
- 32746
- Primera
- 1310 Patterson Ter
Nearby cities
Nearby neighborhoods
Nearby zip codes
Other Lake Mary Topics
