Skip main navigation
Under contract
  • $985,000

    1306 Patterson Ter, Lake Mary, FL 32746

    4beds
    3,567sqft
    : 
    Loading
    Get pre-qualified
    Single Family Residence
    Built in 2019
    7,722 Square Feet Lot
    $958,500 Zestimate®
    $276/sqft
    $220/mo HOA

    What's special

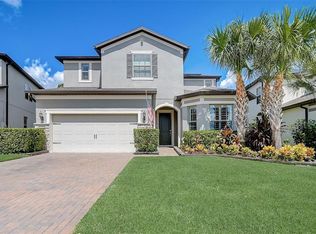
    Under contract-accepting backup offers. Located in highly sought-after Lake Emma Sound, this HIGHLY upgraded and newly-constructed(2019) residence showcases luxury, comfort, and modern functionality with an exceptional attention to detail throughout. From the moment you arrive, the widened driveway, upgraded front entry door, smart lock system, and lush enhanced landscaping create a striking first impression. Inside, plantation shutters throughout the entire home, engineered hardwood flooring across the first level, recessed lighting, tinted windows, and expansive double-folding sliders elevate the home’s sophisticated yet inviting atmosphere. Designed for both everyday living and entertaining, the open-concept floor plan features a custom movie room with sliding barn-style door, built-in dry bar, and mini-fridge, along with a spacious loft and flex room, adding valuable additional living space. The chef-inspired kitchen showcases quartz countertops, upgraded cabinetry, designer backsplash, Bosch double ovens, Samsung smart refrigerator, upgraded fixtures, pendant lighting, and a thoughtfully designed eat-in dining space. A remarkable walk-in pantry offers custom counters, hidden microwave, mini-fridge, pull-out drawers, and abundant storage, complemented by an additional custom-shelved pantry and office workspace. Upstairs, upgraded carpeting, custom closet systems throughout, mounted TV connections, and ceiling fans in every bedroom provide comfort and convenience at every turn. Bathrooms are equally impressive with upgraded cabinetry, quartz counters, designer mirrors, upgraded tile, and frameless glass shower enclosures. Step outside to your private backyard retreat featuring a resort-style 15x35 saltwater pool with beach entry and gas heater, retractable electric sunshade, expanded paver patio, upgraded landscaping with solar-lit palms, fenced yard, and no rear neighbors for exceptional privacy. Additional highlights include a tankless water heater, EV-ready garage with smart opener, built-in garage storage, WiFi extender hubs, alarm system with four cameras, shock sensors, UV bacteria A/C purification bulbs, upgraded interior doors, and mounted TVs throughout the home and outdoor living areas. A truly move-in ready opportunity offering luxury living in one of the area’s most desirable communities; why wait to build when your dream home is available today! This property may be under audio/visual surveillance.
    45 days
    |
    429
    |
    35
    |

    Zillow last checked:

    Listing updated:

    Listed by:

    Frank Benevento 407-492-5153,

    COLDWELL BANKER REALTY 407-333-8088

    Source: Stellar MLS,MLS#: O6411161MLS LogoOriginating MLS: Orlando Regional

      Facts & features

      Interior

      Bedrooms & bathrooms
      • Bedrooms: 4
      • Bathrooms: 4
      • Full bathrooms: 3
      • 1/2 bathrooms: 1
      Primary bedroom
      • Features: Walk-In Closet(s)
      • Level: Second
      Great room
      • Level: First
      Kitchen
      • Level: First
      Heating
      • Zoned
      Cooling
      • Zoned
      Appliances
      • Included: Oven, Cooktop, Microwave, Range Hood, Refrigerator
      • Laundry: Inside, Laundry Room, Upper Level
      Features
      • Coffered Ceiling(s), Eating Space In Kitchen, High Ceilings, Living Room/Dining Room Combo, Open Floorplan, Other, PrimaryBedroom Upstairs, Walk-In Closet(s)
      • Flooring: Carpet, Tile, Hardwood
      • Doors: Sliding Doors
      • Has fireplace: No
      Interior area
      • Total structure area: 4,230
      • Total interior livable area: 3,567 sqft
      Video & virtual tour

      Property

      Parking
      • Total spaces: 2
      • Parking features: Garage - Attached
      • Attached garage spaces: 2
      Features
      • Levels: Two
      • Stories: 2
      • Exterior features: Other
      • Has private pool: Yes
      • Pool features: Heated, In Ground, Other
      Lot
      • Size: 7,722 Square Feet
      Details
      • Parcel number: 07203052600000290
      • Zoning: RESI
      • Special conditions: None

      Construction

      Type & style
      • Home type: SingleFamily
      • Property subtype: Single Family Residence
      Materials
      • Block, Stucco
      • Foundation: Slab
      • Roof: Shingle
      Condition
      • New construction: No
      • Year built: 2019

      Utilities & green energy

      • Sewer: Public Sewer
      • Water: Public
      • Utilities for property: Electricity Connected, Natural Gas Connected, Sewer Connected

      Community & HOA

      Community
      • Features: Gated Community - No Guard
      • Pet fee: $0 monthly
      • Subdivision: LAKE EMMA SOUND
      HOA
      • Has HOA: Yes
      • HOA fee: $220 monthly
      • HOA name: Bono & Associates
      • HOA phone: 407-233-3560
      Location
      • Region: Lake Mary

      Financial & listing details

      • Price per square foot: $276/sqft
      • Tax assessed value: $736,677
      • Annual tax amount: $7,722
      • Date on market: 5/31/2026
      • Cumulative days on market: 27 days
      • Listing terms: Cash,Conventional,VA Loan
      • Ownership: Fee Simple
      • Total actual rent: 0
      • Electric utility on property: Yes
      • Road surface type: Paved

        Estimated market value

        $958,500

        $911,000 - $1.01M

        $4,786/mo

        Price history

        DateEventPrice
        7/8/2026Contingent$985,000$276/sqft
        Source: Stellar MLS #O6411161 Report a problem
        6/25/2026Pending sale$985,000$276/sqft
        Source: Stellar MLS #O6411161 Report a problem
        5/31/2026Listed for sale$985,000+73.9%$276/sqft
        Source: Stellar MLS #O6411161 Report a problem
        10/1/2019Sold$566,300$159/sqft
        Source: Public Record Report a problem
        3/23/2019Listing removed--
        Source: Pulte Homes Report a problem
        1/11/2019Listed for sale--
        Source: Pulte Homes Report a problem

        Public tax history

        YearProperty taxesTax assessment
        2025$7,722 +6.4%$577,847 +2.9%
        2024$7,254 +2.5%$561,562 +3%
        2023$7,078 +2.5%$545,206 +3%
        2022$6,906 +0.4%$529,326 +3%
        2021$6,876 +4.3%$513,909 +4.8%
        2020$6,591 +347.9%$490,467 +457.3%
        2019$1,471 $88,000 +10%
        2018$1,471 $80,000
        Find assessor info on the county website

        Monthly payment

        Est. payment

        Payment breakdown

        Explore the cost of this home by adjusting the details. Changes won't be saved.
        All calculations are estimates and provided by Zillow, Inc. for informational purposes only. Actual amounts may vary.
        HOA fees may include property taxes on listings classified as Co-Ops. Contact the listing agent and/or owner for fee details.
        Mortgage interest rates are dependent on a number of factors, including credit score, down payment, and repayment length. Interest rate data provided by Zillow Group Marketplace, Inc. as of 1/1/1970 from various mortgage lenders with which we have lead or other similar arrangements; the Estimated Payment is an average of those rates.
        See how much you could borrow to make a competitive offer.

        Climate risks

        Neighborhood: Primera

        Getting around

        14 / 100
        Car-Dependent
        42 / 100
        Somewhat Bikeable

        Nearby schools

        GreatSchools rating
        Schools provided by the listing agent
        • Middle: Millennium Middle
        • High: Seminole High

        Source: Stellar MLS. This data may not be complete. We recommend contacting the local school district to confirm school assignments for this home.

        A local agent can set up tours, give advice and negotiate with sellers.

        Browse local experts

        Similar homes