Immaculate 4-bedroom, 3.5-bathroom executive POOL home located in the highly desirable gated community of Lake Emma Sound! This 2019 built Lake Mary home features SOLAR PANELS and high end finishes and touches throughout (from the tile and luxury vinyl plank flooring, contemporary light fixtures, plantation shutters, electric shades, to the custom shelving) creating an elegant yet cozy feel for the whole family. At the front of the home is the perfect guest bedroom with a custom built queen size murphy bed and an attached ensuite. As you make your way back, you’ll enter the open concept space featuring the formal dining room up front flowing into the spacious living room with an abundance of natural light. The gourmet style kitchen features stainless steel appliances including a gas cooktop, herringbone subway tiling, a large center island with a pop of color from the tile work that rounds the corner with breakfast bar seating and a walk-in pantry. Off the landing is a great bonus space accented by wrought iron railing, overlooking the downstairs living room. The primary bedroom is a showstopper with an accent wall and a spa-like ensuite. This amazing space offers a double vanity sink, a walk in closet, and an expansive walk-in shower with an overhead rainfall feature. Step out the sliding glass doors to relax and entertain all year round in your own private outdoor oasis. The gorgeous salt water pool is what dreams are made of with the extended tiled wall and waterfall feature with privacy hedges and fencing. Zoned for top-rated schools, this home is nestled in a very ideal location close to amazing shopping and dining options and with easy access to major highways, walking and biking trails and so much more! Schedule your private showing today!
Sold for $859,000
$859,000
1302 Patterson Ter, Lake Mary, FL 32746
4beds
3,369sqft
Single Family Residence
Built in 2019
7,029 Square Feet Lot
$869,800 Zestimate®
$255/sqft
$4,621 Estimated rent
Home value
$869,800
$826,000 - $913,000
$4,621/mo
Zestimate® history
Owner options
List your home for rent
$4,621/mo
Rent Zestimate®
Find your next renter with Zillow Rental Manager. Plus, with online applications, you can quickly screen prospective tenants – for free.
$4,621/mo
Rent Zestimate®
Refinance and save
$5,847/mo
Est. payment
Refinancing to a lower rate could help reduce your monthly payments and save thousands over the life of the loan.
$5,847/mo
Est. payment
Explore your selling options
Work with a Zillow partner agent
Leverage their expertise and Zillow's premium Showcase listings to get your home seen by more buyers.
Get startedList with your own agent
Get your home in front of millions of buyers by listing it on Zillow.
Learn how to do itSell it yourself
Take full control of how buyers see your home on Zillow by listing For Sale by Owner (FSBO).
List your homeWhat's special
High end finishesContemporary light fixturesLarge center islandPrivacy hedgesCustom shelvingBreakfast bar seatingOpen concept space
Zillow last checked:
Listing updated:
Listed by:
Thomas Nickley, Jr 321-945-1152,
KELLER WILLIAMS REALTY AT THE PARKS 407-629-4420,
Tiss Morrell 407-920-9602,
KELLER WILLIAMS REALTY AT THE PARKS
Bought with:
Eduardo Torres, 3389347
ALPHA EQUITY REALTY & MANAGEMENT INC
Source: Stellar MLS,MLS#: O6144005 Originating MLS: Orlando Regional
Originating MLS: Orlando Regional
Facts & features
Interior
Bedrooms & bathrooms
- Bedrooms: 4
- Bathrooms: 4
- Full bathrooms: 3
- 1/2 bathrooms: 1
Primary bedroom
- Level: Second
- Dimensions: 13.1x19.6
Kitchen
- Level: First
- Dimensions: 15.4x17.3
Living room
- Level: First
- Dimensions: 17.1x17.6
Heating
- Central, Electric
Cooling
- Central Air
Appliances
- Included: Oven, Cooktop, Dishwasher, Microwave, Range Hood, Refrigerator
Features
- Ceiling Fan(s), High Ceilings, Walk-In Closet(s)
- Flooring: Ceramic Tile
- Has fireplace: No
Interior area
- Total structure area: 4,230
- Total interior livable area: 3,369 sqft
Property
Parking
- Total spaces: 3
- Parking features: Garage - Attached
- Attached garage spaces: 3
Features
- Levels: Two
- Stories: 2
- Patio & porch: Covered, Rear Porch
- Exterior features: Lighting, Rain Gutters, Sidewalk
- Has private pool: Yes
- Pool features: Child Safety Fence, In Ground
Lot
- Size: 7,029 Square Feet
Details
- Parcel number: 07203052600000300
- Zoning: RESI
- Special conditions: None
Construction
Type & style
- Home type: SingleFamily
- Property subtype: Single Family Residence
Materials
- Block, Concrete, Stucco
- Foundation: Slab
- Roof: Shingle
Condition
- New construction: No
- Year built: 2019
Utilities & green energy
- Sewer: Public Sewer
- Water: Public
- Utilities for property: Electricity Connected
Community & HOA
Community
- Pet fee: $0 monthly
- Subdivision: LAKE EMMA SOUND
HOA
- Has HOA: Yes
- HOA fee: $200 monthly
- HOA name: Lake Emma Sound HOA - Kiera Francois
- HOA phone: 407-333-7787
Location
- Region: Lake Mary
Financial & listing details
- Price per square foot: $255/sqft
- Tax assessed value: $727,806
- Annual tax amount: $6,827
- Date on market: 9/23/2023
- Cumulative days on market: 67 days
- Listing terms: Cash,Conventional,VA Loan
- Ownership: Fee Simple
- Total actual rent: 0
- Electric utility on property: Yes
- Road surface type: Asphalt
Price history
| Date | Event | Price |
|---|---|---|
| 12/28/2023 | Sold | $859,000$255/sqft |
Source:  Stellar MLS #O6144005 Report a problem Stellar MLS #O6144005 Report a problem | ||
| 11/29/2023 | Pending sale | $859,000$255/sqft |
Source: Stellar MLS #O6144005 Report a problem | ||
| 11/10/2023 | Price change | $859,000-1.7%$255/sqft |
Source: Stellar MLS #O6144005 Report a problem | ||
| 10/24/2023 | Price change | $874,000-1.7%$259/sqft |
Source: Stellar MLS #O6144005 Report a problem | ||
| 10/5/2023 | Price change | $889,000-1.1%$264/sqft |
Source: Stellar MLS #O6144005 Report a problem | ||
| 9/23/2023 | Listed for sale | $899,000+45.4%$267/sqft |
Source: Stellar MLS #O6144005 Report a problem | ||
| 8/22/2019 | Sold | $618,500$184/sqft |
Source: Public Record Report a problem | ||
| 2/27/2019 | Listing removed | -- |
Source: Pulte Homes Report a problem | ||
| 2/26/2019 | Listed for sale | -- |
Source: Pulte Homes Report a problem | ||
Public tax history
| Year | Property taxes | Tax assessment |
|---|---|---|
| 2025 | $8,981 +6.4% | $665,342 +2.9% |
| 2024 | $8,438 +20.6% | $646,591 +19.9% |
| 2023 | $6,998 +2.5% | $539,488 +3% |
| 2022 | $6,827 +0.4% | $523,775 +3% |
| 2021 | $6,798 +0.7% | $508,519 +1.4% |
| 2020 | $6,753 +358.9% | $501,498 +469.9% |
| 2019 | $1,471 | $88,000 +10% |
| 2018 | $1,471 | $80,000 |
Find assessor info on the county website
Neighborhood: Primera
Nearby homes
- $915,0005 bd5 ba3.6k sqft1298 Patterson Ter, Lake Mary, FL 32746Sold

- $905,0004 bd4 ba3.5k sqft1306 Patterson Ter, Lake Mary, FL 32746Sold
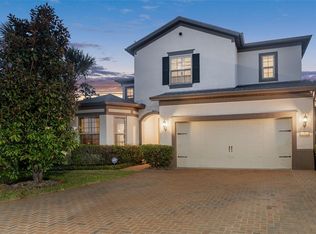
- $586,0003 bd3 ba2.1k sqft1294 Patterson Ter, Lake Mary, FL 32746Off Market
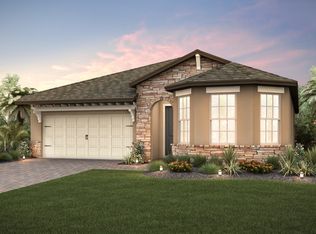
- $605,0003 bd3 ba2k sqft1310 Patterson Ter, Lake Mary, FL 32746Sold

- $295,9353 bd2 ba1.6k sqft845 Anderson Ln, Lake Mary, FL 32746Off Market
- $799,1004 bd3 ba3.5k sqft350 Paul Point, Lake Mary, FL 32746Off Market
- $791,5004 bd3 ba3k sqft1299 Patterson Ter, Lake Mary, FL 32746Off Market
- $818,0004 bd4 ba3.7k sqft350 Paul, Lake Mary, FL 32746Off Market
Nearby schools
GreatSchools rating
- 5/10Crystal Lake Elementary SchoolGrades: PK-5Distance: 0.5 mi
- 3/10Millennium Middle SchoolGrades: 6-8Distance: 6.8 mi
- 5/10Seminole High SchoolGrades: 9-12Distance: 4.3 mi
Schools provided by the listing agent
- Middle: Millennium Middle
- High: Seminole High
Source: Stellar MLS. This data may not be complete. We recommend contacting the local school district to confirm school assignments for this home.
Get a cash offer in 3 minutes
Find out how much your home could sell for in as little as 3 minutes with a no-obligation cash offer.
Estimated market value
$869,800
Get a cash offer in 3 minutes
Find out how much your home could sell for in as little as 3 minutes with a no-obligation cash offer.
Estimated market value
$869,800
- Florida
- Seminole County
- Lake Mary
- 32746
- Primera
- 1302 Patterson Ter
Nearby cities
Nearby neighborhoods
Nearby zip codes
Other Lake Mary Topics
