*REDUCED AND READY TO SELL! MOTIVATED SELLERS!* Welcome to your stunning Lake Mary dream home! This beautiful 5 bedroom, 4.5 bathroom home offers a beautiful resort like retreat in the highly desirable gated community of Lake Emma Sound. This home IS JUST 5 YEARS OLD and backs up to open common area. With high end finishes throughout, from the tile and luxury vinyl plank flooring to motion sensored lighting under the stairs, to the beautifully designed feature walls in the dining room and living room, this home offers an elegant yet welcoming feel for the whole family to enjoy. Upon entering the home, you are greeted with tall ceilings and an expansive foyer with wainscoting and a beautiful drop zone. Immediately to the left is a large guest suite with tons of natural light filtering in from the large windows and its own ensuite bathroom and walk in closet perfect for hosting guests or an in-law. Next, you enter an expansive open floorplan spotlighting a formal dining room, living room, and kitchen with two large walk-in pantries and an office nook. The gourmet style kitchen features a spacious granite island with bar seating, a gas powered cooktop, and stainless steel appliances. Step through the extended sliding doors to unwind and relax under an extended covered lanai while savoring the tropical landscape and waterfall feature on the heated salt water pool and hot tub. As you make your way to the second floor, notice the custom touches to the motion sensored under step lighting. The second floor boasts 2 bedrooms with walk-in closets and a shared full bathroom, an additional private bedroom with an ensuite bathroom and walk-in closet and a home theater room complete with a 144" projector, a 9 speaker surround sound system with in-wall subwoofers, and room darkening shades for an ultra premium movie experience. On your way to the very spacious master suite, you will pass a large laundry room with soft-close wood cabinetry, granite countertops, a stainless steel undermount sink and mini fridge. Upon entering the master suite, you will notice a tray ceiling, a custom designer closet, and an expansive master bathroom featuring a soaking tub, a large walk-in shower with rain shower heads, and a dual sink quartz top vanity. As you exit the home, notice the three-car garage is ideally designed tandem-style, allowing for toys and storage towards the back, and traditional vehicular use of the front two-car bays. Additional brick pavers were added to the driveway to create ample parking space and (assumable) solar panels to alleviate the energy cost. This home is zoned for top-rated schools in Seminole County, this home is nestled in the IDEAL LOCATION very close to amazing shopping and dining options, 2 major hospitals, and the 23 mile Cross Seminole Trail. Lake Emma Sound is a highly desirable community that provides the best of both worlds with easy access to major highways, walking and biking trails, hospitals, shopping and restaurants all less than 1/4 mile from the community's gate! All while providing a quiet and peaceful retreat nestled along Lake Emma. Located near regional hospitals and both Interstate 4 and the 417/429 Beltway, this home resides within easy reach of downtown Orlando, Winter Park, the Theme Parks/attractions, and the east coast beaches. If you are looking for the perfect place to call home, Lake Mary is it. Schedule your tour today!
Sold for $915,000
$915,000
1298 Patterson Ter, Lake Mary, FL 32746
5beds
3,693sqft
Single Family Residence
Built in 2020
6,000 Square Feet Lot
$890,900 Zestimate®
$248/sqft
$5,135 Estimated rent
Home value
$890,900
$802,000 - $989,000
$5,135/mo
Zestimate® history
Owner options
List your home for rent
$5,135/mo
Rent Zestimate®
Find your next renter with Zillow Rental Manager. Plus, with online applications, you can quickly screen prospective tenants – for free.
$5,135/mo
Rent Zestimate®
Refinance and save
$6,230/mo
Est. payment
Refinancing to a lower rate could help reduce your monthly payments and save thousands over the life of the loan.
$6,230/mo
Est. payment
Explore your selling options
Work with a Zillow partner agent
Leverage their expertise and Zillow's premium Showcase listings to get your home seen by more buyers.
Get startedList with your own agent
Get your home in front of millions of buyers by listing it on Zillow.
Learn how to do itSell it yourself
Take full control of how buyers see your home on Zillow by listing For Sale by Owner (FSBO).
List your homeWhat's special
Resort like retreatGranite islandHeated salt water poolThree-car garageTall ceilingsHigh end finishesGourmet style kitchen
Zillow last checked:
Listing updated:
Listed by:
Stephanie Kennedy 215-828-4611,
EXP REALTY LLC 888-883-8509,
Thomas McNamara, Jr 407-754-6412,
EXP REALTY LLC
Bought with:
Kenneth Wilder, 3375230
CREEGAN GROUP
Source: Stellar MLS,MLS#: O6285778 Originating MLS: Sarasota - Manatee
Originating MLS: Sarasota - Manatee
Facts & features
Interior
Bedrooms & bathrooms
- Bedrooms: 5
- Bathrooms: 5
- Full bathrooms: 4
- 1/2 bathrooms: 1
Rooms
- Room types: Media Room
Primary bedroom
- Features: Bath With Whirlpool, Ceiling Fan(s), Dual Sinks, En Suite Bathroom, Exhaust Fan, Granite Counters, Multiple Shower Heads, Rain Shower Head, Steam Shower, Stone Counters, Tub with Separate Shower Stall, Water Closet/Priv Toilet, Walk-In Closet(s)
- Level: Second
Bedroom 2
- Features: Walk-In Closet(s)
- Level: First
Bedroom 3
- Features: Walk-In Closet(s)
- Level: Second
Bedroom 4
- Features: Walk-In Closet(s)
- Level: Second
Bedroom 5
- Features: Walk-In Closet(s)
- Level: Second
Balcony porch lanai
- Level: First
Dining room
- Level: First
Kitchen
- Features: Pantry, Exhaust Fan, Granite Counters, Stone Counters
- Level: First
Laundry
- Level: Second
Living room
- Level: First
Media room
- Level: Second
Office
- Level: First
Heating
- Central, Electric, Natural Gas, Zoned
Cooling
- Central Air, Zoned
Appliances
- Included: Bar Fridge, Oven, Cooktop, Dishwasher, Disposal, Dryer, Exhaust Fan, Microwave, Range, Range Hood, Refrigerator, Tankless Water Heater, Washer
- Laundry: Gas Dryer Hookup, Inside, Laundry Room, Washer Hookup
Features
- Built-in Features, Ceiling Fan(s), Eating Space In Kitchen, High Ceilings, In Wall Pest System, Kitchen/Family Room Combo, Living Room/Dining Room Combo, Open Floorplan, Pest Guard System, PrimaryBedroom Upstairs, Solid Surface Counters, Solid Wood Cabinets, Stone Counters, Thermostat, Tray Ceiling(s), Walk-In Closet(s)
- Flooring: Ceramic Tile, Epoxy, Luxury Vinyl, Tile, Vinyl
- Doors: Sliding Doors
- Windows: Window Treatments
- Has fireplace: No
Interior area
- Total structure area: 4,662
- Total interior livable area: 3,693 sqft
Property
Parking
- Total spaces: 3
- Parking features: Garage - Attached
- Attached garage spaces: 3
Features
- Levels: Two
- Stories: 2
- Exterior features: Irrigation System, Lighting, Rain Gutters, Sidewalk, Sprinkler Metered, Storage
- Has private pool: Yes
- Pool features: Child Safety Fence, Chlorine Free, Fiber Optic Lighting, Gunite, Heated, In Ground, Lighting, Salt Water, Tile
- Has spa: Yes
- Spa features: In Ground
- On waterfront: Yes
- Waterfront features: Lake, Waterfront
- Body of water: LAKE EMMA
Lot
- Size: 6,000 Square Feet
Details
- Parcel number: 07203052600000310
- Zoning: PUD
- Special conditions: None
Construction
Type & style
- Home type: SingleFamily
- Property subtype: Single Family Residence
Materials
- Block, Stucco, Wood Frame
- Foundation: Block, Slab
- Roof: Shingle
Condition
- New construction: No
- Year built: 2020
Utilities & green energy
- Electric: Photovoltaics Seller Owned
- Sewer: Public Sewer
- Water: Public
- Utilities for property: BB/HS Internet Available, Cable Available, Cable Connected, Electricity Available, Electricity Connected, Fiber Optics, Fire Hydrant, Natural Gas Available, Natural Gas Connected, Phone Available, Public, Sewer Available, Sewer Connected, Solar, Sprinkler Meter, Street Lights, Underground Utilities, Water Connected
Green energy
- Energy generation: Solar
Community & HOA
Community
- Features: Lake, Waterfront, Community Mailbox, Deed Restrictions, Gated Community - No Guard, Irrigation-Reclaimed Water, Sidewalks
- Pet fee: $0 monthly
- Subdivision: LAKE EMMA SOUND
HOA
- Has HOA: Yes
- Amenities included: Fence Restrictions, Gated, Vehicle Restrictions
- Services included: Common Area Taxes, Reserve Fund
- HOA fee: $215 monthly
- HOA name: Nikea Dixon
- HOA phone: 407-333-7787
Location
- Region: Lake Mary
Financial & listing details
- Price per square foot: $248/sqft
- Tax assessed value: $799,324
- Annual tax amount: $9,322
- Date on market: 3/1/2025
- Cumulative days on market: 64 days
- Listing terms: Cash,Conventional,FHA,VA Loan
- Ownership: Fee Simple
- Total actual rent: 0
- Electric utility on property: Yes
- Road surface type: Asphalt
Price history
| Date | Event | Price |
|---|---|---|
| 5/22/2025 | Sold | $915,000+1.8%$248/sqft |
Source:  Stellar MLS #O6285778 Report a problem Stellar MLS #O6285778 Report a problem | ||
| 5/4/2025 | Pending sale | $899,000$243/sqft |
Source: Stellar MLS #O6285778 Report a problem | ||
| 4/29/2025 | Price change | $899,000-2.8%$243/sqft |
Source: Stellar MLS #O6285778 Report a problem | ||
| 4/10/2025 | Price change | $925,000-5.1%$250/sqft |
Source: Stellar MLS #O6285778 Report a problem | ||
| 3/29/2025 | Price change | $975,000-2.5%$264/sqft |
Source: Stellar MLS #O6285778 Report a problem | ||
| 3/21/2025 | Price change | $1,000,000-2.4%$271/sqft |
Source: Stellar MLS #O6285778 Report a problem | ||
| 3/16/2025 | Price change | $1,025,000-2.4%$278/sqft |
Source: Stellar MLS #O6285778 Report a problem | ||
| 3/1/2025 | Listed for sale | $1,050,000+79.9%$284/sqft |
Source: Stellar MLS #O6285778 Report a problem | ||
| 1/15/2020 | Sold | $583,700$158/sqft |
Source: Public Record Report a problem | ||
| 7/19/2019 | Listing removed | -- |
Source: Pulte Homes Report a problem | ||
| 1/6/2019 | Listed for sale | -- |
Source: Pulte Homes Report a problem | ||
Public tax history
| Year | Property taxes | Tax assessment |
|---|---|---|
| 2025 | $9,921 +6.4% | $730,631 +2.9% |
| 2024 | $9,322 -3.8% | $710,040 +2.7% |
| 2023 | $9,694 +15.3% | $691,346 +16.7% |
| 2022 | $8,409 +7.6% | $592,317 +10% |
| 2021 | $7,812 +412.7% | $538,470 +456.3% |
| 2020 | $1,524 +3.6% | $96,800 +10% |
| 2019 | $1,471 | $88,000 +10% |
| 2018 | $1,471 | $80,000 |
Find assessor info on the county website
Neighborhood: Primera
Nearby homes
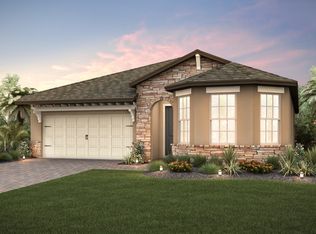
- $586,0003 bd3 ba2.1k sqft1294 Patterson Ter, Lake Mary, FL 32746Off Market
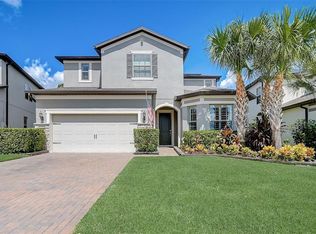
- $859,0004 bd4 ba3.3k sqft1302 Patterson Ter, Lake Mary, FL 32746Sold
- $819,5004 bd3 ba2.7k sqft1290 Patterson Ter, Lake Mary, FL 32746Off Market
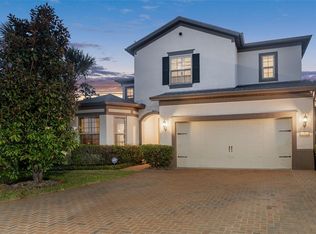
- $905,0004 bd4 ba3.5k sqft1306 Patterson Ter, Lake Mary, FL 32746Sold
- $799,1004 bd3 ba3.5k sqft350 Paul Point, Lake Mary, FL 32746Off Market
- $818,0004 bd4 ba3.7k sqft350 Paul, Lake Mary, FL 32746Off Market
- $791,5004 bd3 ba3k sqft1299 Patterson Ter, Lake Mary, FL 32746Off Market
- $761,7004 bd4 ba3.3k sqft1381 Patterson Ter, Lake Mary, FL 32746Off Market
Nearby schools
GreatSchools rating
- 5/10Crystal Lake Elementary SchoolGrades: PK-5Distance: 0.5 mi
- 3/10Millennium Middle SchoolGrades: 6-8Distance: 6.8 mi
- 5/10Seminole High SchoolGrades: 9-12Distance: 4.3 mi
Schools provided by the listing agent
- Middle: Millennium Middle
- High: Seminole High
Source: Stellar MLS. This data may not be complete. We recommend contacting the local school district to confirm school assignments for this home.
Get a cash offer in 3 minutes
Find out how much your home could sell for in as little as 3 minutes with a no-obligation cash offer.
Estimated market value
$890,900
Get a cash offer in 3 minutes
Find out how much your home could sell for in as little as 3 minutes with a no-obligation cash offer.
Estimated market value
$890,900
- Florida
- Seminole County
- Lake Mary
- 32746
- Primera
- 1298 Patterson Ter
Nearby cities
Nearby neighborhoods
Nearby zip codes
Other Lake Mary Topics
