Beautifully updated turn-key stunner in the hottest neighborhood in Nashville. One of the best views in Wedgewood from the front balconies with rose bushes, sunsets & fireworks a-plethora. Out back, enjoy the large deck & RARE, soon-to-be true green, landscaped backyard with the occasional rainbow view. Meticulous: new light fixtures, new exterior paint, new interior paint, new upstairs HVAC ’23, new island and kitchen hardware, new stove, new dishwasher, new fridge, new bath mirrors, double crown molding, all hardwoods, 10 ft ceilings & vaulted primary, laundry room with new cabinets, new mud space in the garage, new guest bathroom tile & shower, extra-deep garage that currently has a home gym + fits one car. MASSIVE mounted storage shelves in the full height crawl in the garage + electric vehicle plug 220v + exterior storage closet off the back of the home for yard games, tools, etc. In addition, the owners have thoroughly enjoyed the far rear yard as another entertaining / fire pit space but if you prefer more parking, no problem, utilize the 2 car parking pad via alley access. Just 3 blocks from all restaurants, retail, saunas, gyms, lounges, coffee shops, breweries, commercial workspace, Ft. Negley, SoHo House, Geodis Park MLS /concerts and the upcoming Hermes store, Wedgewood Village, boutique hotel and Chestnut Street music venue. If you want to live in the amazing urban core just minutes from all of Nashville in a walkable, ever-growing / ever-appreciating neighborhood, enjoy a real back yard and literally just want to turn the key and move yourself in, this is your home. Can also be sold FURNISHED with the exception of a few pieces.
Closed
$899,000
1310 Pillow St #A, Nashville, TN 37203
3beds
1,888sqft
Single Family Residence, Residential
Built in 2014
-- sqft lot
$892,900 Zestimate®
$476/sqft
$4,131 Estimated rent
Home value
$892,900
$839,000 - $955,000
$4,131/mo
Zestimate® history
Owner options
List your home for rent
$4,131/mo
Rent Zestimate®
Find your next renter with Zillow Rental Manager. Plus, with online applications, you can quickly screen prospective tenants – for free.
$4,131/mo
Rent Zestimate®
Refinance and save
$5,280/mo
Est. payment
Refinancing to a lower rate could help reduce your monthly payments and save thousands over the life of the loan.
$5,280/mo
Est. payment
Explore your selling options
Work with a Zillow partner agent
Leverage their expertise and Zillow's premium Showcase listings to get your home seen by more buyers.
Get startedList with your own agent
Get your home in front of millions of buyers by listing it on Zillow.
Learn how to do itSell it yourself
Take full control of how buyers see your home on Zillow by listing For Sale by Owner (FSBO).
List your homeWhat's special
Best views in wedgewoodSunsets and fireworksHome gymLandscaped backyardFront balconiesRose bushesNew interior paint
Zillow last checked:
Listing updated:
Listed by:
Jacey Cook 615-513-0285,
Compass RE
Bought with:
Nonmls
Realtracs, Inc.
Source: RealTracs MLS as distributed by MLS GRID,MLS#: 2794554
Facts & features
Interior
Bedrooms & bathrooms
- Bedrooms: 3
- Bathrooms: 3
- Full bathrooms: 2
- 1/2 bathrooms: 1
Bedroom 1
- Features: Suite
- Level: Suite
- Area: 180 Square Feet
- Dimensions: 15x12
Bedroom 2
- Features: Extra Large Closet
- Level: Extra Large Closet
- Area: 132 Square Feet
- Dimensions: 12x11
Bedroom 3
- Features: Extra Large Closet
- Level: Extra Large Closet
- Area: 132 Square Feet
- Dimensions: 12x11
Kitchen
- Area: 224 Square Feet
- Dimensions: 16x14
Living room
- Area: 399 Square Feet
- Dimensions: 21x19
Heating
- Central
Cooling
- Ceiling Fan(s), Central Air, Electric
Appliances
- Included: Electric Oven, Dishwasher, Disposal, ENERGY STAR Qualified Appliances, Microwave, Refrigerator, Stainless Steel Appliance(s)
- Laundry: Electric Dryer Hookup, Washer Hookup
Features
- Ceiling Fan(s), Extra Closets, Open Floorplan, Redecorated, Walk-In Closet(s), High Speed Internet, Kitchen Island
- Flooring: Wood, Tile
- Basement: Crawl Space
- Number of fireplaces: 1
- Fireplace features: Gas, Great Room
Interior area
- Total structure area: 1,888
- Total interior livable area: 1,888 sqft
- Finished area above ground: 1,888
Property
Parking
- Total spaces: 6
- Parking features: Garage Door Opener, Garage Faces Front, Driveway, Parking Pad
- Attached garage spaces: 1
- Uncovered spaces: 5
Features
- Levels: Two
- Stories: 2
- Patio & porch: Deck, Covered, Patio
- Exterior features: Balcony, Smart Lock(s)
- Fencing: Back Yard
- Has view: Yes
- View description: Valley, City
Lot
- Features: Level, Views
Details
- Parcel number: 105070D00100CO
- Special conditions: Standard
Construction
Type & style
- Home type: SingleFamily
- Property subtype: Single Family Residence, Residential
Materials
- Fiber Cement
- Roof: Shingle
Condition
- New construction: No
- Year built: 2014
Utilities & green energy
- Sewer: Public Sewer
- Water: Public
- Utilities for property: Water Available, Cable Connected
Community & HOA
Community
- Security: Carbon Monoxide Detector(s), Smoke Detector(s)
- Subdivision: Wedgewood Houston
HOA
- Has HOA: No
Location
- Region: Nashville
Financial & listing details
- Price per square foot: $476/sqft
- Annual tax amount: $4,202
- Date on market: 2/22/2025
Price history
| Date | Event | Price |
|---|---|---|
| 5/5/2025 | Sold | $899,000-5.4%$476/sqft |
Source:  RealTracs MLS as distributed by MLS GRID #2794554 Report a problem RealTracs MLS as distributed by MLS GRID #2794554 Report a problem | ||
| 5/1/2025 | Pending sale | $950,000$503/sqft |
Source: RealTracs MLS as distributed by MLS GRID #2794554 Report a problem | ||
| 3/12/2025 | Contingent | $950,000$503/sqft |
Source: RealTracs MLS as distributed by MLS GRID #2794554 Report a problem | ||
| 2/22/2025 | Listed for sale | $950,000$503/sqft |
Source: RealTracs MLS as distributed by MLS GRID #2794554 Report a problem | ||
Public tax history
Tax history is unavailable.
Neighborhood: Wedgewood Houston
Nearby homes
- $662,1003 bd3 ba1.8k sqft1310 Pillow St, Nashville, TN 37203Off Market
- $895,0003 bd3 ba1.9k sqft1312B Pillow St #B, Nashville, TN 37203Sold
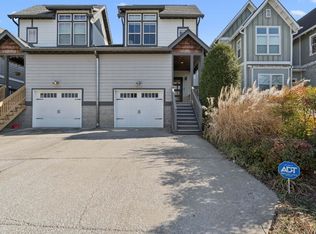
- $200-- bd-- ba-- sqft1310C Pillow St, Nashville, TN 37203Off Market
- $655,7004 bd3 ba2.1k sqft1308 Pillow St #A, Nashville, TN 37203Off Market

- $670,0003 bd3 ba1.8k sqft1312 Pillow St #A, Nashville, TN 37203Sold
- $725,0004 bd3 ba2.1k sqft1308B Pillow St, Nashville, TN 37203Off Market
- $200-- bd-- ba-- sqft1312C Pillow St, Nashville, TN 37203Off Market
- $---- bd-- ba-- sqft1312 Pillow St, Nashville, TN 37203Off Market
Nearby schools
GreatSchools rating
- 4/10Fall- Hamilton Elementary Enhanced OptionGrades: PK-5Distance: 0.5 mi
- 5/10Cameron College PrepGrades: 5-8Distance: 0.6 mi
- 3/10Glencliff Comp High SchoolGrades: 9-12Distance: 3.4 mi
Schools provided by the listing agent
- Elementary: Fall-Hamilton Elementary
- Middle: Cameron College Preparatory
- High: Glencliff High School
Source: RealTracs MLS as distributed by MLS GRID. This data may not be complete. We recommend contacting the local school district to confirm school assignments for this home.
Get a cash offer in 3 minutes
Find out how much your home could sell for in as little as 3 minutes with a no-obligation cash offer.
Estimated market value
$892,900
Get a cash offer in 3 minutes
Find out how much your home could sell for in as little as 3 minutes with a no-obligation cash offer.
Estimated market value
$892,900
- Tennessee
- Davidson County
- Nashville
- 37203
- Wedgewood Houston
- 1310 Pillow St Unit A
Nearby cities
Nearby neighborhoods
Nearby zip codes
Other Nashville Topics
