Your opportunity to own in one of Nashville's most vibrant and walkable neighborhoods! This beautifully updated 3-bedroom home in Wedgewood Houston puts you steps from local restaurants, coffee shops, and the energy of one of Music City's hottest communities. Enjoy the perfect blend of urban convenience and modern luxury living.
Extensive updates since 2022 include: new 1st floor HVAC system, completely renovated kitchen with new countertops, oven, dishwasher, fridge, sink and added counter space, gas line brought in, entire house painted, new blinds with automatic blinds in master, new garage door opener, smart lighting throughout, The powder room received a full renovation with new floors, lighting, and vanity, while both full baths upstairs feature all new lighting and hardware. Optional to leave security cameras and equipment.
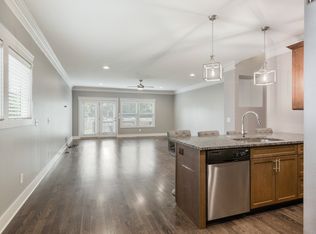
The open floor plan showcases a gourmet kitchen with stainless appliances and granite countertops. Relax in the fenced backyard and deck. This is modern Nashville living at its finest - walkability meets luxury in Wedgewood Houston!
Closed
$895,000
1312B Pillow St #B, Nashville, TN 37203
3beds
1,908sqft
Single Family Residence, Residential
Built in 2014
871 Square Feet Lot
$894,700 Zestimate®
$469/sqft
$4,073 Estimated rent
Home value
$894,700
$850,000 - $939,000
$4,073/mo
Zestimate® history
Owner options
List your home for rent
$4,073/mo
Rent Zestimate®
Find your next renter with Zillow Rental Manager. Plus, with online applications, you can quickly screen prospective tenants – for free.
$4,073/mo
Rent Zestimate®
Refinance and save
$5,285/mo
Est. payment
Refinancing to a lower rate could help reduce your monthly payments and save thousands over the life of the loan.
$5,285/mo
Est. payment
Explore your selling options
Work with a Zillow partner agent
Leverage their expertise and Zillow's premium Showcase listings to get your home seen by more buyers.
Get startedList with your own agent
Get your home in front of millions of buyers by listing it on Zillow.
Learn how to do itSell it yourself
Take full control of how buyers see your home on Zillow by listing For Sale by Owner (FSBO).
List your homeWhat's special
Entire house paintedOpen floor planFenced backyard and deckNew garage door openerAdded counter spaceCompletely renovated kitchenNew countertops
Zillow last checked:
Listing updated:
Listed by:
Gerard Dow 978-380-2289,
The Luxe Collective
Bought with:
Andy Chambers / (615) 887-0656, 371512
The Ashton Real Estate Group of RE/MAX Advantage
Source: RealTracs MLS as distributed by MLS GRID,MLS#: 3098489
Facts & features
Interior
Bedrooms & bathrooms
- Bedrooms: 3
- Bathrooms: 3
- Full bathrooms: 2
- 1/2 bathrooms: 1
Bedroom 1
- Features: Extra Large Closet
- Level: Extra Large Closet
- Area: 180 Square Feet
- Dimensions: 15x12
Bedroom 2
- Features: Extra Large Closet
- Level: Extra Large Closet
- Area: 132 Square Feet
- Dimensions: 12x11
Bedroom 3
- Area: 120 Square Feet
- Dimensions: 12x10
Primary bathroom
- Features: Double Vanity
- Level: Double Vanity
Dining room
- Features: Combination
- Level: Combination
- Area: 133 Square Feet
- Dimensions: 19x7
Kitchen
- Area: 225 Square Feet
- Dimensions: 15x15
Living room
- Features: Combination
- Level: Combination
- Area: 247 Square Feet
- Dimensions: 19x13
Heating
- Central
Cooling
- Central Air
Appliances
- Included: Gas Range
Features
- Ceiling Fan(s), Open Floorplan, Smart Light(s), Smart Thermostat, Walk-In Closet(s)
- Flooring: Wood, Tile
- Basement: Crawl Space
Interior area
- Total structure area: 1,908
- Total interior livable area: 1,908 sqft
- Finished area above ground: 1,908
Property
Parking
- Total spaces: 1
- Parking features: Garage Faces Front, On Street
- Attached garage spaces: 1
- Has uncovered spaces: Yes
Features
- Levels: One
- Stories: 2
- Patio & porch: Deck
- Fencing: Back Yard
- Has view: Yes
- View description: City
Lot
- Size: 871 Square Feet
Details
- Parcel number: 105070D00200CO
- Special conditions: Standard
- Other equipment: Air Purifier
Construction
Type & style
- Home type: SingleFamily
- Architectural style: Traditional
- Property subtype: Single Family Residence, Residential
Materials
- Fiber Cement
- Roof: Shingle
Condition
- New construction: No
- Year built: 2014
Utilities & green energy
- Sewer: Public Sewer
- Water: Public
- Utilities for property: Water Available
Community & HOA
Community
- Security: Carbon Monoxide Detector(s), Security System, Smoke Detector(s)
- Subdivision: 1310 Pillow Street Townhomes
HOA
- Has HOA: No
Location
- Region: Nashville
Financial & listing details
- Price per square foot: $469/sqft
- Tax assessed value: $482,400
- Annual tax amount: $4,202
- Date on market: 1/16/2026
Price history
| Date | Event | Price |
|---|---|---|
| 3/24/2026 | Sold | $895,000-0.1%$469/sqft |
Source:  RealTracs MLS as distributed by MLS GRID #3098489 Report a problem RealTracs MLS as distributed by MLS GRID #3098489 Report a problem | ||
| 2/26/2026 | Contingent | $895,450$469/sqft |
Source: RealTracs MLS as distributed by MLS GRID #3098489 Report a problem | ||
| 2/5/2026 | Price change | $895,450-2.7%$469/sqft |
Source: RealTracs MLS as distributed by MLS GRID #3098489 Report a problem | ||
| 1/17/2026 | Listed for sale | $919,990+17.2%$482/sqft |
Source: RealTracs MLS as distributed by MLS GRID #3098489 Report a problem | ||
| 8/9/2022 | Sold | $785,000-4.8%$411/sqft |
Source: RealTracs MLS as distributed by MLS GRID #2403574 Report a problem | ||
| 7/4/2022 | Contingent | $825,000$432/sqft |
Source: RealTracs MLS as distributed by MLS GRID #2403574 Report a problem | ||
| 6/29/2022 | Listed for sale | $825,000+166.6%$432/sqft |
Source: RealTracs MLS as distributed by MLS GRID #2403574 Report a problem | ||
| 6/6/2021 | Listing removed | -- |
Source: Zillow Rental Manager Report a problem | ||
| 6/5/2021 | Listed for rent | $3,200$2/sqft |
Source: Zillow Rental Manager Report a problem | ||
| 3/15/2014 | Sold | $309,500$162/sqft |
Source: Agent Provided Report a problem | ||
Public tax history
| Year | Property taxes | Tax assessment |
|---|---|---|
| 2024 | $3,924 | $120,600 |
| 2023 | $3,924 | $120,600 |
| 2022 | $3,924 -1% | $120,600 |
| 2021 | $3,965 -6.3% | $120,600 +20.3% |
| 2020 | $4,232 +33.8% | $100,250 |
| 2019 | $3,163 | $100,250 |
| 2018 | $3,163 0% | $100,250 |
| 2017 | $3,163 | $100,250 +105.2% |
| 2016 | $3,163 +43.4% | $48,850 |
| 2015 | $2,206 | $48,850 +189.1% |
| 2014 | $2,206 | $16,900 |
Find assessor info on the county website
Neighborhood: Wedgewood Houston
Nearby homes
- $662,1003 bd3 ba1.8k sqft1310 Pillow St, Nashville, TN 37203Off Market
- $200-- bd-- ba-- sqft1310C Pillow St, Nashville, TN 37203Off Market
- $899,0003 bd3 ba1.8k sqft1310 Pillow St #A, Nashville, TN 37203Sold

- $670,0003 bd3 ba1.8k sqft1312 Pillow St #A, Nashville, TN 37203Sold
- $725,0004 bd3 ba2.1k sqft1308B Pillow St, Nashville, TN 37203Off Market
- $652,0004 bd3 ba2.1k sqft1308 Pillow St #A, Nashville, TN 37203Off Market
- $200-- bd-- ba-- sqft1312C Pillow St, Nashville, TN 37203Off Market
- $---- bd-- ba-- sqft1312 Pillow St, Nashville, TN 37203Off Market
Nearby schools
GreatSchools rating
- 4/10Fall- Hamilton Elementary Enhanced OptionGrades: PK-5Distance: 0.5 mi
- 5/10Cameron College PrepGrades: 5-8Distance: 0.6 mi
- 3/10Glencliff Comp High SchoolGrades: 9-12Distance: 3.4 mi
Schools provided by the listing agent
- Elementary: Fall-Hamilton Elementary
- Middle: Wright Middle
- High: Glencliff High School
Source: RealTracs MLS as distributed by MLS GRID. This data may not be complete. We recommend contacting the local school district to confirm school assignments for this home.
Get a cash offer in 3 minutes
Find out how much your home could sell for in as little as 3 minutes with a no-obligation cash offer.
Estimated market value
$894,700
Get a cash offer in 3 minutes
Find out how much your home could sell for in as little as 3 minutes with a no-obligation cash offer.
Estimated market value
$894,700
- Tennessee
- Davidson County
- Nashville
- 37203
- Wedgewood Houston
- 1312B Pillow St Unit B
Nearby cities
Nearby neighborhoods
Nearby zip codes
Other Nashville Topics
