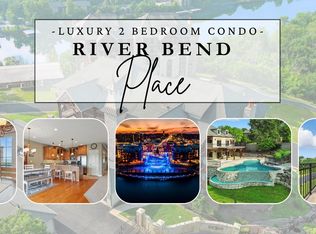
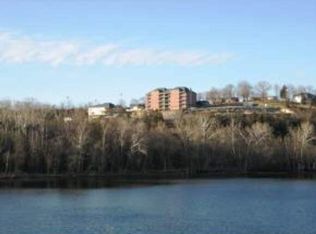
Welcome to your dream condo in the heart of Branson! Step into luxury living with this stunning 2-bedroom, 2-bath condo featuring a spacious and inviting open floor plan. The bonus hearth room and two-sided see-through fireplace add warmth and character to the living space, creating a perfect atmosphere for relaxation. Take in breathtaking views of Lake Taneycomo and the vibrant Branson Landing right from your doorstep. Enjoy the convenience of a covered carport, elevator and a prime location just minutes away from shopping, entertainment and medical facilities. Nestled in a gated community, this residence offers both security and style. The updated clubhouse and outdoor pool provide the ultimate relaxation, while courtesy golf carts available to make your way down to the boat dock makes lakeside adventures a breeze. Elevate your lifestyle in this tranquil haven with modern amenities and scenic surroundings. Welcome home!
Closed
Price Unknown
1310 Riverstone Drive #10 BLDG 1, Branson, MO 65616
2beds
1,766sqft
Condominium
Built in 2006
-- sqft lot
$314,400 Zestimate®
$--/sqft
$1,884 Estimated rent
Home value
$314,400
$280,000 - $355,000
$1,884/mo
Zestimate® history
Owner options
List your home for rent
$1,884/mo
Rent Zestimate®
Find your next renter with Zillow Rental Manager. Plus, with online applications, you can quickly screen prospective tenants – for free.
$1,884/mo
Rent Zestimate®
Refinance and save
$332/mo
Est. payment
Refinancing to a lower rate could help reduce your monthly payments and save thousands over the life of the loan.
$332/mo
Est. payment
Explore your selling options
Work with a Zillow partner agent
Leverage their expertise and Zillow's premium Showcase listings to get your home seen by more buyers.
Get startedList with your own agent
Get your home in front of millions of buyers by listing it on Zillow.
Learn how to do itSell it yourself
Take full control of how buyers see your home on Zillow by listing For Sale by Owner (FSBO).
List your homeWhat's special
Zillow last checked:
Listing updated:
Listed by:
Mary Harrison 417-337-1810,
ReeceNichols -Kimberling City
Bought with:
Dave Dove, 2015003767
Gerken & Associates, Inc.
Source: SOMOMLS as distributed by MLS GRID,MLS#: 60259743
Facts & features
Interior
Bedrooms & bathrooms
- Bedrooms: 2
- Bathrooms: 2
- Full bathrooms: 2
Rooms
- Room types: Bonus Room
Heating
- Heat Pump, Central, Fireplace(s), Electric
Cooling
- Central Air
Appliances
- Included: Dishwasher, Free-Standing Electric Oven, Dryer, Washer, Microwave, Water Softener Owned, Refrigerator, Electric Water Heater, Disposal
Features
- Crown Molding, Granite Counters, Elevator, Walk-In Closet(s), Walk-in Shower, High Speed Internet
- Flooring: Carpet, Wood, Tile
- Has basement: No
- Has fireplace: Yes
- Fireplace features: Electric, See Through
Interior area
- Total structure area: 1,766
- Total interior livable area: 1,766 sqft
- Finished area above ground: 1,766
- Finished area below ground: 0
Property
Parking
- Total spaces: 2
- Parking features: Additional Parking, Storage, Gated
- Garage spaces: 1
- Carport spaces: 2
Features
- Levels: Three Or More
- Stories: 1
- Patio & porch: Covered, Deck
- Pool features: In Ground
- Has spa: Yes
- Spa features: Bath
- Has view: Yes
- View description: City, Lake, Water
- Has water view: Yes
- Water view: Water,Lake
Details
- Parcel number: 088.028000000032.110
Construction
Type & style
- Home type: Condo
- Property subtype: Condominium
Condition
- Year built: 2006
Utilities & green energy
- Sewer: Public Sewer
- Water: Public
- Utilities for property: Cable Available
Community & HOA
Community
- Security: Smoke Detector(s)
- Subdivision: River Bend Place
HOA
- Services included: Common Area Maintenance, Exercise Room, Clubhouse, Trash, Pool, Gated Entry
- HOA fee: $332 monthly
Location
- Region: Branson
Financial & listing details
- Annual tax amount: $2,440
- Date on market: 1/20/2024
- Listing terms: Cash,VA Loan,FHA,Conventional
Price history
| Date | Event | Price |
|---|---|---|
| 6/7/2024 | Sold | -- |
Source:  SOMOMLS as distributed by MLS GRID #60259743 Report a problem SOMOMLS as distributed by MLS GRID #60259743 Report a problem | ||
| 5/7/2024 | Pending sale | $420,000$238/sqft |
Source: SOMOMLS as distributed by MLS GRID #60259743 Report a problem | ||
| 1/20/2024 | Listed for sale | $420,000$238/sqft |
Source: SOMOMLS as distributed by MLS GRID #60259743 Report a problem | ||
Public tax history
Tax history is unavailable.
Neighborhood: 65616
Nearby homes
- $399,9002 bd2 ba1.7k sqft1206 Riverstone Dr, Branson, MO 65616For Sale
- $460,7003 bd6 ba2.2k sqft1413 Riverstone Dr, Branson, MO 65616Off Market
- $451,3003 bd3 ba1.7k sqft1415 Riverstone Dr, Branson, MO 65616Off Market
- $439,5003 bd3 ba2.4k sqft1415 Riverstone Dr BUILDING 15-1, Branson, MO 65616Off Market
- $369,500-- bd-- ba1.7k sqft1309 Riverstone Dr, Branson, MO 65616Off Market
- $--2 bd2 ba1.7k sqft1205 Riverstone Dr, Branson, MO 65616Sold
- $470,300-- bd-- ba1.7k sqft1414 Riverstone Dr, Branson, MO 65616Off Market
- $464,3002 bd2 ba1.9k sqft3413 Riverstone Dr #13, Branson, MO 65616Off Market
Nearby schools
GreatSchools rating
- 6/10Branson Intermediate SchoolGrades: 4-6Distance: 2.7 mi
- 5/10Branson Jr. High SchoolGrades: 7-8Distance: 0.2 mi
- 7/10Branson High SchoolGrades: 9-12Distance: 2.4 mi
Schools provided by the listing agent
- Elementary: Branson Buchanan
- Middle: Branson
- High: Branson
Source: SOMOMLS as distributed by MLS GRID. This data may not be complete. We recommend contacting the local school district to confirm school assignments for this home.
Sell for more on Zillow
Get a Zillow Showcase℠ listing at no additional cost and you could sell for .
$314,400
2% more
+$6,288
With Zillow Showcase(estimated)
$320,688
- Missouri
- Taney County
- Branson
- 65616
- 1310 Riverstone Drive Unit 10 BLDG 1
Nearby cities
Nearby zip codes
Other Branson Topics
