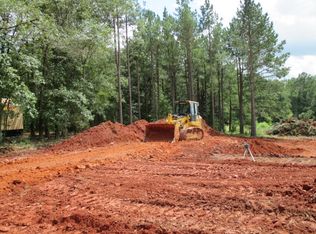
BASEMENT with 5 BEDROOMS New Plan for Ryland Hills. 5 bedroom open floor plan over full basement. Master plus extra bedroom on first level that can be a home office. Open kitchen, breakfast area, and Vaulted family room with wood burning fireplace. 3 large bedrooms up,bonus is 5 th bedroom. covered front porch. covered back porch with ceiling fan and extra sun deck. covered patio on lower level. Master has custom tiled shower and his and hers closets. Basement stubbed for bath. 400 amp panel for basement expansion. 2- 50 gallon water heaters. Beautiful wood floors throughout kitchen and family room. Hard to find level front and rear yard on a basement. Great rear yard for kids to play or vegetable garden..All rooms are huge. Custom cabinets and granite. Great livable floor plan.
This property is not currently displayed as for sale or rent on Zillow. This may be different from what's on other websites or public sources.