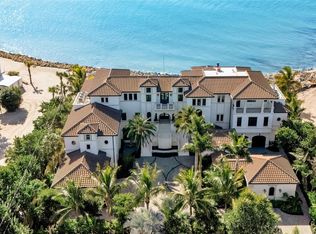
Welcome to Villa Meraviglia - A Home Beyond Imagination. An extraordinary Neo-Classical Italian Renaissance Estate set on 1.22 bayfront acres in Sarasota’s exclusive Oyster Bay Estates. Featuring 146 feet of pristine, direct frontage along the sparkling waters of Little Sarasota Bay, where sweeping panoramic views unfold, this walled and gated estate feels like a grand villa on the shores of Lake Como. A bold metallic gate, crowned with a striking Medusa head, sets the tone for the arrival experience, while two additional gold leafed gates - each equipped with electromagnetic openers - provide secure access, including a private entry to the neighboring yacht club. Encompassing more than 800 feet, the custom perimeter wall is more than a boundary: it’s a commanding architectural statement of luxury and artistry. Completely reimagined and expanded under the guidance of a classically trained Italian architect, the residence blends timeless European artistry with modern luxury. Inspired by Italy’s Villa del Balbianello and the iconic Casa Casuarina, the home showcases exquisite craftsmanship showcasing Venetian plaster walls, custom millwork gilded in 23-carat gold, hand-painted frescos, and pecky cypress ceilings. Spanning nearly 10,700 square feet of refined interiors, and over 4,000 square feet of air-conditioned space tailored for creativity and leisure, the home includes gracious entertaining areas, four ensuite bedrooms, four full and two half baths, and dual Clive Christian inspired kitchens designed for both family living and large-scale entertaining. Marvel at frescoed ceilings, stone-inlaid courtyards, and tranquil terraces that redefine elegance. Outside, lovely layered terraces and lush gardens frame peaceful, unobstructed bay views. A private dock with boat and jet-ski lifts anchors the waterfront lifestyle, while a resort style pool clad in shimmering mosaic tile, an octagonal pavilion, and a beautifully crafted summer kitchen elevate the outdoor experience to true luxury resort living. The sunken poolside kitchen is a beloved family gathering space ideal for relaxed al fresco dining. A large propane grill rises smoothly from its concealed appliance lift, while 100 year old Chicago reclaimed brick flooring, herringbone-pattern ceiling, and a beautiful maple wood dining set, create a warm, inviting ambiance. Thoughtfully curated seating areas capture breathtaking views in every direction, perfectly paired with spectacular year-round sunsets. Dive into luxury with the pool decking that elevates the iconic design of the Versace Property. Large, smooth marble stones imported directly from Italy weave a tapestry of geometric patterns that echo classic mythology. These intricate mosaics, true to Versace's legendary style, envelop the pool and its surroundings with a bold, artistic flair. A delicate Medusa mosaic graces the walkway, seamlessly connecting the pool area to the dock. Every element, from the imported Italian roof tiles to hand cast balustrades and hand painted frescos to the bespoke lighting and hardware reflects a deep commitment to authenticity, artistry, and permanence. Perfectly private yet ideally located near The Field Club and just minutes from Sarasota’s cultural scene, fine dining, and Gulf beaches, Villa Meraviglia stands as a rare masterpiece of design and craftsmanship. A world apart—where Old World elegance meets idyllic coastal living and every detail is a Living Gallery of beauty and craft.
For sale
$26,400,000
1310 S LAKE SHORE DRIVE, SARASOTA, FL 34231
4beds
10,697sqft
Single Family Residence
Built in 1992
1.22 Acres Lot
$-- Zestimate®
$2,468/sqft
$-- HOA
What's special
Stone-inlaid courtyardsFour ensuite bedroomsLovely layered terracesFrescoed ceilingsPecky cypress ceilingsBeautifully crafted summer kitchenImported italian roof tiles
- 260 days |
- 2,878 |
- 104 |
Zillow last checked:
Listing updated:
Listed by:
Dianne Anderson 941-350-3513,
COMPASS FLORIDA LLC 941-279-3630
Source: Stellar MLS,MLS#: A4673508 Originating MLS: Sarasota - Manatee
Originating MLS: Sarasota - Manatee
Facts & features
Interior
Bedrooms & bathrooms
- Bedrooms: 4
- Bathrooms: 6
- Full bathrooms: 4
- 1/2 bathrooms: 2
Primary bedroom
- Features: Dual Sinks, En Suite Bathroom, Water Closet/Priv Toilet, Walk-In Closet(s)
- Level: Second
- Area: 324 Square Feet
- Dimensions: 18x18
Primary bedroom
- Features: Dual Sinks, En Suite Bathroom, Water Closet/Priv Toilet, Walk-In Closet(s)
- Level: Third
- Area: 324 Square Feet
- Dimensions: 18x18
Bedroom 3
- Features: En Suite Bathroom, Walk-In Closet(s)
- Level: Third
- Area: 225 Square Feet
- Dimensions: 15x15
Bedroom 4
- Features: En Suite Bathroom, Walk-In Closet(s)
- Level: Third
- Area: 390 Square Feet
- Dimensions: 19.5x20
Balcony porch lanai
- Features: Ceiling Fan(s)
- Level: Second
- Area: 580 Square Feet
- Dimensions: 58x10
Dining room
- Level: Second
- Area: 128 Square Feet
- Dimensions: 8x16
Family room
- Level: Second
- Area: 456 Square Feet
- Dimensions: 24x19
Foyer
- Level: Second
- Area: 455 Square Feet
- Dimensions: 26x17.5
Kitchen
- Features: Kitchen Island, Stone Counters, Pantry
- Level: Second
- Area: 420 Square Feet
- Dimensions: 24x17.5
Laundry
- Features: Kitchen Island
- Level: Second
- Area: 243.75 Square Feet
- Dimensions: 19.5x12.5
Living room
- Features: Bar
- Level: Second
- Area: 656 Square Feet
- Dimensions: 41x16
Office
- Features: Built-In Shelving, Built-in Features
- Level: Third
Office
- Features: Built-In Shelving, Built-in Features
- Level: Second
- Area: 232.5 Square Feet
- Dimensions: 15x15.5
Workshop
- Level: First
- Area: 567 Square Feet
- Dimensions: 27x21
Heating
- Central, Electric, Zoned
Cooling
- Central Air, Zoned
Appliances
- Included: Bar Fridge, Oven, Convection Oven, Dishwasher, Dryer, Electric Water Heater, Exhaust Fan, Freezer, Ice Maker, Indoor Grill, Microwave, Other, Range, Range Hood, Refrigerator, Washer, Wine Refrigerator
- Laundry: Inside, Laundry Room
Features
- Built-in Features, Cathedral Ceiling(s), Ceiling Fan(s), Crown Molding, Eating Space In Kitchen, Elevator, High Ceilings, Primary Bedroom Main Floor, Solid Surface Counters, Solid Wood Cabinets, Split Bedroom, Stone Counters, Walk-In Closet(s), Wet Bar
- Flooring: Marble, Hardwood
- Doors: Outdoor Grill, Outdoor Kitchen, Outdoor Shower
- Windows: Window Treatments, Hurricane Shutters/Windows
- Has fireplace: Yes
- Fireplace features: Family Room, Gas, Masonry
Interior area
- Total structure area: 22,462
- Total interior livable area: 10,697 sqft
Video & virtual tour
Property
Parking
- Total spaces: 3
- Parking features: Driveway, Garage Door Opener, Garage Faces Side, Ground Level, Oversized, Portico, Split Garage
- Attached garage spaces: 3
- Has uncovered spaces: Yes
- Details: Garage Dimensions: 37x27
Features
- Levels: Three Or More
- Stories: 3
- Patio & porch: Covered, Front Porch, Rear Porch, Wrap Around
- Exterior features: Balcony, Garden, Irrigation System, Outdoor Grill, Outdoor Kitchen, Outdoor Shower, Private Mailbox, Rain Gutters, Storage
- Has private pool: Yes
- Pool features: Gunite, Heated, In Ground, Outside Bath Access, Tile
- Has spa: Yes
- Spa features: Heated
- Fencing: Masonry
- Has view: Yes
- View description: Water, Bay/Harbor - Full, Intracoastal Waterway
- Has water view: Yes
- Water view: Water,Bay/Harbor - Full,Intracoastal Waterway
- Waterfront features: Bay/Harbor, Intracoastal Waterway, Bay/Harbor Access, Intracoastal Waterway Access, Lift, Seawall
- Body of water: LITTLE SARASOTA BAY
Lot
- Size: 1.22 Acres
- Features: FloodZone, Irregular Lot, Landscaped, Near Marina, Oversized Lot, Street Dead-End
Details
- Additional structures: Outdoor Kitchen, Storage
- Parcel number: 0077060002
- Zoning: RSF1
- Special conditions: None
Construction
Type & style
- Home type: SingleFamily
- Property subtype: Single Family Residence
Materials
- Block, Brick, Concrete, Stone, Stucco
- Foundation: Concrete Perimeter, Pillar/Post/Pier
- Roof: Tile
Condition
- New construction: No
- Year built: 1992
Utilities & green energy
- Sewer: Public Sewer
- Water: Public
- Utilities for property: BB/HS Internet Available, Cable Connected, Electricity Available, Electricity Connected, Natural Gas Connected, Phone Available, Propane, Public, Sewer Connected, Sprinkler Well, Underground Utilities, Water Connected
Community & HOA
Community
- Pet fee: $0 monthly
- Subdivision: OYSTER BAY ESTATES
HOA
- Has HOA: No
Location
- Region: Sarasota
Financial & listing details
- Price per square foot: $2,468/sqft
- Tax assessed value: $10,797,000
- Annual tax amount: $50,554
- Date on market: 12/1/2025
- Cumulative days on market: 249 days
- Listing terms: Cash
- Ownership: Fee Simple
- Total actual rent: 0
- Electric utility on property: Yes
- Road surface type: Asphalt
Estimated market value
Not available
Estimated sales range
Not available
$73,465/mo
Price history
| Date | Event | Price |
|---|---|---|
| 12/1/2025 | Listed for sale | $26,400,000-4.5%$2,468/sqft |
Source:  Stellar MLS #A4673508 Report a problem Stellar MLS #A4673508 Report a problem | ||
| 2/26/2025 | Listing removed | $27,650,000$2,585/sqft |
Source: Stellar MLS #A4620550 Report a problem | ||
| 1/6/2025 | Price change | $27,650,000-2.5%$2,585/sqft |
Source: Stellar MLS #A4620550 Report a problem | ||
| 9/3/2024 | Listed for sale | $28,350,000$2,650/sqft |
Source: Stellar MLS #A4620550 Report a problem | ||
Public tax history
| Year | Property taxes | Tax assessment |
|---|---|---|
| 2025 | $51,678 +2.2% | $4,287,549 +2.9% |
| 2024 | $50,554 +2.7% | $4,166,714 +3% |
| 2023 | $49,208 +2% | $4,045,353 +3% |
| 2022 | $48,255 +0.9% | $3,927,527 +3% |
| 2021 | $47,815 -0.8% | $3,813,133 +1.4% |
| 2020 | $48,185 +2.7% | $3,760,486 +2.3% |
| 2019 | $46,916 | $3,675,548 +1.9% |
| 2018 | $46,916 +1.7% | $3,607,015 +2.1% |
| 2017 | $46,131 +25.8% | $3,532,532 -51.3% |
| 2016 | $36,670 | $7,252,400 -1.7% |
| 2015 | $36,670 +2% | $7,374,400 +196.5% |
| 2014 | $35,967 +2.8% | $2,486,842 |
| 2013 | $34,990 +2.6% | $2,486,842 +1.7% |
| 2012 | $34,095 +11.8% | $2,445,272 +10.4% |
| 2011 | $30,496 -1.3% | $2,215,604 +1.5% |
| 2010 | $30,911 +10.9% | $2,182,861 +2.7% |
| 2009 | $27,865 | $2,125,473 +1% |
| 2008 | $27,865 +1.8% | $2,105,268 +3% |
| 2007 | $27,369 | $2,043,949 +2.5% |
| 2006 | -- | $1,994,097 +3% |
| 2005 | -- | $1,936,017 +3% |
| 2004 | $28,983 -1.3% | $1,879,628 +1.9% |
| 2003 | $29,356 +2.9% | $1,844,581 +2.4% |
| 2002 | $28,521 +7.6% | $1,801,349 +1.6% |
| 2001 | $26,518 +2.9% | $1,772,981 +3% |
| 2000 | $25,781 | $1,721,341 |
Find assessor info on the county website
Monthly payment
Est. payment
Payment breakdown
Explore the cost of this home by adjusting the details. Changes won't be saved.Climate risks
Neighborhood: South Sarasota
Nearby schools
GreatSchools rating
- 9/10Phillippi Shores Elementary SchoolGrades: PK-5Distance: 0.7 mi
- 6/10Brookside Middle SchoolGrades: 6-8Distance: 1.2 mi
- 7/10Riverview High SchoolGrades: PK,9-12Distance: 1.3 mi
Schools provided by the listing agent
- Elementary: Phillippi Shores Elementary
- Middle: Brookside Middle
- High: Riverview High
Source: Stellar MLS. This data may not be complete. We recommend contacting the local school district to confirm school assignments for this home.
- $7,415,9003 bd5 ba3.1k sqft1306 S Lake Shore Dr, Sarasota, FL 34231Off Market

- $2,829,2004 bd5 ba5.6k sqft1324 S Lake Shore Dr, Sarasota, FL 34231Off Market
- $3,129,9004 bd3 ba4.9k sqft1309 S Lake Shore Dr, Sarasota, FL 34231Off Market
- $2,381,8004 bd3 ba4.5k sqft1332 S Lake Shore Dr, Sarasota, FL 34231Off Market
- $4,755,3003 bd4 ba3k sqft1313 S Lake Shore Dr, Sarasota, FL 34231Off Market
- $2,749,9004 bd4 ba3.6k sqft1317 S Lake Shore Dr, Sarasota, FL 34231Off Market
- $4,548,2000.74 acres1329 S Lake Shore Dr, Sarasota, FL 34231Off Market
- $2,936,6003 bd3 ba4.1k sqft1410 S Lake Shore Dr, Sarasota, FL 34231Off Market
A local agent can set up tours, give advice and negotiate with sellers.
A local lender can help you make sure your offer is ready when you are.
Similar homes
- $26,000,0005 bd7 ba10k sqft7366 POINT OF ROCKS ROAD, SARASOTA, FL 34242For Sale
 MLS ID #A4673754, Joel Schemmel, DOUGLAS ELLIMAN. Stellar MLS
 - $22,000,0005 bd11 ba10k sqft3315 BAY SHORE ROAD, SARASOTA, FL 34234For Sale
 MLS ID #A4673690, Inbal August, DOUGLAS ELLIMAN. Stellar MLS
 - $17,650,0004 bd6 ba8.1k sqft3799 FLAMINGO AVENUE, SARASOTA, FL 34242For Sale
 MLS ID #A4699552, Kim Ogilvie, MICHAEL SAUNDERS & COMPANY. Stellar MLS
 - $14,900,0006 bd6 ba9.1k sqft1157 WESTWAY DRIVE, SARASOTA, FL 34236For Sale
 MLS ID #A4696910, Melodie Palmer, PREMIER SOTHEBY'S INTERNATIONAL REALTY. Stellar MLS
 - $15,900,0004 bd5 ba8.2k sqft8132 SANDERLING ROAD, SARASOTA, FL 34242For SaleMLS ID #A4694017, Joel Schemmel, DOUGLAS ELLIMAN. Stellar MLS
- $13,900,0006 bd7 ba6.8k sqft1209 WESTWAY DRIVE, SARASOTA, FL 34236For SaleMLS ID #A4702151, Reid Murphy, DEVELOPERS REALTY LBK, INC. Stellar MLS
- $15,500,0006 bd8 ba6.4k sqft4046 HIGEL AVENUE, SARASOTA, FL 34242For SaleMLS ID #A4682070, Faith Stutzman, THE STUTZMAN REALTY GROUP, LLC. Stellar MLS
- $22,000,0004 bd7 ba6.8k sqft6610 GULF OF MEXICO DRIVE, LONGBOAT KEY, FL 34228For SaleMLS ID #A4681242, Katy McBrayer, PREMIER SOTHEBY'S INTERNATIONAL REALTY. Stellar MLS
- $14,900,0004 bd5 ba6.4k sqft1521 BAY POINT DRIVE, SARASOTA, FL 34236New ConstructionMLS ID #A4677001, Larry Starr, SVN COMMERCIAL ADVISORY GROUP. Stellar MLS
- $18,950,0005 bd5 ba7.4k sqft388 S SHORE DRIVE, SARASOTA, FL 34234New ConstructionMLS ID #A4665863, Andrew Tanner, PREMIER SOTHEBY'S INTERNATIONAL REALTY. Stellar MLS
- $16,000,0005 bd5 ba5.5k sqft7324 POINT OF ROCKS ROAD, SARASOTA, FL 34242New ConstructionMLS ID #A4643281, Karen Chandler, MICHAEL SAUNDERS & COMPANY. Stellar MLS
- $18,500,0002 bd2 ba10k sqft6664 & 6660 & 6670 GULF OF MEXICO DRIVE, LONGBOAT KEY, FL 34228For SaleMLS ID #A4694502, Mark Huber, MICHAEL SAUNDERS & COMPANY. Stellar MLS
- $13,995,0004 bd5 ba6.6k sqft6489 GULFSIDE ROAD, LONGBOAT KEY, FL 34228New ConstructionMLS ID #A4677413, Nicholle McKiernan, COLDWELL BANKER REALTY. Stellar MLS
