Skip main navigation
Sold for $1,287,500
  • $1,287,500

    1310 S Poe St, Arlington, VA 22204

    4beds
    2,712sqft
    Single Family Residence
    Built in 2026
    4,000 Square Feet Lot
    $1,286,200 Zestimate®
    $475/sqft
    $5,648 Estimated rent

    Home value

    $1,286,200

    $1.22M - $1.35M

    $5,648/mo

    Zestimate® history
    Loading
    Loading...

    Owner options

    List your home for rent

    $5,648/mo

    Rent Zestimate®

    Find your next renter with Zillow Rental Manager. Plus, with online applications, you can quickly screen prospective tenants – for free.

    Learn more

    $5,648/mo

    Rent Zestimate®

    Refinance and save

    $7,854/mo

    Est. payment

    Refinancing to a lower rate could help reduce your monthly payments and save thousands over the life of the loan.

    See today's rates

    $7,854/mo

    Est. payment

    Explore your selling options

    Work with a Zillow partner agent

    Leverage their expertise and Zillow's premium Showcase listings to get your home seen by more buyers.

    Get started

    List with your own agent

    Get your home in front of millions of buyers by listing it on Zillow.

    Learn how to do it

    Sell it yourself

    Take full control of how buyers see your home on Zillow by listing For Sale by Owner (FSBO).

    List your home

    What's special

    Walkout basementOpen floor planStainless appliancesSink on the islandThree bedroomsCounter depth fridgeSeparate dining area
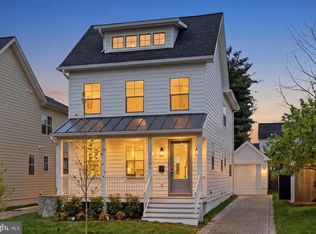
    Spectacular New Construction in One of Arlington’s Most Sought-After Neighborhoods! Welcome to 1310 S Poe Street, one of two stunning newly built single family homes offering the perfect blend of modern luxury, thoughtful design, and unbeatable location. Boasting 4 bedrooms, 3.5 baths, and over 2,700 square feet of beautifully finished living space across three levels, this light-filled home is the one you’ve been waiting for. From the moment you arrive, the charming front porch sets the tone, perfect for morning coffee or unwinding in the evening. Inside, you’re greeted by an open concept floor plan designed for both everyday living and effortless entertaining, featuring 9-foot ceilings, rich hardwood floors on the main and upper levels, fresh designer paint, crown molding, recessed lighting, and a built-in Sonos speaker system. The main level flows seamlessly from the dining area into a chef-inspired kitchen showcasing two-tone shaker cabinetry, quartz countertops, a stylish tile backsplash, and a large center island with breakfast bar, prep sink, and pendant lighting. High-end stainless steel appliances, including a gas range with pot filler, complete this impressive space. The adjoining living room features a cozy gas fireplace, while the powder room adds a touch of elegance with wainscoting, pedestal vanity, and sconce lighting. Upstairs, the luxurious owner’s suite is a true retreat, offering tray ceilings, abundant natural light, and two spacious double door closets. The spa like ensuite bath features a 60-inch dual vanity, oversized shower with dual shower heads, and body sprays. Two additional generously sized bedrooms, a beautifully appointed hall bath, and a convenient upper-level laundry closet with full-size washer and dryer complete this level. The fully finished walk-out lower level offers incredible versatility with a spacious recreation room featuring tile flooring and a sleek wet bar with shaker cabinetry, quartz counters, sink, dishwasher, beverage cooler, and microwave, ideal for entertaining, guests, or extended living. Parking is a dream with a detached one-car garage and an extended paver driveway accommodating multiple vehicles. Location truly sets this home apart: Just moments from the vibrant Columbia Pike corridor, you’ll enjoy an array of restaurants, cafés, and local favorites, along with entertainment at the beloved Arlington Cinema & Drafthouse. Outdoor enthusiasts will love nearby Towers Park, featuring tennis courts, basketball, volleyball, playgrounds, and more. Stay active at Arlington Mill Community Center, or explore shopping and dining at Fashion Centre at Pentagon City and The Village at Shirlington. For commuters, convenience is unmatched with Metro access within 1 mile, additional stations within 1–3 miles, nearby bus stops, commuter rail options, and quick access to major routes, all within 10 miles of the airport. Plus, enjoy easy access to the scenic Washington & Old Dominion Trail, perfect for biking, running, and outdoor recreation. This is Arlington living at its finest, modern, connected, and effortlessly stylish. Don’t miss your chance to call it home.

    Zillow last checked:

    Listing updated:

    Listed by:

    Deyi Awadallah 703-501-5252,

    D.S.A. Properties & Investments LLC

    Bought with:

    Lyssa Seward, 0225089715

    TTR Sotheby's International Realty

    Source: Bright MLS,MLS#: VAAR2071494MLS Logo

    Facts & features

    Interior

    Bedrooms & bathrooms
    • Bedrooms: 4
    • Bathrooms: 4
    • Full bathrooms: 3
    • 1/2 bathrooms: 1
    • Main level bathrooms: 1
    Rooms
    • Room types: Bedroom 2, Bedroom 3, Bedroom 1, Recreation Room, Bathroom 1, Bathroom 2, Half Bath
    Bedroom 1
    • Level: Upper
    Bedroom 1
    • Level: Lower
    Bedroom 2
    • Level: Upper
    Bedroom 3
    • Level: Upper
    Bathroom 1
    • Level: Upper
    Bathroom 1
    • Level: Lower
    Bathroom 2
    • Level: Upper
    Half bath
    • Level: Main
    Recreation room
    • Features: Wet Bar
    • Level: Lower
    Heating
    • Forced Air, Natural Gas
    Cooling
    • Central Air, Ceiling Fan(s), Electric
    Appliances
    • Included: Microwave, Built-In Range, Dishwasher, Disposal, Dryer, Exhaust Fan, Ice Maker, Instant Hot Water, Oven/Range - Gas, Range Hood, Gas Water Heater
    • Laundry: Has Laundry, Upper Level, Lower Level, Hookup, Dryer In Unit, Washer In Unit
    Features
    • Bathroom - Tub Shower, Bathroom - Walk-In Shower, Breakfast Area, Ceiling Fan(s), Crown Molding, Dining Area, Family Room Off Kitchen, Open Floorplan, Eat-in Kitchen, Kitchen - Galley, Kitchen - Gourmet, Kitchen Island, Primary Bath(s), Recessed Lighting, Upgraded Countertops, Wainscotting, Bar, Other, 9'+ Ceilings, Dry Wall, High Ceilings, Tray Ceiling(s)
    • Flooring: Ceramic Tile, Hardwood, Other, Wood
    • Basement: Connecting Stairway,Full,Finished,Improved,Interior Entry,Exterior Entry,Rear Entrance,Walk-Out Access,Windows,Other
    • Number of fireplaces: 1
    • Fireplace features: Mantel(s), Other
    Interior area
    • Total structure area: 2,712
    • Total interior livable area: 2,712 sqft
    • Finished area above ground: 1,900
    • Finished area below ground: 812

    Property

    Parking
    • Total spaces: 1
    • Parking features: Garage Faces Front, Garage Door Opener, Other, On Street, Detached
    • Garage spaces: 1
    • Has uncovered spaces: Yes
    Accessibility
    • Accessibility features: None
    Features
    • Levels: Three
    • Stories: 3
    • Exterior features: Lighting, Sidewalks, Other
    • Pool features: None
    Lot
    • Size: 4,000 Square Feet
    Details
    • Additional structures: Above Grade, Below Grade
    • Parcel number: 33008009
    • Zoning: R-5
    • Special conditions: Standard

    Construction

    Type & style
    • Home type: SingleFamily
    • Architectural style: Craftsman
    • Property subtype: Single Family Residence
    Materials
    • Frame
    • Foundation: Slab
    • Roof: Architectural Shingle
    Condition
    • Excellent
    • New construction: Yes
    • Year built: 2026

    Utilities & green energy

    • Sewer: Public Sewer
    • Water: Public

    Community & HOA

    Community
    • Subdivision: Southgate
    HOA
    • Has HOA: No
    Location
    • Region: Arlington

    Financial & listing details

    • Price per square foot: $475/sqft
    • Tax assessed value: $636,800
    • Annual tax amount: $6,578
    • Date on market: 4/12/2026
    • Listing agreement: Exclusive Right To Sell
    • Ownership: Fee Simple

    Price history

    DateEventPrice
    6/29/2026Sold$1,287,500+3%$475/sqft
    Source: Bright MLS #VAAR2071494 Report a problem
    6/21/2026Pending sale$1,250,000$461/sqft
    Source: Bright MLS #VAAR2071494 Report a problem
    4/13/2026Contingent$1,250,000+4.2%$461/sqft
    Source: Bright MLS #VAAR2071494 Report a problem
    4/12/2026Listed for sale$1,199,900+114.7%$442/sqft
    Source: Bright MLS #VAAR2071494 Report a problem
    2/7/2025Sold$559,000$206/sqft
    Source: Bright MLS #VAAR2051932 Report a problem
    1/10/2025Pending sale$559,000$206/sqft
    Source: Bright MLS #VAAR2051932 Report a problem
    1/4/2025Listed for sale$559,000$206/sqft
    Source: Bright MLS #VAAR2051932 Report a problem
    12/15/2024Listing removed$2,500$1/sqft
    Source: Zillow Rentals Report a problem
    12/13/2024Listed for rent$2,500-9.1%$1/sqft
    Source: Zillow Rentals Report a problem
    11/23/2024Listing removed$2,750$1/sqft
    Source: Zillow Rentals Report a problem
    11/6/2024Listed for rent$2,750-8.3%$1/sqft
    Source: Zillow Rentals Report a problem
    10/25/2024Listing removed$3,000$1/sqft
    Source: Zillow Rentals Report a problem
    10/21/2024Price change$3,000-14.3%$1/sqft
    Source: Zillow Rentals Report a problem
    10/5/2024Listed for rent$3,500$1/sqft
    Source: Zillow Rentals Report a problem

    Public tax history

    YearProperty taxesTax assessment
    2025$6,578 +2.2%$636,800 +2.2%
    2024$6,437 0%$623,100 -0.3%
    2023$6,440 +4.6%$625,200 +4.6%
    2022$6,155 +7.2%$597,600 +7.2%
    2021$5,743 +6.7%$557,600 +6.3%
    2020$5,380 +9.3%$524,400 +9.3%
    2019$4,924 +3.6%$479,900 +1.6%
    2018$4,751 +12.6%$472,300 +12.6%
    2017$4,218 +4.1%$419,300 +2.5%
    2016$4,053 -3.2%$409,000 -2.8%
    2015$4,189 +8.8%$420,600 +8.8%
    2014$3,851 +8.6%$386,600 +9.7%
    2013$3,545 +4.1%$352,400
    2012$3,405 +1.7%--
    2011$3,347 --
    2009-- --
    2008-- --
    2007-- --
    2006-- --
    2005-- --
    2004-- --
    2003-- --
    2002-- --
    2001-- $142,800
    Find assessor info on the county website

    Neighborhood: Arlington View

    Nearby schools

    GreatSchools rating
    Schools provided by the listing agent
    • District: Arlington County Public Schools

    Source: Bright MLS. This data may not be complete. We recommend contacting the local school district to confirm school assignments for this home.

    Get a cash offer in 3 minutes
    Find out how much your home could sell for in as little as 3 minutes with a no-obligation cash offer.
    Estimated market value
    $1,286,200
    Get a cash offer in 3 minutes
    Find out how much your home could sell for in as little as 3 minutes with a no-obligation cash offer.
    Estimated market value
    $1,286,200