Welcome to your dream home in Carver Place, a quaint Arlington community built by award-winning Craftmark Homes. This stunning end-unit townhome offers an unparalleled living experience with 4 spacious bedrooms and 5 bathrooms, perfect for those seeking convenience and elegance in a prime Arlington location. Step inside to find a beautifully designed interior featuring wood floors, 9' ceilings, new carpeting, and a freshly painted interior. The lower-level family room boasts a built-in desk space, ideal for a home office, as well as access to the garage and a half bath. On the second level, the gourmet kitchen is a chef's delight, showcasing top-of-the-line Energy Star appliances, gas cooking, soft-close cabinets, a custom backsplash, and a pantry. The oversized quartz island serves as the central gathering space, perfect for entertaining. Whether you're preparing a quick meal or hosting a dinner party, there's plenty of space across the dining room, kitchen, and living room on this level. Upstairs, you will find the spacious owner’s suite with an en-suite bath and two walk-in closets. The two secondary bedrooms share a large, luxurious hall bathroom, and the bedroom-level washer and dryer make laundry a breeze! Head up to the rooftop terrace to enjoy breathtaking views, a perfect spot for entertaining or relaxing after a long day. The 4th bedroom on this level features a spa-like bathroom, a large walk-in closet, and under-eaves storage. The double-sided gas fireplace provides warmth and ambiance both inside and out. For added convenience, the home includes a two-car garage, ensuring plenty of space for your vehicles and storage needs. The location provides easy access to the Pentagon, Amazon HQ2, Reagan National Airport, Mt. Vernon bike trail, Clarendon, and downtown Washington, DC. This townhome truly has it all – location, luxury, and lifestyle. Don't miss the opportunity to make this exquisite property your new home.
Sold for $1,015,000
$1,015,000
1319 S Quinn St, Arlington, VA 22204
4beds
2,580sqft
Townhouse
Built in 2017
871 Square Feet Lot
$1,055,800 Zestimate®
$393/sqft
$5,200 Estimated rent
Home value
$1,055,800
$1.00M - $1.11M
$5,200/mo
Zestimate® history
Owner options
List your home for rent
$5,200/mo
Rent Zestimate®
Find your next renter with Zillow Rental Manager. Plus, with online applications, you can quickly screen prospective tenants – for free.
$5,200/mo
Rent Zestimate®
Refinance and save
$6,371/mo
Est. payment
Refinancing to a lower rate could help reduce your monthly payments and save thousands over the life of the loan.
$6,371/mo
Est. payment
Explore your selling options
Work with a Zillow partner agent
Leverage their expertise and Zillow's premium Showcase listings to get your home seen by more buyers.
Get startedList with your own agent
Get your home in front of millions of buyers by listing it on Zillow.
Learn how to do itSell it yourself
Take full control of how buyers see your home on Zillow by listing For Sale by Owner (FSBO).
List your homeWhat's special
Zillow last checked:
Listing updated:
Listed by:
Heidi Robbins 571-296-2312,
William G. Buck & Assoc., Inc.
Bought with:
Blake Davenport, 0225222211
RLAH @properties
Source: Bright MLS,MLS#: VAAR2045890
Facts & features
Interior
Bedrooms & bathrooms
- Bedrooms: 4
- Bathrooms: 5
- Full bathrooms: 3
- 1/2 bathrooms: 2
- Main level bathrooms: 1
Rooms
- Room types: Living Room, Dining Room, Primary Bedroom, Bedroom 2, Bedroom 3, Bedroom 4, Kitchen, Family Room, Loft
Heating
- ENERGY STAR Qualified Equipment, Natural Gas
Cooling
- Central Air, Zoned, Electric
Appliances
- Included: ENERGY STAR Qualified Dishwasher, Microwave, Oven/Range - Gas, Oven, ENERGY STAR Qualified Refrigerator, Ice Maker, Stainless Steel Appliance(s), Disposal, Range Hood, Washer, Dryer, Tankless Water Heater, Instant Hot Water, Gas Water Heater
- Laundry: Upper Level, Washer In Unit, Dryer In Unit
Features
- Breakfast Area, Built-in Features, Ceiling Fan(s), Combination Dining/Living, Crown Molding, Dining Area, Open Floorplan, Kitchen - Gourmet, Kitchen Island, Pantry, Primary Bath(s), Recessed Lighting, Upgraded Countertops, Walk-In Closet(s)
- Flooring: Wood, Carpet, Ceramic Tile
- Windows: ENERGY STAR Qualified Windows, Window Treatments
- Has basement: No
- Number of fireplaces: 1
- Fireplace features: Double Sided, Glass Doors, Gas/Propane, Mantel(s)
Interior area
- Total structure area: 2,580
- Total interior livable area: 2,580 sqft
- Finished area above ground: 2,580
Property
Parking
- Total spaces: 2
- Parking features: Garage Door Opener, Driveway, Attached
- Attached garage spaces: 2
- Has uncovered spaces: Yes
Accessibility
- Accessibility features: None
Features
- Levels: Four
- Stories: 4
- Pool features: None
Lot
- Size: 871 Square Feet
Details
- Additional structures: Above Grade
- Parcel number: 33007038
- Zoning: R5
- Special conditions: Standard
Construction
Type & style
- Home type: Townhouse
- Architectural style: Craftsman
- Property subtype: Townhouse
Materials
- Combination, Cement Siding, Brick Veneer, Stone
- Foundation: Slab
- Roof: Architectural Shingle
Condition
- Excellent
- New construction: No
- Year built: 2017
Details
- Builder model: CARVER
- Builder name: CRAFTMARK
Utilities & green energy
- Sewer: Public Sewer
- Water: Public
Green energy
- Energy efficient items: Construction, HVAC, Appliances
Community & HOA
Community
- Subdivision: Carver Place
HOA
- Has HOA: Yes
- Amenities included: Bike Trail, Common Grounds
- Services included: Maintenance Grounds, Snow Removal, Common Area Maintenance
- HOA fee: $120 monthly
- HOA name: CARVER PLACE
Location
- Region: Arlington
Financial & listing details
- Price per square foot: $393/sqft
- Tax assessed value: $1,082,100
- Annual tax amount: $11,145
- Date on market: 8/1/2024
- Listing agreement: Exclusive Right To Sell
- Listing terms: Cash,Conventional,FHA,VA Loan
- Ownership: Fee Simple
Price history
| Date | Event | Price |
|---|---|---|
| 9/4/2024 | Sold | $1,015,000-9.8%$393/sqft |
Source:  Bright MLS #VAAR2045890 Report a problem Bright MLS #VAAR2045890 Report a problem | ||
| 8/30/2024 | Pending sale | $1,125,000$436/sqft |
Source: Bright MLS #VAAR2045890 Report a problem | ||
| 8/7/2024 | Contingent | $1,125,000$436/sqft |
Source: Bright MLS #VAAR2045890 Report a problem | ||
| 8/1/2024 | Listed for sale | $1,125,000+28.3%$436/sqft |
Source: Bright MLS #VAAR2045890 Report a problem | ||
| 12/3/2021 | Listing removed | -- |
Source: Zillow Rental Manager Report a problem | ||
| 11/9/2021 | Price change | $4,350-2.2%$2/sqft |
Source: Zillow Rental Manager Report a problem | ||
| 11/2/2021 | Listed for rent | $4,450$2/sqft |
Source: Zillow Rental Manager Report a problem | ||
| 2/28/2017 | Sold | $877,015$340/sqft |
Source: Public Record Report a problem | ||
Public tax history
| Year | Property taxes | Tax assessment |
|---|---|---|
| 2025 | $11,178 +0.3% | $1,082,100 +0.3% |
| 2024 | $11,145 +8.4% | $1,078,900 +8.1% |
| 2023 | $10,282 | $998,300 +3.2% |
| 2022 | -- | $967,600 +6.5% |
| 2021 | -- | $908,400 +2.8% |
| 2020 | $9,064 +3.5% | $883,400 +3.5% |
| 2019 | $8,756 +3.1% | $853,400 +1.1% |
| 2018 | $8,495 +73.7% | $844,400 +73.7% |
| 2017 | $4,891 | $486,200 |
| 2016 | -- | -- |
Find assessor info on the county website
Neighborhood: Arlington View
Nearby homes
- $985,9004 bd4 ba1.8k sqft1319 S Queen St, Arlington, VA 22204Off Market
- $622,3002 bd1 ba1.2k sqft1323 S Queen St, Arlington, VA 22204Off Market
- $916,3003 bd3 ba1.9k sqft1315 S Queen St, Arlington, VA 22204Off Market
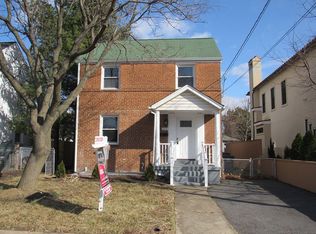
- $649,5002 bd1 ba920 sqft1311 S Queen St, Arlington, VA 22204Off Market
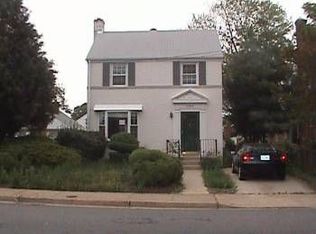
- $3,9004 bd3 ba1.9k sqft1327 S Queen St, Arlington, VA 22204For Rent
- $1,287,5004 bd4 ba2.7k sqft1310 S Poe St, Arlington, VA 22204Sold
- $784,2003 bd1 ba2.1k sqft1314 S Poe St, Arlington, VA 22204Off Market
- $1,300,000-- bd-- ba-- sqft1310 S Poe St, Arlington, VA 22204Sold
Nearby schools
GreatSchools rating
- 5/10Hoffman-Boston Elementary SchoolGrades: PK-5Distance: 0.1 mi
- 7/10Gunston Middle SchoolGrades: 6-8Distance: 1 mi
- 4/10Wakefield High SchoolGrades: 9-12Distance: 2.4 mi
Schools provided by the listing agent
- Elementary: Hoffman-boston
- Middle: Jefferson
- High: Washington-liberty
- District: Arlington County Public Schools
Source: Bright MLS. This data may not be complete. We recommend contacting the local school district to confirm school assignments for this home.
Get a cash offer in 3 minutes
Find out how much your home could sell for in as little as 3 minutes with a no-obligation cash offer.
Estimated market value
$1,055,800
Get a cash offer in 3 minutes
Find out how much your home could sell for in as little as 3 minutes with a no-obligation cash offer.
Estimated market value
$1,055,800
- Virginia
- Arlington County
- Arlington
- 22204
- Arlington View
- 1319 S Quinn St
Nearby cities
Nearby neighborhoods
Nearby zip codes
Other Arlington Topics
