Tucked away on a quiet cul-de-sac, 1310 Tommy Lee Ct is one of those homes that just feels good the moment you walk in. Vaulted ceilings and natural light pouring in through the skylights create an open, airy feel, while the cozy fireplace makes it easy to picture slow mornings or winding down at the end of the day. The layout gives you room to actually live. Each bedroom offers a walk-in closet and plenty of space to comfortably fit a queen or king bed, so nothing feels tight or compromised. The details throughout have been thoughtfully done, giving the home a polished feel without losing its warmth. Out back, you'll find a large, private yard that's ready for whatever your evenings or weekends look like, plus an all-season sunroom that lets you enjoy it year-round. Morning coffee, a good book, or hosting friends, this is the kind of space you'll actually use. If you've been looking for a home that balances comfort, space, and just the right amount of character, this one is worth seeing in person.
Sold
$260,500
1310 Tommy Lee Ct, Indianapolis, IN 46217
3beds
1,264sqft
Residential, Single Family Residence
Built in 1980
0.32 Acres Lot
$261,100 Zestimate®
$206/sqft
$1,726 Estimated rent
Home value
$261,100
$245,000 - $277,000
$1,726/mo
Zestimate® history
Owner options
List your home for rent
$1,726/mo
Rent Zestimate®
Find your next renter with Zillow Rental Manager. Plus, with online applications, you can quickly screen prospective tenants – for free.
$1,726/mo
Rent Zestimate®
Refinance and save
$1,310/mo
Est. payment
Refinancing to a lower rate could help reduce your monthly payments and save thousands over the life of the loan.
$1,310/mo
Est. payment
Explore your selling options
Work with a Zillow partner agent
Leverage their expertise and Zillow's premium Showcase listings to get your home seen by more buyers.
Get startedList with your own agent
Get your home in front of millions of buyers by listing it on Zillow.
Learn how to do itSell it yourself
Take full control of how buyers see your home on Zillow by listing For Sale by Owner (FSBO).
List your homeWhat's special
Cozy fireplaceAll-season sunroomLarge private yardVaulted ceilings
Zillow last checked:
Listing updated:
Listed by:
Chelsi Kitchen 317-697-5551,
Highgarden Real Estate
Bought with:
Kathie McElroy
My Agent
Source: MIBOR as distributed by MLS GRID,MLS#: 22090850
Facts & features
Interior
Bedrooms & bathrooms
- Bedrooms: 3
- Bathrooms: 2
- Full bathrooms: 2
- Main level bathrooms: 2
- Main level bedrooms: 3
Primary bedroom
- Level: Main
- Area: 204 Square Feet
- Dimensions: 17x12
Bedroom 2
- Level: Main
- Area: 140 Square Feet
- Dimensions: 14x10
Bedroom 3
- Level: Main
- Area: 120 Square Feet
- Dimensions: 12x10
Kitchen
- Level: Main
- Area: 165 Square Feet
- Dimensions: 15x11
Laundry
- Level: Main
- Area: 70 Square Feet
- Dimensions: 10x7
Living room
- Level: Main
- Area: 315 Square Feet
- Dimensions: 21x15
Heating
- Forced Air, Electric
Cooling
- Central Air
Appliances
- Included: Dishwasher, Electric Water Heater, Disposal, MicroHood, Electric Oven, Refrigerator, Water Heater, Water Softener Owned
- Laundry: Main Level
Features
- Attic Access, Eat-in Kitchen
- Windows: Wood Work Painted
- Has basement: No
- Attic: Access Only
- Number of fireplaces: 1
- Fireplace features: Living Room, Wood Burning
Interior area
- Total structure area: 1,264
- Total interior livable area: 1,264 sqft
Property
Parking
- Total spaces: 2
- Parking features: Attached
- Attached garage spaces: 2
Features
- Levels: One
- Stories: 1
- Patio & porch: Covered, Glass Enclosed
- Fencing: Fenced,Full
Lot
- Size: 0.32 Acres
- Features: Sidewalks, Mature Trees
Details
- Additional structures: Storage
- Parcel number: 491415119052000500
- Horse amenities: None
Construction
Type & style
- Home type: SingleFamily
- Architectural style: Ranch
- Property subtype: Residential, Single Family Residence
Materials
- Vinyl With Brick
- Foundation: Crawl Space
Condition
- New construction: No
- Year built: 1980
Utilities & green energy
- Water: Public
Community & HOA
Community
- Security: Security System Owned
- Subdivision: Plantation Meadows
HOA
- Has HOA: No
Location
- Region: Indianapolis
Financial & listing details
- Price per square foot: $206/sqft
- Tax assessed value: $258,800
- Annual tax amount: $3,224
- Date on market: 3/25/2026
- Cumulative days on market: 20 days
Price history
| Date | Event | Price |
|---|---|---|
| 4/30/2026 | Sold | $260,500+2.2%$206/sqft |
Source:  MIBOR as distributed by MLS GRID #22090850 Report a problem MIBOR as distributed by MLS GRID #22090850 Report a problem | ||
| 4/14/2026 | Pending sale | $255,000$202/sqft |
Source: MIBOR as distributed by MLS GRID #22090850 Report a problem | ||
| 3/25/2026 | Listed for sale | $255,000+70.7%$202/sqft |
Source: MIBOR as distributed by MLS GRID #22090850 Report a problem | ||
| 3/5/2019 | Sold | $149,400-1.6%$118/sqft |
Source: MIBOR as distributed by MLS GRID #21613746 Report a problem | ||
| 2/21/2019 | Pending sale | $151,900$120/sqft |
Source: Canon Real Estate Services LLC #21613746 Report a problem | ||
| 2/8/2019 | Listed for sale | $151,900$120/sqft |
Source: Canon Real Estate Services LLC #21613746 Report a problem | ||
| 1/30/2019 | Pending sale | $151,900$120/sqft |
Source: Canon Real Estate Services LLC #21613746 Report a problem | ||
| 1/24/2019 | Listed for sale | $151,900+27.6%$120/sqft |
Source: Canon Real Estate Services LLC #21613746 Report a problem | ||
| 9/22/2015 | Sold | $119,000$94/sqft |
Source: MIBOR as distributed by MLS GRID #21355969 Report a problem | ||
| 8/14/2015 | Pending sale | $119,000$94/sqft |
Source: Carpenter, REALTORS #21355969 Report a problem | ||
| 5/28/2015 | Listed for sale | $119,000$94/sqft |
Source: Carpenter, REALTORS #21355969 Report a problem | ||
Public tax history
| Year | Property taxes | Tax assessment |
|---|---|---|
| 2025 | $3,225 +1.6% | $258,800 +2.4% |
| 2024 | $3,174 +9.3% | $252,700 +0.6% |
| 2023 | $2,905 +20.5% | $251,100 +11.6% |
| 2022 | $2,411 +9.7% | $225,100 +20.8% |
| 2021 | $2,198 +26% | $186,300 +8.8% |
| 2020 | $1,744 -5.9% | $171,300 +23.5% |
| 2019 | $1,853 -18.8% | $138,700 +11.5% |
| 2018 | $2,283 +47.9% | $124,400 -0.5% |
| 2017 | $1,544 +16.6% | $125,000 +2.3% |
| 2016 | $1,324 +8.1% | $122,200 +5.1% |
| 2014 | $1,225 +10.3% | $116,300 +6% |
| 2013 | $1,111 | $109,700 +1.6% |
| 2012 | $1,111 | $108,000 -0.1% |
| 2011 | -- | $108,100 -8.4% |
| 2010 | $2,360 | $118,000 |
| 2009 | $2,360 | $118,000 +4.4% |
| 2007 | -- | $113,000 +13.2% |
| 2004 | -- | $99,800 |
| 2003 | -- | $99,800 +70.3% |
| 2002 | -- | $58,600 +199.9% |
| 2001 | -- | $19,540 |
| 2000 | -- | $19,540 |
Find assessor info on the county website
Neighborhood: Glenn's Valley
Nearby homes
- $250,0003 bd2 ba1.1k sqft1314 Tommy Lee Ct, Indianapolis, IN 46217Sold
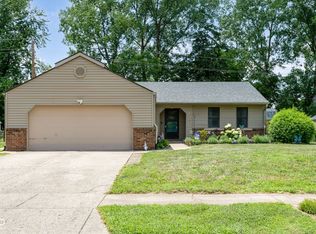
- $253,6003 bd2 ba1.3k sqft1306 Tommy Lee Ct, Indianapolis, IN 46217Off Market
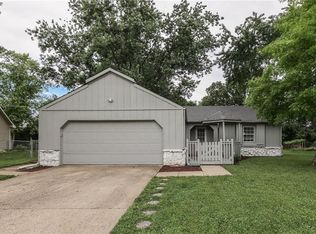
- $237,6003 bd2 ba1.3k sqft1305 Tommy Lee Ct, Indianapolis, IN 46217Off Market
- $242,3003 bd2 ba1.3k sqft1302 Tommy Lee Ct, Indianapolis, IN 46217Off Market
- $320,0003 bd1 ba1.8k sqft7519 Kilbarron Ct, Indianapolis, IN 46217Off Market
- $268,1004 bd2 ba2.4k sqft1318 Tommy Lee Ct, Indianapolis, IN 46217Off Market
- $308,1003 bd3 ba2k sqft7511 Kilbarron Ct, Indianapolis, IN 46217Off Market
- $294,9004 bd2 ba1.5k sqft1315 Tommy Lee Ct, Indianapolis, IN 46217For Sale
Nearby schools
GreatSchools rating
- 5/10Glenns Valley Elementary SchoolGrades: 1-5Distance: 1.1 mi
- 8/10Perry Meridian Middle SchoolGrades: 7-8Distance: 1.1 mi
- 9/10Perry Meridian High SchoolGrades: 9-12Distance: 1 mi
Get a cash offer in 3 minutes
Find out how much your home could sell for in as little as 3 minutes with a no-obligation cash offer.
Estimated market value
$261,100
Get a cash offer in 3 minutes
Find out how much your home could sell for in as little as 3 minutes with a no-obligation cash offer.
Estimated market value
$261,100
- Indiana
- Marion County
- Indianapolis
- 46217
- Glenn's Valley
- 1310 Tommy Lee Ct
Nearby cities
Nearby neighborhoods
Nearby zip codes
Other Indianapolis Topics
