Skip main navigation
Sold for $1,510,000
  • $1,510,000

    1310 Tracy Pl, Falls Church, VA 22046

    4beds
    3,131sqft
    Single Family Residence
    Built in 1970
    0.35 Acres Lot
    $1,651,900 Zestimate®
    $482/sqft
    $6,408 Estimated rent

    Home value

    $1,651,900

    $1.57M - $1.75M

    $6,408/mo

    Zestimate® history
    Loading
    Loading...

    Owner options

    List your home for rent

    $6,408/mo

    Rent Zestimate®

    Find your next renter with Zillow Rental Manager. Plus, with online applications, you can quickly screen prospective tenants – for free.

    Learn more

    $6,408/mo

    Rent Zestimate®

    Refinance and save

    $9,387/mo

    Est. payment

    Refinancing to a lower rate could help reduce your monthly payments and save thousands over the life of the loan.

    See today's rates

    $9,387/mo

    Est. payment

    Explore your selling options

    Work with a Zillow partner agent

    Leverage their expertise and Zillow's premium Showcase listings to get your home seen by more buyers.

    Get started

    List with your own agent

    Get your home in front of millions of buyers by listing it on Zillow.

    Learn how to do it

    Sell it yourself

    Take full control of how buyers see your home on Zillow by listing For Sale by Owner (FSBO).

    List your home

    What's special

    Private officeGas fireplaceFabulous family roomInvisible fenceScenic viewsOversized stone patioWhite quartz counters
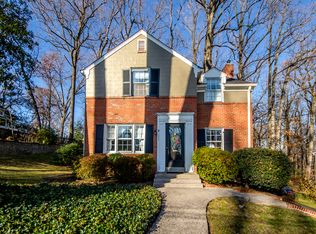
    Spectacular parklike setting - sensational home! Uplifting beauty and good taste throughout this wonderful home where it just keeps getting better. Stunning new kitchen with white quartz counters and large breakfast bar, white farm sink, high end stainless appliances, wine fridge and custom cabinetry galore - overlooking FABULOUS family room with soaring vaulted ceilings, so many windows and gas fireplace - opening to the most inviting large screened in porch (2021) with scenic views over hills and your mecca backyard. Oversized stone patio for dining, grilling and hanging out - and another patio with a fire pit! Playground equipment and area, expanses of grass and mature landscaping. Also, a delightful find in the rear - a charming building for your private office with electricity and high speed Ethernet (not heated or cooled). Invisible fence for Fido! Back inside...spacious separate dining room, large owners suite with ensuite bath. Three bedrooms and two baths on second level. Stairs to large attic area for storage. Expansive lower level with rec room, den/"bedroom" and full bath. Windows replaced 2016, roof on main house 2019, addition in 2018. This is a HOME - for living, playing, cooking, stretching out. Special. Please note that the lower level room used as "bedroom" is not legal bedroom. See floor plans. Dining room fireplace "as-is". Open Sunday 1-4

    Zillow last checked:

    Listing updated:

    Listed by:

    Judy Cranford 202-256-6694,

    Cranford & Associates

    Bought with:

    Andrew Musser, SP98368113

    KW United

    Source: Bright MLS,MLS#: VAFA2002198MLS Logo

    Facts & features

    Interior

    Bedrooms & bathrooms
    • Bedrooms: 4
    • Bathrooms: 4
    • Full bathrooms: 3
    • 1/2 bathrooms: 1
    • Main level bathrooms: 1
    Basement
    • Area: 1072
    Heating
    • Forced Air, Natural Gas, Electric
    Cooling
    • Central Air, Electric
    Appliances
    • Included: Microwave, Dishwasher, Disposal, Dryer, Ice Maker, Oven/Range - Gas, Refrigerator, Stainless Steel Appliance(s), Washer, Gas Water Heater
    Features
    • Built-in Features, Ceiling Fan(s), Open Floorplan, Formal/Separate Dining Room, Kitchen Island, Wine Storage
    • Flooring: Wood
    • Basement: Full
    • Number of fireplaces: 1
    • Fireplace features: Gas/Propane, Glass Doors
    Interior area
    • Total structure area: 3,559
    • Total interior livable area: 3,131 sqft
    • Finished area above ground: 2,487
    • Finished area below ground: 644

    Property

    Parking
    • Total spaces: 3
    • Parking features: Garage Faces Front, Driveway, Detached
    • Garage spaces: 1
    • Uncovered spaces: 2
    Accessibility
    • Accessibility features: Other
    Features
    • Levels: Three
    • Stories: 3
    • Patio & porch: Patio, Screened, Terrace
    • Exterior features: Extensive Hardscape, Lighting, Play Equipment
    • Pool features: None
    • Has view: Yes
    • View description: Garden, Trees/Woods
    Lot
    • Size: 0.35 Acres
    • Features: Backs to Trees, Landscaped
    Details
    • Additional structures: Above Grade, Below Grade
    • Parcel number: 52504017
    • Zoning: R-1A
    • Special conditions: Standard

    Construction

    Type & style
    • Home type: SingleFamily
    • Architectural style: Colonial
    • Property subtype: Single Family Residence
    Materials
    • Brick
    • Foundation: Brick/Mortar
    Condition
    • New construction: No
    • Year built: 1970

    Utilities & green energy

    • Sewer: Public Sewer
    • Water: Public

    Community & HOA

    Community
    • Subdivision: Virginia Forest
    HOA
    • Has HOA: No
    Location
    • Region: Falls Church

    Financial & listing details

    • Price per square foot: $482/sqft
    • Tax assessed value: $1,080,500
    • Annual tax amount: $14,263
    • Date on market: 4/25/2024
    • Listing agreement: Exclusive Right To Sell
    • Ownership: Fee Simple

    Price history

    DateEventPrice
    5/31/2024Sold$1,510,000+16.6%$482/sqft
    Source: Bright MLS #VAFA2002198 Report a problem
    4/30/2024Pending sale$1,295,000$414/sqft
    Source: Bright MLS #VAFA2002198 Report a problem
    4/25/2024Listed for sale$1,295,000+57%$414/sqft
    Source: Bright MLS #VAFA2002198 Report a problem
    6/8/2015Sold$825,000+3.3%$263/sqft
    Source: Public Record Report a problem
    3/20/2015Pending sale$799,000$255/sqft
    Source: RE/MAX ALLEGIANCE #FA8567617 Report a problem
    3/13/2015Listed for sale$799,000+36.6%$255/sqft
    Source: RE/MAX Allegiance #FA8567617 Report a problem
    10/29/2004Sold$585,000+41%$187/sqft
    Source: Public Record Report a problem
    7/28/2000Sold$415,000+31.7%$133/sqft
    Source: Public Record Report a problem
    7/30/1997Sold$315,000+26%$101/sqft
    Source: Public Record Report a problem
    7/5/1994Sold$250,000$80/sqft
    Source: Public Record Report a problem

    Public tax history

    YearProperty taxesTax assessment
    2025$15,286 +3.9%$1,399,900 +13.4%
    2024$14,706 +8%$1,234,100 +5.7%
    2023$13,618 +2.8%$1,167,900 +8.1%
    2022$13,246 -0.2%$1,080,500 +10.3%
    2021$13,271 +5%$979,400 +5%
    2020$12,639 +1.8%$932,800 +12.7%
    2018$12,411 +18.8%$827,400 +8.6%
    2017$10,444 +1.1%$761,800
    2016$10,330 +0.1%$761,800
    2015$10,324 +6.6%$761,800 +6%
    2014$9,685 $718,700 +8.1%
    2013-- $664,700 +3.3%
    2012-- $643,500 +7.8%
    2010-- $596,900 -6.2%
    2009-- $636,300 -2.9%
    2008-- $655,300 -6.8%
    2007-- $703,200
    2006-- $703,200
    Find assessor info on the county website

    Neighborhood: 22046

    Nearby schools

    GreatSchools rating
    Schools provided by the listing agent
    • District: Falls Church City Public Schools

    Source: Bright MLS. This data may not be complete. We recommend contacting the local school district to confirm school assignments for this home.

    Get a cash offer in 3 minutes
    Find out how much your home could sell for in as little as 3 minutes with a no-obligation cash offer.
    Estimated market value
    $1,651,900
    Get a cash offer in 3 minutes
    Find out how much your home could sell for in as little as 3 minutes with a no-obligation cash offer.
    Estimated market value
    $1,651,900