Skip main navigation
Off market
Street View
  • $2,629,000

    308 Poplar Dr, Falls Church, VA 22046

    6beds
    6,842sqft
    SingleFamily
    Built in 1948
    0.4 Acres Lot
    $2,629,000 Zestimate®
    $384/sqft
    $7,781 Estimated rent

    Home value

    $2,629,000

    $2.42M - $2.89M

    $7,781/mo

    Zestimate® history
    Loading
    Loading...

    Owner options

    List your home for rent

    $7,781/mo

    Rent Zestimate®

    Find your next renter with Zillow Rental Manager. Plus, with online applications, you can quickly screen prospective tenants – for free.

    Learn more

    $7,781/mo

    Rent Zestimate®

    Refinance and save

    $16,383/mo

    Est. payment

    Refinancing to a lower rate could help reduce your monthly payments and save thousands over the life of the loan.

    See today's rates

    $16,383/mo

    Est. payment

    Explore your selling options

    Work with a Zillow partner agent

    Leverage their expertise and Zillow's premium Showcase listings to get your home seen by more buyers.

    Get started

    List with your own agent

    Get your home in front of millions of buyers by listing it on Zillow.

    Learn how to do it

    Sell it yourself

    Take full control of how buyers see your home on Zillow by listing For Sale by Owner (FSBO).

    List your home

    What's special

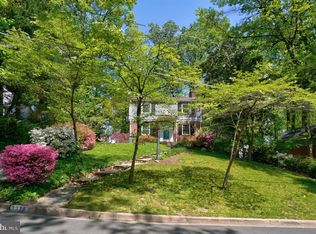
    Welcome to 308 Poplar Drive - While you are located in Falls Church City, you feel as though you've been transported to Tuscany without ever stepping on a plane! Walking up the stone entrance, you are greeted by the welcoming portico and grand arched front door that ushers you into this magnificent custom home with the finest of architectural features. As you enter the open foyer awaiting you is a 2-story library w/ floor-to-ceiling custom bookshelves rivaling the town library except you don't need a library card here. A dramatic wall of windows floods the area with natural light. Cozy up to the oversized stone fireplace reading your favorite book and sipping on hot cocoa. Beyond the arches is the formal living room/music room big enough for a baby grand and wraps around to the family room w/ coffered ceiling, loads of windows & French doors bringing you out to the splendid stone terrace overlooking the manicured grounds - giving you an immense amount of room for grilling and dining along with a veranda for relaxing with your glass of wine. Enter the 2nd set of French doors into the bright breakfast room connected to the central part of the home. The chef's kitchen w/ gleaming granite island and ample counter space hosts top-of-the-line appliances including an ice machine, beverage fridge & coffee bar is what is needed for prepping those sumptuous delicacies to be served in your informal dining room - perfect for entertaining large gatherings or intimate dinner parties. Completing the main level is a sunny office/study/main Level 7th bedroom overlooking the gardens that gives you a beautiful garden view superior to any corporate cubicle view. The upper-level perch overlooks the library gives you a bird's eye view of the main level. A dramatic Owner's Oasis in its own wing awaits you w/ your wet bar and private tree-top balcony - perfect for sunrise coffee or a glass of wine at the end of the day before you relax in your Spa-Bath with Steam Shower, Crema Marfil Marble, and Air-Jetted Soaking Tub. 4 additional generous bedrooms comprise the second-floor extension - each with walk-in closets and ensuite Tiffany-like baths and a Jack & Jill bath. The 6th bedroom is a private suite with an architect's desk, full bath, and kitchenette - perfect as an Au-Pair/guest suite or studio. Downstairs is the epicenter for entertainment with your 1,000-bottle glass-enclosed wine cellar & tasting room. This is just the beginning of the spectacular lower level that includes a full-size gym/exercise room & full bath. You then enter your full daylight sun-filled rec room - which walks out to a private lower level stone terrace perfect for relaxing in your hammock. Your entertainment space continues out to the amazing .4+ acre corner lot, large enough for a potential putting green, volleyball net, trampoline, and more. Your guests will feel as though they're visiting a resort. This architectural masterpiece is one of a kind! LOVE Where You Live - Welcome Home

    This property is off market, which means it's not currently listed for sale or rent on Zillow. This may be different from what's available on other websites or public sources.

    Facts & features

    Interior

    Bedrooms & bathrooms
    • Bedrooms: 6
    • Bathrooms: 6
    • Full bathrooms: 6
    • 1/2 bathrooms: 1
    Heating
    • Forced air, Gas
    Cooling
    • Central
    Appliances
    • Included: Dishwasher, Dryer, Freezer, Garbage disposal, Microwave, Range / Oven, Refrigerator
    Features
    • Ceiling Fan(s), Kitchen Island, Pantry, Recessed Lighting, Walk-In Closet(s), Built-Ins, Soaking Tub, Open Floorplan, Wood Floors, Bar, Kitchenette, Wet/Dry Bar, Entry Level Bedroom, Formal/Separate Dining Room, Breakfast Area, Upgraded Countertops, Kitchen - Gourmet, Family Room Off Kitchen, Wine Storage, Tub Shower, Primary Bath(s)
    • Flooring: Carpet, Hardwood
    • Basement: Finished
    • Has fireplace: Yes
    Interior area
    • Total interior livable area: 6,842 sqft
    • Finished area below ground: 1405

    Property

    Parking
    • Total spaces: 4
    • Parking features: Off-street
    Features
    • Exterior features: Shingle, Stone, Stucco, Wood
    Lot
    • Size: 0.4 Acres
    Details
    • Parcel number: 52504009
    • Special conditions: Standard

    Construction

    Type & style
    • Home type: SingleFamily
    • Architectural style: Tudor, Other
    Materials
    • Frame
    • Foundation: Concrete
    • Roof: Composition
    Condition
    • Year built: 1948

    Community & HOA

    Location
    • Region: Falls Church

    Financial & listing details

    • Price per square foot: $384/sqft
    • Tax assessed value: $2,309,300
    • Annual tax amount: $25,382

    Price history

    DateEventPrice
    12/9/2020Sold$1,974,000-1.3%$289/sqft
    Source: Public Record Report a problem
    11/2/2020Pending sale$1,999,900$292/sqft
    Source: KW Metro Center #VAFA111570 Report a problem
    9/18/2020Price change$1,999,900-4.8%$292/sqft
    Source: KW Metro Center #VAFA111570 Report a problem
    6/18/2020Listed for sale$2,100,000+320%$307/sqft
    Source: KW Metro Center #VAFA111226 Report a problem
    2/29/2008Sold$500,000$73/sqft
    Source: Public Record Report a problem

    Public tax history

    YearProperty taxesTax assessment
    2025$25,382 +14.4%$2,309,300 +12.8%
    2024$22,190 +8.5%$2,047,900 +16.6%
    2023$20,453 -16.7%$1,756,800 +8.6%
    2022$24,544 -0.4%$1,617,400 -11%
    2021$24,638 +5%$1,818,300 +5%
    2020$23,465 -7.2%$1,731,700 +2.8%
    2018$25,275 +132.4%$1,685,000 +5.6%
    2017$10,874 -49.4%$1,595,100
    2016$21,508 +0%$1,595,100
    2015$21,498 +6.6%$1,595,100 +6%
    2014$20,160 $1,504,800 +47.8%
    2013-- $1,017,800 +84.8%
    2012-- $550,700 +0.6%
    2011-- $547,300 +1.3%
    2010-- $540,300 -4.1%
    2009-- $563,500 -0.8%
    2008-- $568,200 -21.7%
    2007-- $726,100
    2006-- $726,100 +84%
    2002-- $394,700 +22.5%
    2001$3,641 $322,200
    Find assessor info on the county website

    Neighborhood: 22046

    Nearby schools

    GreatSchools rating
    Schools provided by the listing agent
    • Elementary: THOMAS JEFFERSON
    • Middle: MARY ELLEN HENDERSON
    • High: GEORGE MASON
    • District: FALLS CHURCH CITY PUBLIC SCHOOLS

    Source: The MLS. This data may not be complete. We recommend contacting the local school district to confirm school assignments for this home.

    Get a cash offer in 3 minutes
    Find out how much your home could sell for in as little as 3 minutes with a no-obligation cash offer.
    Estimated market value
    $2,629,000
    Get a cash offer in 3 minutes
    Find out how much your home could sell for in as little as 3 minutes with a no-obligation cash offer.
    Estimated market value
    $2,629,000