Welcome home to this well maintained 1,472-square-foot ranch offering the perfect blend of comfort, character, and flexibility. Featuring 3 bedrooms and 2 full baths, this inviting home also includes a 432-square-foot finished basement complete with a full bath--ideal for a family room, guest suite, or recreation space.
The kitchen is sure to impress with its granite countertops, stainless steel appliances, and abundant workspace for cooking and entertaining. Fresh interior paint creates a bright, move-in-ready feel, while the original hardwood floors add timeless warmth and charm throughout much of the home.
One of the home's standout features is the heated and cooled breezeway, providing valuable additional living space that can easily serve as a family room, dining room, home office, playroom, or hobby area to fit your lifestyle.
Step outside to enjoy the fully fenced backyard, perfect for children, pets, gardening, or outdoor entertaining. A storage shed provides additional space for lawn equipment, tools, and seasonal items.
With its versatile floor plan, tasteful updates, and classic appeal, this home is ready for its next owner to move in and enjoy. Don't miss the opportunity to make this charming ranch your own!
Contingent
$249,900
1310 Wetsell Ave, Lancaster, OH 43130
3beds
1,472sqft
:
Get pre-qualified$1,733/mo
Single Family Residence
Built in 1955
0.25 Acres Lot
$251,000 Zestimate®
$170/sqft
$-- HOA
What's special
- 13 days |
- 860 |
- 44 |
Likely to sell faster than
Zillow last checked:
Listing updated:
Listed by:
Sherry Orlando 740-974-6916,
RE/MAX ONE
Source: Columbus and Central Ohio Regional MLS ,MLS#: 226025918
Facts & features
Interior
Bedrooms & bathrooms
- Bedrooms: 3
- Bathrooms: 2
- Full bathrooms: 2
- Main level bedrooms: 3
Heating
- Forced Air
Cooling
- Central Air
Appliances
- Included: Dishwasher, Electric Range, Electric Water Heater, Microwave, Refrigerator
- Laundry: Electric Dryer Hookup
Features
- Flooring: Wood, Laminate, Ceramic/Porcelain
- Windows: Insulated Windows
- Basement: Full
- Has fireplace: Yes
- Fireplace features: Decorative
- Common walls with other units/homes: No Common Walls
Interior area
- Total structure area: 1,040
- Total interior livable area: 1,472 sqft
Property
Parking
- Total spaces: 1
- Parking features: Attached
- Garage spaces: 1
Features
- Levels: One
- Fencing: Fenced
Lot
- Size: 0.25 Acres
Details
- Additional structures: Shed(s)
- Parcel number: 0534090000
- Special conditions: Trust,Standard
Construction
Type & style
- Home type: SingleFamily
- Architectural style: Ranch
- Property subtype: Single Family Residence
Materials
- Foundation: Block
Condition
- New construction: No
- Year built: 1955
Details
- Warranty included: Yes
Utilities & green energy
- Sewer: Public Sewer
- Water: Public
Community & HOA
Community
- Subdivision: Huffer Durdin
HOA
- Has HOA: No
Location
- Region: Lancaster
Financial & listing details
- Price per square foot: $170/sqft
- Tax assessed value: $193,780
- Annual tax amount: $2,419
- Date on market: 7/18/2026
- Listing terms: VA Loan,FHA,Conventional
Estimated market value
$251,000
$238,000 - $264,000
$1,619/mo
Price history
| Date | Event | Price |
|---|---|---|
| 7/19/2026 | Contingent | $249,900$170/sqft |
Source:  Columbus and Central Ohio Regional MLS #226025918 Report a problem Columbus and Central Ohio Regional MLS #226025918 Report a problem | ||
| 7/18/2026 | Listed for sale | $249,900+226.7%$170/sqft |
Source: Columbus and Central Ohio Regional MLS #226025918 Report a problem | ||
| 1/17/2013 | Sold | $76,500$52/sqft |
Source: Public Record Report a problem | ||
| 10/7/2012 | Sold | $76,500-2.5%$52/sqft |
Source: Columbus and Central Ohio Regional MLS #212024645 Report a problem | ||
| 9/5/2012 | Price change | $78,500-7.5%$53/sqft |
Source: Homepath #212024645 Report a problem | ||
| 8/21/2012 | Listed for sale | $84,900+24.9%$58/sqft |
Source: Homepath #212024645 Report a problem | ||
| 7/31/2012 | Sold | $68,000-26.5%$46/sqft |
Source: Public Record Report a problem | ||
| 7/19/2012 | Listed for sale | $92,500+8.8%$63/sqft |
Source: Homepath #212024645 Report a problem | ||
| 3/17/1995 | Sold | $85,000$58/sqft |
Source: Public Record Report a problem | ||
Public tax history
| Year | Property taxes | Tax assessment |
|---|---|---|
| 2025 | $2,419 +16.6% | $67,820 +24% |
| 2024 | $2,075 -0.5% | $54,710 |
| 2023 | $2,085 +2% | $54,710 |
| 2022 | $2,045 +24.4% | $54,710 +32.8% |
| 2021 | $1,643 -0.5% | $41,210 |
| 2020 | $1,652 +10.1% | $41,210 |
| 2019 | $1,501 +21.9% | $41,210 +28.9% |
| 2018 | $1,231 -0.1% | $31,970 -0.4% |
| 2017 | $1,232 +2.6% | $32,100 |
| 2016 | $1,201 -0.1% | $32,100 +2.9% |
| 2015 | $1,202 +4.8% | $31,190 |
| 2014 | $1,146 +0.4% | $31,190 |
| 2013 | $1,141 +15.6% | $31,190 -10% |
| 2012 | $987 | $34,640 +4.2% |
| 2011 | $987 +1.2% | $33,240 |
| 2010 | $975 -3% | $33,240 -5% |
| 2009 | $1,005 +3.5% | $35,000 +0% |
| 2008 | $971 0% | $34,997 0% |
| 2007 | $972 -10.6% | $35,000 +5.3% |
| 2006 | $1,087 +0.1% | $33,240 |
| 2005 | $1,086 +4.8% | $33,240 |
| 2004 | $1,036 +21% | $33,240 +11% |
| 2003 | $857 -0.3% | $29,947 |
| 2002 | $860 -0.2% | $29,947 |
| 2001 | $862 -1.9% | $29,947 +8.6% |
| 2000 | $879 | $27,588 |
Find assessor info on the county website
Monthly payment
Est. payment
Payment breakdown
Explore the cost of this home by adjusting the details. Changes won't be saved.Climate risks
Neighborhood: 43130
Nearby schools
GreatSchools rating
- 4/10Medill Elementary SchoolGrades: K-5Distance: 0.4 mi
- 6/10Thomas Ewing Junior High SchoolGrades: 6-8Distance: 1.8 mi
- 5/10Lancaster High SchoolGrades: 9-12Distance: 0.9 mi
- $243,8003 bd1 ba944 sqft1318 Wetsell Ave, Lancaster, OH 43130Off Market
- $239,5003 bd2 ba1k sqft1302 Wetsell Ave, Lancaster, OH 43130Off Market
- $230,0003 bd1 ba936 sqft1311 E Fair Ave, Lancaster, OH 43130Sold
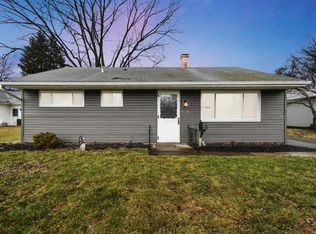
- $286,0003 bd2 ba1.8k sqft1326 Wetsell Ave, Lancaster, OH 43130Off Market
- $227,9003 bd1 ba1.2k sqft1317 E Fair Ave, Lancaster, OH 43130Off Market
- $278,6003 bd2 ba1.5k sqft908 McLain Blvd, Lancaster, OH 43130Off Market
- $210,0003 bd1 ba936 sqft1323 E Fair Ave, Lancaster, OH 43130Sold
- $221,2003 bd1 ba944 sqft1311 Wetsell Ave, Lancaster, OH 43130Off Market
A local agent can set up tours, give advice and negotiate with sellers.
A local lender can help you make sure your offer is ready when you are.
Similar homes
- $210,0003 bd2 ba864 sqft1428 E Fair Ave, Lancaster, OH 43130For Sale

 MLS ID #226027411, Marissa Marshall, The Local Brokerage. Columbus and Central Ohio Regional MLS
 - $239,9005 bd2 ba2.1k sqft136 N Ewing St, Lancaster, OH 43130For Sale
 MLS ID #226025792, Michelle Ross, Rise Realty. Columbus and Central Ohio Regional MLS
 - $325,0003 bd1 ba1.4k sqft1499 Stringtown Rd NE, Lancaster, OH 43130For Sale
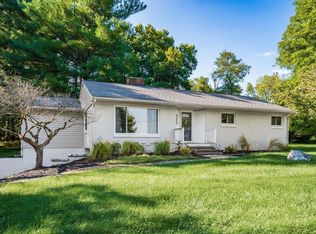 MLS ID #226028004, Kathy S Shiflet, Coldwell Banker Realty. Columbus and Central Ohio Regional MLS
 - $315,0003 bd3 ba1.6k sqft1560 Scenic Valley Pl, Lancaster, OH 43130For Sale
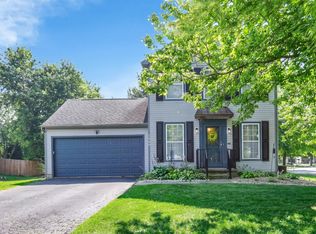 MLS ID #226027543, Sarah Cunningham, Rise Realty. Columbus and Central Ohio Regional MLS
 - $228,8883 bd2 ba1.6k sqft840 E Main St, Lancaster, OH 43130For SaleMLS ID #226011047, Roger Downour, Rise Realty. Columbus and Central Ohio Regional MLS
- $274,0003 bd2 ba2.1k sqft430 N High St, Lancaster, OH 43130For SaleMLS ID #226009497, Gay Gatian, Carleton Realty, LLC. Columbus and Central Ohio Regional MLS
- $200,0003 bd1 ba1k sqft307 Maud Ave, Lancaster, OH 43130For SaleMLS ID #226025999, Ryan J Ruehle, EXP Realty, LLC. Columbus and Central Ohio Regional MLS
- $224,9002 bd1 ba1.1k sqft950 N Pierce Ave, Lancaster, OH 43130For SaleMLS ID #226024238, Johnelle E Baker, Coldwell Banker Realty. Columbus and Central Ohio Regional MLS
- $279,9006 bd2 ba2.1k sqft539 N Ohio Ave, Lancaster, OH 43130For SaleMLS ID #226000409, Sean Knoppe, Taylor Made Realty. Columbus and Central Ohio Regional MLS
- $199,9003 bd1 ba864 sqft642 McKinley Ave, Lancaster, OH 43130For SaleMLS ID #226025325, Audrey Barr, CRT, Realtors. Columbus and Central Ohio Regional MLS
- $363,5003 bd3 ba1.6k sqft835 Madison Ave, Lancaster, OH 43130For SaleMLS ID #226013869, Leanne Henry, Howard HannaRealEstateServices. Columbus and Central Ohio Regional MLS
- $339,9003 bd2 ba1.5k sqft471 Danbury Dr, Lancaster, OH 43130For SaleMLS ID #226025250, Leanne Henry, Howard HannaRealEstateServices. Columbus and Central Ohio Regional MLS
- $340,0003 bd2 ba1.8k sqft5465 Cincinnati Zanesville Rd NE, Lancaster, OH 43130For SaleMLS ID #226022761, Geraldine F Waterman, e-Merge Real Estate. Columbus and Central Ohio Regional MLS
- $250,0003 bd2 ba1.4k sqft6890 Refugee Rd, Pickerington, OH 43147AuctionMLS ID #226024214, Abbey Border, Town & Country Realtors. Columbus and Central Ohio Regional MLS
- $369,9003 bd2 ba1.3k sqft5621 Mason Dr SE, Lancaster, OH 43130For SaleMLS ID #226021645, Derek A Sturgell, Coldwell Banker Realty. Columbus and Central Ohio Regional MLS
- $329,9994 bd3 ba1.6k sqft1676 Tecumseh Dr, Lancaster, OH 43130For SaleMLS ID #226023292, Isabella Mae Knecht, RE/MAX Revealty. Columbus and Central Ohio Regional MLS
- $249,0002 bd1 ba908 sqft5055 Lancaster Kirkersville Rd NW, Lancaster, OH 43105For SaleMLS ID #226024981, Jeff Austin, Coldwell Banker Realty. Columbus and Central Ohio Regional MLS
- $269,0003 bd2 ba1.7k sqft213 Maple St, Sugar Grove, OH 43155For SaleMLS ID #226023669, Tammy J Gordon, Keller Williams Greater Cols. Columbus and Central Ohio Regional MLS
- $314,9003 bd1 ba1.6k sqft3270 Chicken Coop Hill Rd SE, Lancaster, OH 43130For SaleMLS ID #226020368, Jeremy R Mills, Rise Realty. Columbus and Central Ohio Regional MLS
- $250,0003 bd2 ba1.4k sqft6890 Refugee Rd NW, Pickerington, OH 43147AuctionMLS ID #5223700, Abbey Border, Town & Country. MLS Now
