This ranch style home has everything you need from complete 1st floor living to additional finished space in the lower level. The vaulted ceilings make the rooms feel spacious and inviting. Newer flooring throughout the home. The owner suite has a nice size full bath and walk in closet. Laundry area off the kitchen. Large formal dining room. The lower level is a full basement that is finished and would make a great family room space. Outside you will find a new 14x17 deck, fenced in yard with storage shed. Large covered front porch to enjoy.
For sale
$339,900
471 Danbury Dr, Lancaster, OH 43130
3beds
1,529sqft
:
Get pre-qualified$2,334/mo
Single Family Residence
Built in 1998
8,712 Square Feet Lot
$-- Zestimate®
$222/sqft
$-- HOA
What's special
Storage shedVaulted ceilingsLarge covered front porchLarge formal dining roomFenced in yardWalk in closet
- 19 days |
- 936 |
- 49 |
Likely to sell faster than
Zillow last checked:
Listing updated:
Listed by:
Leanne Henry 740-215-7461,
Howard HannaRealEstateServices
Source: Columbus and Central Ohio Regional MLS ,MLS#: 226025250
Facts & features
Interior
Bedrooms & bathrooms
- Bedrooms: 3
- Bathrooms: 2
- Full bathrooms: 2
- Main level bedrooms: 3
Heating
- Forced Air
Cooling
- Central Air
Appliances
- Included: Dishwasher, Electric Range, Microwave, Refrigerator
Features
- Basement: Full
- Common walls with other units/homes: No Common Walls
Interior area
- Total structure area: 1,529
- Total interior livable area: 1,529 sqft
Property
Parking
- Total spaces: 2
- Parking features: Attached
- Garage spaces: 2
Features
- Levels: One
- Patio & porch: Deck
- Fencing: Fenced
Lot
- Size: 8,712 Square Feet
Details
- Additional structures: Shed(s)
- Parcel number: 0536306800
Construction
Type & style
- Home type: SingleFamily
- Architectural style: Ranch
- Property subtype: Single Family Residence
Materials
- Foundation: Block
Condition
- New construction: No
- Year built: 1998
Details
- Warranty included: Yes
Utilities & green energy
- Sewer: Public Sewer
- Water: Public
Community & HOA
Community
- Subdivision: Hunter Trace Estates
HOA
- Has HOA: No
Location
- Region: Lancaster
Financial & listing details
- Price per square foot: $222/sqft
- Tax assessed value: $281,160
- Annual tax amount: $3,475
- Date on market: 7/8/2026
- Listing terms: VA Loan,FHA,Conventional
Estimated market value
Not available
Estimated sales range
Not available
Not available
Price history
| Date | Event | Price |
|---|---|---|
| 7/8/2026 | Listed for sale | $339,900+74.3%$222/sqft |
Source:  Columbus and Central Ohio Regional MLS #226025250 Report a problem Columbus and Central Ohio Regional MLS #226025250 Report a problem | ||
| 6/12/2019 | Sold | $195,000-2.4%$128/sqft |
Source: Public Record Report a problem | ||
| 5/1/2019 | Pending sale | $199,888$131/sqft |
Source: Gorsuch Realty Company #219010296 Report a problem | ||
| 4/4/2019 | Listed for sale | $199,888+57.4%$131/sqft |
Source: Gorsuch Realty #9922352 Report a problem | ||
| 2/4/1999 | Sold | $127,000$83/sqft |
Source: Public Record Report a problem | ||
Public tax history
| Year | Property taxes | Tax assessment |
|---|---|---|
| 2025 | $3,475 +21.1% | $98,410 +29.2% |
| 2024 | $2,870 +1% | $76,170 |
| 2023 | $2,842 +2.2% | $76,170 |
| 2022 | $2,782 +19.6% | $76,170 +27.7% |
| 2021 | $2,326 -0.5% | $59,670 |
| 2020 | $2,339 +10.4% | $59,670 |
| 2019 | $2,119 +13.5% | $59,670 +15.5% |
| 2018 | $1,867 -0.1% | $51,640 +3.4% |
| 2017 | $1,868 +2.7% | $49,960 |
| 2016 | $1,820 -2.5% | $49,960 +0.4% |
| 2015 | $1,867 +5% | $49,740 |
| 2014 | $1,778 +0.5% | $49,740 |
| 2013 | $1,770 +4.1% | $49,740 |
| 2012 | $1,700 +12.1% | $49,740 -2.6% |
| 2011 | $1,516 +1.2% | $51,060 |
| 2010 | $1,498 +2.2% | $51,060 |
| 2009 | $1,466 +3.5% | $51,060 0% |
| 2008 | $1,417 -0.1% | $51,066 +0% |
| 2007 | $1,418 -14.6% | $51,065 +0.5% |
| 2006 | $1,661 +0.1% | $50,796 |
| 2005 | $1,659 +4.8% | $50,796 |
| 2004 | $1,584 +22.1% | $50,796 +12% |
| 2003 | $1,297 -0.3% | $45,353 |
| 2002 | $1,302 -0.2% | $45,353 |
| 2001 | $1,305 +1.6% | $45,353 +12.6% |
| 2000 | $1,284 | $40,293 |
Find assessor info on the county website
Monthly payment
Est. payment
Payment breakdown
Explore the cost of this home by adjusting the details. Changes won't be saved.Climate risks
Neighborhood: 43130
Nearby schools
GreatSchools rating
- 4/10Cedar Heights Elementary SchoolGrades: K-5Distance: 0.3 mi
- 6/10General Sherman Junior High SchoolGrades: 6-8Distance: 3 mi
- 5/10Lancaster High SchoolGrades: 9-12Distance: 3 mi
- $331,0003 bd2 ba1.4k sqft475 Danbury Dr, Lancaster, OH 43130Off Market
- $276,2003 bd2 ba1.2k sqft463 Danbury Dr, Lancaster, OH 43130Off Market
- $340,6003 bd2 ba1.5k sqft483 Danbury Dr, Lancaster, OH 43130Off Market
- $286,8002 bd2 ba1.2k sqft444 Bren Dr, Lancaster, OH 43130Off Market
- $302,8003 bd2 ba1.4k sqft457 Danbury Dr, Lancaster, OH 43130Off Market
- $325,0003 bd2 ba1.5k sqft438 Bren Dr, Lancaster, OH 43130Off Market
- $306,7003 bd2 ba1.5k sqft450 Bren Dr, Lancaster, OH 43130Off Market
- $317,0003 bd2 ba1.4k sqft432 Bren Dr, Lancaster, OH 43130Off Market
A local agent can set up tours, give advice and negotiate with sellers.
A local lender can help you make sure your offer is ready when you are.
Similar homes
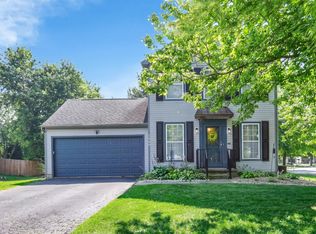
- $315,0003 bd3 ba1.6k sqft1560 Scenic Valley Pl, Lancaster, OH 43130For Sale
 MLS ID #226027543, Sarah Cunningham, Rise Realty. Columbus and Central Ohio Regional MLS
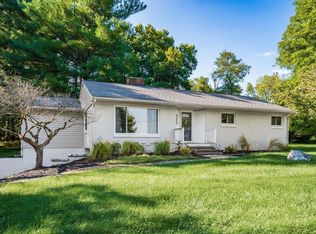
 - $325,0003 bd1 ba1.4k sqft1499 Stringtown Rd NE, Lancaster, OH 43130For Sale
 MLS ID #226028004, Kathy S Shiflet, Coldwell Banker Realty. Columbus and Central Ohio Regional MLS
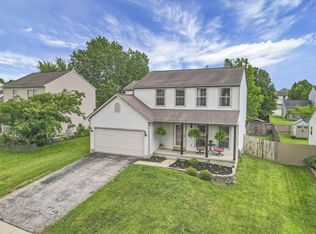
 - $329,9994 bd3 ba1.6k sqft1676 Tecumseh Dr, Lancaster, OH 43130For Sale
 MLS ID #226023292, Isabella Mae Knecht, RE/MAX Revealty. Columbus and Central Ohio Regional MLS
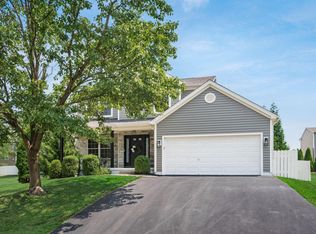
 - $389,9003 bd3 ba1.6k sqft2160 Landcrest Dr, Lancaster, OH 43130For Sale
 MLS ID #226027470, Kimberly J Lawhorn, RE/MAX ONE. Columbus and Central Ohio Regional MLS
 - $342,0004 bd3 ba1.9k sqft2658 Prairie Grass Ave, Lancaster, OH 43130For SaleMLS ID #226024570, Lori L Lawrence, Coldwell Banker Realty. Columbus and Central Ohio Regional MLS
- $340,0003 bd2 ba1.8k sqft5465 Cincinnati Zanesville Rd NE, Lancaster, OH 43130For SaleMLS ID #226022761, Geraldine F Waterman, e-Merge Real Estate. Columbus and Central Ohio Regional MLS
- $363,5003 bd3 ba1.6k sqft835 Madison Ave, Lancaster, OH 43130For SaleMLS ID #226013869, Leanne Henry, Howard HannaRealEstateServices. Columbus and Central Ohio Regional MLS
- $449,9003 bd4 ba1.9k sqft2690 Boving Rd SW, Lancaster, OH 43130For SaleMLS ID #226025957, Caroline Meyer, e-Merge Real Estate. Columbus and Central Ohio Regional MLS
- $369,9003 bd2 ba1.3k sqft5621 Mason Dr SE, Lancaster, OH 43130For SaleMLS ID #226021645, Derek A Sturgell, Coldwell Banker Realty. Columbus and Central Ohio Regional MLS
- $200,0003 bd1 ba1k sqft307 Maud Ave, Lancaster, OH 43130For SaleMLS ID #226025999, Ryan J Ruehle, EXP Realty, LLC. Columbus and Central Ohio Regional MLS
- $439,0003 bd2 ba1.5k sqft4161 Hamburg Rd SW, Lancaster, OH 43130For SaleMLS ID #226022587, ALISSA PUGH-CLARK, Rise Realty. Columbus and Central Ohio Regional MLS
- $239,9005 bd2 ba2.1k sqft136 N Ewing St, Lancaster, OH 43130For SaleMLS ID #226025792, Michelle Ross, Rise Realty. Columbus and Central Ohio Regional MLS
- $449,9004 bd4 ba2.1k sqft1751 Declaration Dr, Lancaster, OH 43130For SaleMLS ID #226027190, Jessica L Lawson, Revolution Realty LLC. Columbus and Central Ohio Regional MLS
- $349,0003 bd2 ba1.4k sqft1765 Mohican Ln, Sugar Grove, OH 43155For SaleMLS ID #226023448, Tammy J Gordon, Keller Williams Greater Cols. Columbus and Central Ohio Regional MLS
- $224,9002 bd1 ba1.1k sqft950 N Pierce Ave, Lancaster, OH 43130For SaleMLS ID #226024238, Johnelle E Baker, Coldwell Banker Realty. Columbus and Central Ohio Regional MLS
- $345,0003 bd2 ba1.4k sqft44 Ashton Dr, Ashville, OH 43103For SaleMLS ID #226025796, Cindi Ann Watkins, e-Merge Real Estate Excellence. Columbus and Central Ohio Regional MLS
- $489,0003 bd3 ba2.1k sqft3023 Valley View Rd NE, Lancaster, OH 43130For SaleMLS ID #226020704, Michael E Hoffman, RE/MAX Consultant Group. Columbus and Central Ohio Regional MLS
- $330,0002 bd2 ba1.3k sqft34796 Geiger Rd, Logan, OH 43138For SaleMLS ID #226025270, Sherry L Looney, Howard HannaRealEstateServices. Columbus and Central Ohio Regional MLS
- $450,0003 bd3 ba2.2k sqft7633 Otterbein Trl NW, Lancaster, OH 43130For SaleMLS ID #226021211, Mindy Jane Back, RE/MAX ONE. Columbus and Central Ohio Regional MLS
- $315,0003 bd2 ba1.3k sqft10951 Graffis Rd SE, Bremen, OH 43107For SaleMLS ID #226020060, Sara Lovings, Rise Realty. Columbus and Central Ohio Regional MLS
