**Back on the market by no fault of the sellers. Move in ready POOL home! Welcome to 1310 Woods Edge Court in the friendly Oak Valley subdivision of Minneola, Florida. .38 Acres, this beautiful property is tucked away in a peaceful cul-de-sac and offers a fantastic mix of comfort, style, and practicality. With 3 spacious bedrooms and 2 bathrooms, there’s plenty of room to relax and enjoy life. Plus, there’s a versatile den that’s perfect for a home office or a cozy hangout space! Step outside, and you’ll find your own little paradise with a stunning pool that features a soothing waterfall. The fully screened pool area is great for year-round fun and entertaining friends and family. Inside, you’ll love the easy-care with ceramic tile throughout the home! This home has no carpet. The master bedroom has been upgraded with closet shelving from The Container Store, which is a game-changer for organization! The master bathroom comes with a new shower, beautiful white quartz countertops, and a double sink for added convenience. You’ll also have plenty of extra closet space in the bathrooms for all your essentials. Washer and dryer will remain with the home. Additional features include hurricane-proof windows along with new window blinds for privacy and style; Honeywell thermostat and the Simple Safe security camera system that has sensors for the front and back doors. The epoxy-coated 2-car garage includes garage door opener with keyless entry garage door key pad for easy access and peace of mind. Recent upgrades include a new roof replaced within the last three years, and refinished pool. Living in Oak Valley means you’ll enjoy a super low HOA fee of just $245 a year. Don’t miss out on this move-in-ready gem that blends modern living with a relaxed, serene setting. Schedule your private showing today and see everything this fantastic property has to offer. Welcome home to 1310 Woods Edge Court!
Sold for $390,000
$390,000
1310 WOODS EDGE COURT, MINNEOLA, FL 34715
3beds
1,870sqft
Single Family Residence
Built in 2002
0.38 Acres Lot
$391,600 Zestimate®
$209/sqft
$2,992 Estimated rent
Home value
$391,600
$364,000 - $423,000
$2,992/mo
Zestimate® history
Owner options
List your home for rent
$2,992/mo
Rent Zestimate®
Find your next renter with Zillow Rental Manager. Plus, with online applications, you can quickly screen prospective tenants – for free.
$2,992/mo
Rent Zestimate®
Refinance and save
$2,650/mo
Est. payment
Refinancing to a lower rate could help reduce your monthly payments and save thousands over the life of the loan.
$2,650/mo
Est. payment
Explore your selling options
Work with a Zillow partner agent
Leverage their expertise and Zillow's premium Showcase listings to get your home seen by more buyers.
Get startedList with your own agent
Get your home in front of millions of buyers by listing it on Zillow.
Learn how to do itSell it yourself
Take full control of how buyers see your home on Zillow by listing For Sale by Owner (FSBO).
List your homeWhat's special
Fully screened pool areaBeautiful white quartz countertopsPeaceful cul-de-sacNew showerDouble sink
Zillow last checked:
Listing updated:
Listed by:
Julia D'Arts 407-491-2999,
KEY CLASSIC REALTY LLC 407-608-0961
Bought with:
Vincent Cordaro, 3602054
SERHANT
Source: Stellar MLS,MLS#: G5103922 Originating MLS: Orlando Regional
Originating MLS: Orlando Regional
Facts & features
Interior
Bedrooms & bathrooms
- Bedrooms: 3
- Bathrooms: 2
- Full bathrooms: 2
Primary bedroom
- Features: Walk-In Closet(s)
- Level: First
- Area: 224 Square Feet
- Dimensions: 14x16
Bedroom 2
- Features: Built-in Closet
- Level: First
- Area: 132 Square Feet
- Dimensions: 12x11
Bedroom 3
- Features: Built-in Closet
- Level: First
- Area: 144 Square Feet
- Dimensions: 12x12
Primary bathroom
- Features: Built-In Shelving, Dual Sinks, Shower No Tub, Built-in Closet
- Level: First
Dining room
- Level: First
- Area: 110 Square Feet
- Dimensions: 11x10
Kitchen
- Level: First
- Area: 210 Square Feet
- Dimensions: 15x14
Living room
- Features: Storage Closet
- Level: First
- Area: 360 Square Feet
- Dimensions: 20x18
Heating
- Central, Electric
Cooling
- Central Air
Appliances
- Included: Dishwasher, Dryer, Electric Water Heater, Microwave, Range, Refrigerator, Washer
- Laundry: Inside, Laundry Room
Features
- Ceiling Fan(s), High Ceilings, Kitchen/Family Room Combo, Split Bedroom
- Flooring: Ceramic Tile
- Has fireplace: No
Interior area
- Total structure area: 2,294
- Total interior livable area: 1,870 sqft
Property
Parking
- Total spaces: 2
- Parking features: Driveway, Garage Door Opener
- Attached garage spaces: 2
- Has uncovered spaces: Yes
Features
- Levels: One
- Stories: 1
- Patio & porch: Covered, Deck, Patio, Porch
- Exterior features: Private Mailbox, Sidewalk
- Has private pool: Yes
- Pool features: Screen Enclosure
Lot
- Size: 0.38 Acres
- Features: Cul-De-Sac
Details
- Parcel number: 012225150000007800
- Special conditions: None
Construction
Type & style
- Home type: SingleFamily
- Property subtype: Single Family Residence
Materials
- Block, Stucco
- Foundation: Slab
- Roof: Shingle
Condition
- New construction: No
- Year built: 2002
Utilities & green energy
- Sewer: Septic Tank
- Water: Public
- Utilities for property: Cable Available
Community & HOA
Community
- Features: Sidewalks
- Pet fee: $0 monthly
- Subdivision: OAK VALLEY PH IA
HOA
- Has HOA: Yes
- HOA fee: $20 monthly
- HOA name: Southwest Property Management/Natalie Cirigliano
- HOA phone: 407-656-1081
Location
- Region: Minneola
Financial & listing details
- Price per square foot: $209/sqft
- Tax assessed value: $335,094
- Annual tax amount: $1,856
- Date on market: 10/31/2025
- Cumulative days on market: 54 days
- Listing terms: Cash,Conventional,FHA,VA Loan
- Ownership: Fee Simple
- Total actual rent: 0
- Road surface type: Paved
Price history
| Date | Event | Price |
|---|---|---|
| 2/25/2026 | Sold | $390,000-2.5%$209/sqft |
Source:  Stellar MLS #G5103922 Report a problem Stellar MLS #G5103922 Report a problem | ||
| 1/24/2026 | Pending sale | $400,000$214/sqft |
Source: Stellar MLS #G5103922 Report a problem | ||
| 1/16/2026 | Listed for sale | $400,000$214/sqft |
Source: Stellar MLS #G5103922 Report a problem | ||
| 12/17/2025 | Pending sale | $400,000$214/sqft |
Source: Stellar MLS #G5103922 Report a problem | ||
| 11/20/2025 | Price change | $400,000-5.9%$214/sqft |
Source: Stellar MLS #G5103922 Report a problem | ||
| 10/31/2025 | Listed for sale | $425,000+129.9%$227/sqft |
Source: Stellar MLS #G5103922 Report a problem | ||
| 9/10/2014 | Sold | $184,900$99/sqft |
Source: Public Record Report a problem | ||
| 6/10/2014 | Listed for sale | $184,900+47.9%$99/sqft |
Source: Homepath #O5232988 Report a problem | ||
| 3/27/2014 | Sold | $125,000-5.6%$67/sqft |
Source: Public Record Report a problem | ||
| 9/20/2002 | Sold | $132,400$71/sqft |
Source: Public Record Report a problem | ||
Public tax history
| Year | Property taxes | Tax assessment |
|---|---|---|
| 2025 | $1,903 +2.6% | $151,650 +2.9% |
| 2024 | $1,855 +3.2% | $147,380 +3% |
| 2023 | $1,797 +3.4% | $143,090 +3% |
| 2022 | $1,738 +1.5% | $138,930 +3% |
| 2021 | $1,713 +0.4% | $134,885 +1.4% |
| 2020 | $1,707 -1% | $133,023 +2.3% |
| 2019 | $1,724 +4.8% | $130,033 +1.9% |
| 2018 | $1,644 | $127,609 +2.1% |
| 2017 | $1,644 +2% | $124,985 +2.1% |
| 2016 | $1,612 +1.9% | $122,415 +0.7% |
| 2015 | $1,581 -7.6% | $121,565 +0.8% |
| 2014 | $1,711 +9% | $120,601 +1.5% |
| 2013 | $1,571 -1% | $118,819 -0.2% |
| 2012 | $1,586 -4.3% | $119,078 -2.1% |
| 2011 | $1,657 -19% | $121,572 -15.6% |
| 2010 | $2,045 -10.6% | $143,982 -11.1% |
| 2009 | $2,286 +0.2% | $161,881 +0.1% |
| 2008 | $2,281 -5.8% | $161,720 +3% |
| 2007 | $2,421 -5.5% | $157,010 +2.5% |
| 2006 | $2,562 +0.5% | $153,181 +3% |
| 2005 | $2,549 +9.1% | $148,720 |
| 2004 | $2,337 -0.6% | -- |
| 2003 | $2,351 +493.5% | $142,519 +625.8% |
| 2002 | $396 +5.1% | $19,635 |
| 2001 | $377 +8.3% | $19,635 +9.2% |
| 2000 | $348 | $17,985 |
Find assessor info on the county website
Neighborhood: 34715
Nearby homes
- $366,9004 bd2 ba1.8k sqft1313 Canopy Oaks Dr, Minneola, FL 34715Off Market
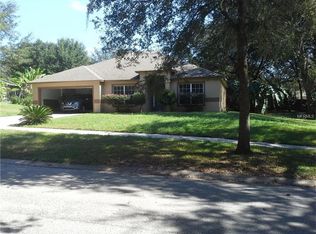
- $356,6003 bd2 ba1.8k sqft1308 Woods Edge Ct, Minneola, FL 34715Off Market
- $433,4003 bd2 ba1.8k sqft1317 Canopy Oaks Dr, Minneola, FL 34715Off Market
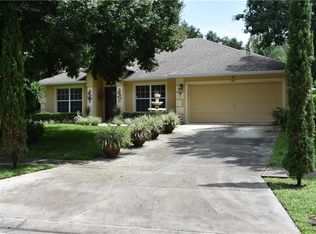
- $412,7004 bd2 ba1.8k sqft1309 Canopy Oaks Dr, Minneola, FL 34715Off Market
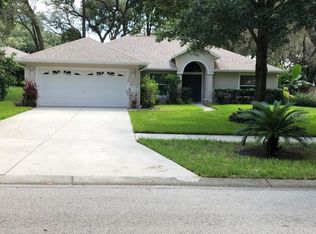
- $430,0003 bd2 ba1.8k sqft1336 Rain Forest Ln, Minneola, FL 34715Sold
- $357,6003 bd2 ba1.7k sqft1320 Rain Forest Ln, Minneola, FL 34715Off Market
- $361,8003 bd2 ba1.7k sqft1330 Rain Forest Ln, Minneola, FL 34715Off Market
- $358,9003 bd2 ba1.8k sqft1306 Woods Edge Ct, Minneola, FL 34715Off Market
Nearby schools
GreatSchools rating
- 5/10Aurelia Cole AcademyGrades: PK-8Distance: 2.9 mi
- 4/10South Lake High SchoolGrades: 9-12Distance: 3.8 mi
Schools provided by the listing agent
- High: South Lake High
Source: Stellar MLS. This data may not be complete. We recommend contacting the local school district to confirm school assignments for this home.
Get a cash offer in 3 minutes
Find out how much your home could sell for in as little as 3 minutes with a no-obligation cash offer.
Estimated market value
$391,600
Get a cash offer in 3 minutes
Find out how much your home could sell for in as little as 3 minutes with a no-obligation cash offer.
Estimated market value
$391,600
- Florida
- Lake County
- Minneola
- 34715
- 1310 WOODS EDGE COURT
Nearby cities
Nearby zip codes
Other Minneola Topics
