Welcome to your Move In Ready dream home in the heart of Minneola, Florida! This charming house offers the perfect blend of comfort, style, and modern living. With 1,870 square feet of thoughtfully designed space, this 3-bedroom, 2-bathroom Pool Home is an ideal sanctuary for families and individuals alike. Step inside and be greeted by vaulted ceilings that create an open, airy atmosphere throughout. The gorgeous luxury vinyl plank flooring adds a touch of elegance to every room. The home has been completely updated with fresh interior paint, including ceilings, doors, and trim, giving it a crisp, clean look. The open-style kitchen is a chef's delight, boasting stainless steel appliances and an extra-large island with a bar – perfect for casual dining or entertaining. A pantry with an automatic light adds convenience to your culinary adventures. The primary bedroom is a spacious retreat, complete with a generous walk-in closet. The split bedroom floor plan offers privacy and creates two separate bedroom areas. A versatile bonus room can serve as an office, playroom, or additional sleeping space. The Jack and Jill bath, adorned with new ceramic tile, connects to two bedrooms and the bonus room. One of the home's standout features is the screen-enclosed pool with a soothing rain waterfall – your personal oasis for relaxation and fun. The oversized fenced yard features shade from massive oak trees and ensures privacy and provides ample space for outdoor activities. Recent updates include a new roof (2020), HVAC system (2021), Garage door and garage door opener (2024), and water heater (2024). The landscape received a refresh in 2024, featuring a charming paver patio in front, and hardscape features around palm trees. Located in a friendly neighborhood with easy access to local amenities, this home is just a short drive from Publix Super Market, A Dog and Skating Park, and the picturesque Waterfront Park with beach access, boat ramps and adjoining restaurants. Florida Turnpike access is just a 5 minute drive, offering easy travel to theme parks, beaches and Downtown Orlando. Don't miss this opportunity to make this delightful property your new home sweet home! ***SELLER OFFERING BUYERS UP TO $10,000 IN CONCESSIONS WITH ACCEPTED CONTRACT. Buyer concession requests must be made by the Buyer(s) in a written and signed contract and will be negotiated as part of the terms and conditions of an executed contract. Seller is related to Listing Agent.
Sold for $430,000
$430,000
1336 Rain Forest Ln, Minneola, FL 34715
3beds
1,870sqft
Single Family Residence
Built in 2002
0.29 Acres Lot
$428,000 Zestimate®
$230/sqft
$2,680 Estimated rent
Home value
$428,000
$398,000 - $458,000
$2,680/mo
Zestimate® history
Owner options
List your home for rent
$2,680/mo
Rent Zestimate®
Find your next renter with Zillow Rental Manager. Plus, with online applications, you can quickly screen prospective tenants – for free.
$2,680/mo
Rent Zestimate®
Refinance and save
$2,912/mo
Est. payment
Refinancing to a lower rate could help reduce your monthly payments and save thousands over the life of the loan.
$2,912/mo
Est. payment
Explore your selling options
Work with a Zillow partner agent
Leverage their expertise and Zillow's premium Showcase listings to get your home seen by more buyers.
Get startedList with your own agent
Get your home in front of millions of buyers by listing it on Zillow.
Learn how to do itSell it yourself
Take full control of how buyers see your home on Zillow by listing For Sale by Owner (FSBO).
List your homeWhat's special
Screen-enclosed poolFresh interior paintJack and jill bathSoothing rain waterfallVersatile bonus roomVaulted ceilingsSplit bedroom floor plan
Zillow last checked:
Listing updated:
Listed by:
Nancie Lyons 352-801-1495,
NANCIE LYONS REALTY 352-801-1495
Bought with:
Non-Member Agent
STELLAR NON-MEMBER OFFICE
Source: Stellar MLS,MLS#: G5081042 Originating MLS: Lake and Sumter
Originating MLS: Lake and Sumter
Facts & features
Interior
Bedrooms & bathrooms
- Bedrooms: 3
- Bathrooms: 2
- Full bathrooms: 2
Rooms
- Room types: Den/Library/Office, Great Room, Utility Room
Primary bedroom
- Features: En Suite Bathroom, Walk-In Closet(s)
- Level: First
- Dimensions: 17x15
Bedroom 2
- Features: Built-in Closet
- Level: First
- Dimensions: 14x11
Bedroom 3
- Features: Built-in Closet
- Level: First
- Dimensions: 12x11
Bonus room
- Features: No Closet
- Level: First
- Dimensions: 13x11
Dining room
- Features: No Closet
- Level: First
- Dimensions: 10x12
Kitchen
- Features: Pantry, Storage Closet
- Level: First
- Dimensions: 13x13
Living room
- Features: No Closet
- Level: First
- Dimensions: 17x20
Heating
- Central, Electric, Heat Pump
Cooling
- Central Air
Appliances
- Included: Dishwasher, Disposal, Electric Water Heater, Microwave, Range, Refrigerator
- Laundry: Inside, Laundry Room
Features
- Cathedral Ceiling(s), Ceiling Fan(s), Eating Space In Kitchen, High Ceilings, Open Floorplan, Primary Bedroom Main Floor, Split Bedroom, Thermostat, Vaulted Ceiling(s), Walk-In Closet(s)
- Flooring: Luxury Vinyl, Porcelain Tile, Hardwood
- Doors: Sliding Doors
- Windows: Window Treatments
- Has fireplace: No
Interior area
- Total structure area: 2,294
- Total interior livable area: 1,870 sqft
Property
Parking
- Total spaces: 2
- Parking features: Driveway, Garage Door Opener
- Attached garage spaces: 2
- Has uncovered spaces: Yes
- Details: Garage Dimensions: 19x21
Features
- Levels: One
- Stories: 1
- Patio & porch: Front Porch, Patio, Rear Porch, Screened
- Exterior features: Irrigation System, Private Mailbox, Rain Gutters, Sidewalk
- Has private pool: Yes
- Pool features: Gunite, In Ground, Lighting, Pool Sweep, Screen Enclosure
- Fencing: Fenced,Wood
- Has view: Yes
- View description: Garden, Pool
Lot
- Size: 0.29 Acres
- Features: Cul-De-Sac, Landscaped
- Residential vegetation: Mature Landscaping, Oak Trees, Trees/Landscaped
Details
- Parcel number: 012225150500015300
- Zoning: RSF-2
- Special conditions: None
Construction
Type & style
- Home type: SingleFamily
- Architectural style: Ranch
- Property subtype: Single Family Residence
Materials
- Block, Stucco
- Foundation: Slab
- Roof: Shingle
Condition
- Completed
- New construction: No
- Year built: 2002
Utilities & green energy
- Sewer: Septic Tank
- Water: Public
- Utilities for property: BB/HS Internet Available, Cable Connected, Electricity Connected, Phone Available
Community & HOA
Community
- Features: Deed Restrictions, Playground, Sidewalks
- Pet fee: $0 monthly
- Subdivision: OAK VALLEY PH 01B
HOA
- Has HOA: Yes
- HOA fee: $27 monthly
- HOA name: Stephanie
- HOA phone: 407-656-1081
Location
- Region: Minneola
Financial & listing details
- Price per square foot: $230/sqft
- Tax assessed value: $361,629
- Annual tax amount: $2,828
- Date on market: 5/4/2024
- Cumulative days on market: 119 days
- Listing terms: Cash,Conventional,FHA,Other,VA Loan
- Ownership: Fee Simple
- Total actual rent: 0
- Electric utility on property: Yes
- Road surface type: Paved, Asphalt
Price history
| Date | Event | Price |
|---|---|---|
| 11/27/2024 | Sold | $430,000-2.2%$230/sqft |
Source:  Stellar MLS #G5081042 Report a problem Stellar MLS #G5081042 Report a problem | ||
| 10/25/2024 | Pending sale | $439,777$235/sqft |
Source: Stellar MLS #G5081042 Report a problem | ||
| 9/18/2024 | Price change | $439,777-2.3%$235/sqft |
Source: Stellar MLS #G5081042 Report a problem | ||
| 7/19/2024 | Listed for sale | $449,900$241/sqft |
Source: Stellar MLS #G5081042 Report a problem | ||
| 5/25/2024 | Pending sale | $449,900$241/sqft |
Source: Stellar MLS #G5081042 Report a problem | ||
| 5/4/2024 | Listed for sale | $449,900+136.2%$241/sqft |
Source: Stellar MLS #G5081042 Report a problem | ||
| 9/27/2016 | Sold | $190,500-4.8%$102/sqft |
Source: Public Record Report a problem | ||
| 7/8/2016 | Pending sale | $200,000$107/sqft |
Source: CHARLES RUTENBERG REALTY #O5443933 Report a problem | ||
| 6/3/2016 | Listed for sale | $200,000-33.3%$107/sqft |
Source: CHARLES RUTENBERG REALTY #O5443933 Report a problem | ||
| 6/6/2013 | Listing removed | $1,495$1/sqft |
Source: All County Property Management Report a problem | ||
| 5/23/2013 | Listed for rent | $1,495+7.2%$1/sqft |
Source: All County Property Management Report a problem | ||
| 12/1/2012 | Listing removed | $1,395$1/sqft |
Source: All County Property Management Report a problem | ||
| 11/21/2012 | Listed for rent | $1,395$1/sqft |
Source: All County Property Management Report a problem | ||
| 4/13/2007 | Sold | $300,000+108%$160/sqft |
Source: Public Record Report a problem | ||
| 8/9/2002 | Sold | $144,200$77/sqft |
Source: Public Record Report a problem | ||
Public tax history
| Year | Property taxes | Tax assessment |
|---|---|---|
| 2025 | $6,419 +121.1% | $361,629 +79.6% |
| 2024 | $2,904 +2.7% | $201,330 +3% |
| 2023 | $2,828 +2.8% | $195,470 +3% |
| 2022 | $2,751 +0.9% | $189,780 +3% |
| 2021 | $2,726 +0.1% | $184,254 +1.4% |
| 2020 | $2,725 -1.6% | $181,711 +2.3% |
| 2019 | $2,770 +4.1% | $177,626 +1.9% |
| 2018 | $2,660 | $174,315 +2.1% |
| 2017 | $2,660 +1.6% | $170,730 +1.4% |
| 2016 | $2,619 -20% | $168,434 +7.2% |
| 2015 | $3,274 +19% | $157,193 +21.6% |
| 2014 | $2,752 +12.1% | $129,222 +6.4% |
| 2013 | $2,455 +50% | $121,453 -0.1% |
| 2012 | $1,637 -4.7% | $121,594 -2.4% |
| 2011 | $1,718 -18.6% | $124,561 -15.4% |
| 2010 | $2,110 -14.8% | $147,281 -14.4% |
| 2009 | $2,476 -31.4% | $172,001 -26.1% |
| 2008 | $3,611 +32% | $232,677 +33.6% |
| 2007 | $2,735 -5.6% | $174,137 +2.5% |
| 2006 | $2,896 +21.3% | $169,890 +20.6% |
| 2005 | $2,389 -5.2% | $140,916 |
| 2004 | $2,519 +2.1% | -- |
| 2003 | $2,466 +522.6% | $123,778 +530.4% |
| 2002 | $396 +5.1% | $19,635 |
| 2001 | $377 | $19,635 |
Find assessor info on the county website
Neighborhood: 34715
Nearby homes
- $363,4003 bd2 ba1.7k sqft1330 Rain Forest Ln, Minneola, FL 34715Off Market
- $369,3004 bd2 ba1.8k sqft1346 Rain Forest Ln, Minneola, FL 34715Off Market

- $2,0853 bd2 ba1.7k sqft1320 Rain Forest Ln, Minneola, FL 34715For Rent
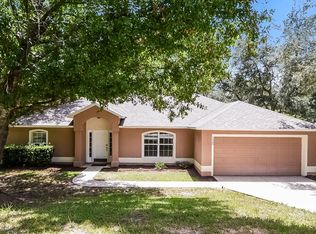
- $361,7003 bd2 ba1.8k sqft1315 Rain Forest Ln, Minneola, FL 34715Off Market
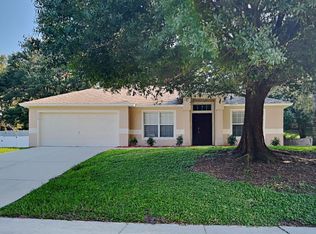
- $388,9003 bd2 ba1.6k sqft1335 Rain Forest Ln, Minneola, FL 34715Off Market
- $390,0003 bd2 ba1.8k sqft1310 Woods Edge Ct, Minneola, FL 34715Sold
- $451,3004 bd2 ba2k sqft1339 Rain Forest Ln, Minneola, FL 34715Off Market
- $431,0003 bd2 ba1.8k sqft1317 Canopy Oaks Dr, Minneola, FL 34715Off Market
Nearby schools
GreatSchools rating
- 5/10Aurelia Cole AcademyGrades: PK-8Distance: 2.9 mi
- 4/10South Lake High SchoolGrades: 9-12Distance: 3.8 mi
Get a cash offer in 3 minutes
Find out how much your home could sell for in as little as 3 minutes with a no-obligation cash offer.
Estimated market value
$428,000
Get a cash offer in 3 minutes
Find out how much your home could sell for in as little as 3 minutes with a no-obligation cash offer.
Estimated market value
$428,000
- Florida
- Lake County
- Minneola
- 34715
- 1336 Rain Forest Ln
Nearby cities
Nearby zip codes
Other Minneola Topics
