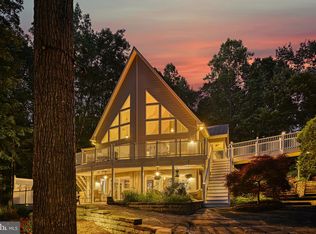
Welcome to your dream-come-true waterfront log home. This lovely 5 bdrm/3.5 ba custom home (3 bdrm septic) offers the prefect location (by land and water) with great views of the lake and the comfort and warmth of natural wood throughout. You'll see the lake immediately upon entry into the foyer and family room featuring 2-story windows, a corner stone hearthed wood stove, and a loft. Enjoy your morning coffee or evening drink on the attached screened porch or stroll along the concrete path to the screened porch on the dock where evening sunsets can be enjoyed. The main level primary bedroom overlooks the lake and includes a walk-in closet and en-suite. The gourmet kitchen offers a 5-burner gas cooktop and wall oven with convection microwave. Outdoor dining and lake enjoyment are ensured! This home features two over-sized bedrooms on the upper level with full hall bath. On the lower lake level, a generous sized family room offers the perfect hangout spot for family fun. Fourth and fifth bedrooms create lots of over-sized bonus space and can easily transition to the perfect opportunity for an office, game room or other options. This home also includes a 2-car attached garage and a free-standing storage shed. A built-in humidifier system for the main HVAC unit and in-ground irrigation system are some of the many special features!
Sold for $1,250,000
$1,250,000
13101 Black Walnut Ln, Spotsylvania, VA 22551
5beds
3,498sqft
Single Family Residence
Built in 2005
1.71 Acres Lot
$1,256,400 Zestimate®
$357/sqft
$3,512 Estimated rent
Home value
$1,256,400
$1.17M - $1.34M
$3,512/mo
Zestimate® history
Owner options
List your home for rent
$3,512/mo
Rent Zestimate®
Find your next renter with Zillow Rental Manager. Plus, with online applications, you can quickly screen prospective tenants – for free.
$3,512/mo
Rent Zestimate®
Refinance and save
$7,620/mo
Est. payment
Refinancing to a lower rate could help reduce your monthly payments and save thousands over the life of the loan.
$7,620/mo
Est. payment
Explore your selling options
Work with a Zillow partner agent
Leverage their expertise and Zillow's premium Showcase listings to get your home seen by more buyers.
Get startedList with your own agent
Get your home in front of millions of buyers by listing it on Zillow.
Learn how to do itSell it yourself
Take full control of how buyers see your home on Zillow by listing For Sale by Owner (FSBO).
List your homeWhat's special
In-ground irrigation systemWaterfront log homeFree-standing storage shedAttached screened porchNatural wood throughoutWalk-in closetGourmet kitchen
Zillow last checked:
Listing updated:
Listed by:
Susie Clare 804-240-4211,
KW Realty Lakeside,
Co-Listing Agent: Charles Clare 804-513-4504,
KW Realty Lakeside
Bought with:
Ashley Madison, 0225269565
Madison & Co Properties LLC
Source: Bright MLS,MLS#: VASP2038992
Facts & features
Interior
Bedrooms & bathrooms
- Bedrooms: 5
- Bathrooms: 4
- Full bathrooms: 3
- 1/2 bathrooms: 1
- Main level bathrooms: 2
- Main level bedrooms: 1
Rooms
- Room types: Living Room, Dining Room, Primary Bedroom, Bedroom 2, Bedroom 3, Bedroom 4, Kitchen, Den, Foyer, Laundry, Loft, Bathroom 2, Bathroom 3, Hobby Room, Primary Bathroom
Primary bedroom
- Features: Flooring - HardWood, Walk-In Closet(s)
- Level: Main
Bedroom 2
- Features: Attic - Access Panel, Attic - Floored, Flooring - Carpet
- Level: Upper
Bedroom 3
- Features: Flooring - Carpet
- Level: Upper
Bedroom 4
- Features: Flooring - Carpet
- Level: Lower
Primary bathroom
- Features: Attached Bathroom, Granite Counters, Flooring - Slate, Bathroom - Walk-In Shower, Soaking Tub
- Level: Main
Bathroom 2
- Features: Bathroom - Tub Shower, Flooring - Ceramic Tile
- Level: Upper
Bathroom 3
- Level: Lower
Den
- Features: Flooring - Carpet
- Level: Lower
Dining room
- Features: Dining Area, Flooring - HardWood
- Level: Main
Foyer
- Features: Flooring - HardWood
- Level: Main
Other
- Features: Flooring - Carpet
- Level: Lower
Kitchen
- Features: Flooring - HardWood, Kitchen - Propane Cooking, Kitchen - Electric Cooking, Granite Counters
- Level: Main
Laundry
- Features: Basement - Unfinished, Flooring - Concrete
- Level: Lower
Living room
- Features: Cathedral/Vaulted Ceiling, Fireplace - Gas, Flooring - HardWood
- Level: Main
Loft
- Features: Attic - Non-Use, Attic - Access Panel
- Level: Upper
Screened porch
- Level: Main
Heating
- Heat Pump, Humidity Control, Central, Electric
Cooling
- Central Air, Electric
Appliances
- Included: Disposal, Dishwasher, Humidifier, Oven, Microwave, Cooktop, Water Treat System, Water Heater
- Laundry: Lower Level, Laundry Room
Features
- Built-in Features, Ceiling Fan(s), Entry Level Bedroom, Exposed Beams, Open Floorplan, Kitchen - Gourmet, Upgraded Countertops, Walk-In Closet(s), Other, Dry Wall
- Flooring: Carpet, Ceramic Tile, Hardwood, Wood
- Doors: Sliding Glass, Storm Door(s)
- Windows: Double Pane Windows, Screens
- Basement: Full,Finished,Interior Entry,Walk-Out Access
- Number of fireplaces: 1
- Fireplace features: Corner, Glass Doors, Gas/Propane, Mantel(s)
Interior area
- Total structure area: 3,878
- Total interior livable area: 3,498 sqft
- Finished area above ground: 2,360
- Finished area below ground: 1,138
Property
Parking
- Total spaces: 5
- Parking features: Garage Faces Front, Garage Door Opener, Inside Entrance, Driveway, Paved, Attached
- Attached garage spaces: 2
- Uncovered spaces: 3
Accessibility
- Accessibility features: Low Pile Carpeting
Features
- Levels: Two
- Stories: 2
- Patio & porch: Screened Porch
- Exterior features: Boat Storage, Chimney Cap(s), Lighting, Rain Gutters, Lawn Sprinkler
- Pool features: None
- Has view: Yes
- View description: Lake, Trees/Woods
- Has water view: Yes
- Water view: Lake
- Waterfront features: Boat/Launch Ramp - Private, Exclusive Easement, Private Dock Site, Rip-Rap, Lake, Boat - Powered, Canoe/Kayak, Fishing Allowed, Personal Watercraft (PWC), Private Access, Public Access, Beach Access, Sail, Seaplane Permitted, Swimming Allowed, Waterski/Wakeboard
- Body of water: Lake Anna
- Frontage length: Water Frontage Ft: 223
Lot
- Size: 1.71 Acres
Details
- Additional structures: Above Grade, Below Grade, Outbuilding
- Parcel number: 78A117
- Zoning: RR
- Zoning description: Resort Residential
- Special conditions: Standard
Construction
Type & style
- Home type: SingleFamily
- Architectural style: Log Home
- Property subtype: Single Family Residence
Materials
- Log
- Foundation: Concrete Perimeter
- Roof: Shingle
Condition
- Very Good
- New construction: No
- Year built: 2005
Utilities & green energy
- Sewer: On Site Septic, Septic < # of BR
- Water: Well
- Utilities for property: Cable Available, Propane, Cable
Community & HOA
Community
- Security: Fire Sprinkler System
- Subdivision: Magnolia Harbour
HOA
- Has HOA: Yes
- Amenities included: Boat Ramp, Common Grounds
- Services included: Common Area Maintenance
- HOA fee: $240 annually
- HOA name: MAGNOLIA HARBOUR HOMEOWNERS ASSOCIATION
Location
- Region: Spotsylvania
Financial & listing details
- Price per square foot: $357/sqft
- Tax assessed value: $981,500
- Annual tax amount: $7,207
- Date on market: 3/1/2026
- Listing agreement: Exclusive Right To Sell
- Listing terms: Cash,Conventional,1031 Exchange,VA Loan,Other
- Ownership: Fee Simple
Price history
| Date | Event | Price |
|---|---|---|
| 4/27/2026 | Sold | $1,250,000$357/sqft |
Source:  Bright MLS #VASP2038992 Report a problem Bright MLS #VASP2038992 Report a problem | ||
| 3/3/2026 | Contingent | $1,250,000$357/sqft |
Source: Bright MLS #VASP2038992 Report a problem | ||
| 3/1/2026 | Listed for sale | $1,250,000+612.6%$357/sqft |
Source: Bright MLS #VASP2038992 Report a problem | ||
| 10/18/2002 | Sold | $175,420$50/sqft |
Source: Public Record Report a problem | ||
Public tax history
| Year | Property taxes | Tax assessment |
|---|---|---|
| 2025 | $7,207 | $981,500 |
| 2024 | $7,207 +9.4% | $981,500 +15% |
| 2023 | $6,589 +4.6% | $853,800 |
| 2022 | $6,298 +3.1% | $853,800 +13.1% |
| 2021 | $6,108 | $754,600 |
| 2020 | $6,108 -0.8% | $754,600 +3.9% |
| 2019 | $6,156 +1.7% | $726,400 |
| 2018 | $6,051 +1.1% | $726,400 +3.2% |
| 2017 | $5,983 | $703,900 |
| 2016 | -- | $703,900 +2.2% |
| 2015 | -- | $688,800 |
| 2014 | -- | $688,800 +0.2% |
| 2013 | -- | $687,600 |
| 2012 | -- | $687,600 |
Find assessor info on the county website
Neighborhood: 22551
Nearby homes
- $1,650,0005 bd4 ba3.8k sqft13300 Black Walnut Ln, Spotsylvania, VA 22551Sold
- $2,391,3004 bd5 ba4.4k sqft13105 Black Walnut Ln, Spotsylvania, VA 22551Off Market
- $1,249,7003 bd3 ba2.1k sqft13304 Black Walnut Ln, Spotsylvania, VA 22551Off Market
- $1,253,0003 bd4 ba2k sqft13320 Black Walnut Ln, Spotsylvania, VA 22551Off Market
- $295,500-- bd-- ba-- sqft13216 Black Walnut Ln, Spotsylvania, VA 22551Off Market
- $1,304,0005 bd4 ba4.1k sqft13316 Black Walnut Ln, Spotsylvania, VA 22551Off Market
- $378,500-- bd-- ba-- sqftBlack Walnut Ln, Spotsylvania, VA 22553Off Market
- $1,803,9003 bd4 ba1.9k sqft13324 Black Walnut Ln, Spotsylvania, VA 22551Off Market
Nearby schools
GreatSchools rating
- 3/10Livingston Elementary SchoolGrades: PK-5Distance: 4.2 mi
- 3/10Post Oak Middle SchoolGrades: 6-8Distance: 8.9 mi
- 4/10Spotsylvania High SchoolGrades: PK-12Distance: 9.3 mi
Schools provided by the listing agent
- Elementary: Livingston
- Middle: Post Oak
- High: Spotsylvania
- District: Spotsylvania County Public Schools
Source: Bright MLS. This data may not be complete. We recommend contacting the local school district to confirm school assignments for this home.
Get a cash offer in 3 minutes
Find out how much your home could sell for in as little as 3 minutes with a no-obligation cash offer.
Estimated market value
$1,256,400
Get a cash offer in 3 minutes
Find out how much your home could sell for in as little as 3 minutes with a no-obligation cash offer.
Estimated market value
$1,256,400
- Virginia
- Spotsylvania County
- Spotsylvania
- 22551
- 13101 Black Walnut Ln
Nearby cities
Nearby zip codes
Other Spotsylvania Topics
