Check out this amazing Contemporary Style Waterfront Home with impressive hardscape and landscaping! Located in premier Magnolia Harbour neighborhood, this 5 bdrm (3 bdrm septic) home is loaded with upgrades from the 24 ft. pitched window wall featuring lake views, solid American cherry hardwood flooring on main and upper levels, engineered hardwood flooring on the lower level and solid core room entry doors. The main floor includes a 22 ft. long primary suite with private balcony, custom walk-in closet and ensuite with large 2-head shower and granite counter with double vanity! The large gourmet kitchen boasts quartzite countertops and cabinetry on all four sides and an island featuring a prep sink, not to mention kitchen aid appliances including double wall ovens and under counter drawer microwave. On the lower level you will enjoy a large Rec Room with Custom Bar, large Laundry Room, a hobby room, two full bedrooms and a full bathroom with double vanity. On the upper level you will discover two more bedrooms, another full bathroom with double vanity and a loft area with great water views! Additional features for this home include a full water treatment system, hot tub adjacent to a covered patio, hot/cold outdoor shower and 23x35 oversized detached garage with an unfinished second level. At the 227 ft. shoreline, you will find a large (1200+ sq. ft.) boat dock with two slips both including electric boat hoists, a kitchen/bar with hot and cold water and a dedicated large storage area. Back at the house, you can enjoy your morning coffee or evening drink from a multitude of outdoor choices…the main level full length sundeck, one of the lower-level covered porches, the screened porch or even the primary suite private balcony. So many more features with this property! Be sure to check out the pictures and Virtual Tour.
Sold for $1,650,000
$1,650,000
13300 Black Walnut Ln, Spotsylvania, VA 22551
5beds
3,864sqft
Single Family Residence
Built in 2006
1.36 Acres Lot
$1,708,600 Zestimate®
$427/sqft
$3,588 Estimated rent
Home value
$1,708,600
$1.57M - $1.86M
$3,588/mo
Zestimate® history
Owner options
List your home for rent
$3,588/mo
Rent Zestimate®
Find your next renter with Zillow Rental Manager. Plus, with online applications, you can quickly screen prospective tenants – for free.
$3,588/mo
Rent Zestimate®
Refinance and save
$7,972/mo
Est. payment
Refinancing to a lower rate could help reduce your monthly payments and save thousands over the life of the loan.
$7,972/mo
Est. payment
Explore your selling options
Work with a Zillow partner agent
Leverage their expertise and Zillow's premium Showcase listings to get your home seen by more buyers.
Get startedList with your own agent
Get your home in front of millions of buyers by listing it on Zillow.
Learn how to do itSell it yourself
Take full control of how buyers see your home on Zillow by listing For Sale by Owner (FSBO).
List your homeWhat's special
Zillow last checked:
Listing updated:
Listed by:
Charles Clare 804-513-4504,
KW Realty Lakeside,
Co-Listing Agent: Susan Clare 804-240-4211,
KW Realty Lakeside
Bought with:
Kaylynn Semple, 225247363
Pearson Smith Realty LLC
Source: Bright MLS,MLS#: VASP2032624
Facts & features
Interior
Bedrooms & bathrooms
- Bedrooms: 5
- Bathrooms: 4
- Full bathrooms: 3
- 1/2 bathrooms: 1
- Main level bathrooms: 2
- Main level bedrooms: 1
Rooms
- Room types: Primary Bedroom, Recreation Room, Hobby Room, Primary Bathroom
Primary bedroom
- Features: Attached Bathroom, Balcony Access, Ceiling Fan(s), Flooring - HardWood
- Level: Main
- Area: 264 Square Feet
- Dimensions: 22 x 12
Primary bathroom
- Features: Attached Bathroom, Bathroom - Walk-In Shower, Granite Counters, Double Sink
- Level: Main
Other
- Level: Lower
Recreation room
- Features: Flooring - Engineered Wood, Ceiling Fan(s)
- Level: Lower
Heating
- Heat Pump, Electric, Geothermal
Cooling
- Central Air, Electric
Appliances
- Included: Microwave, Cooktop, Dishwasher, Disposal, Dryer, Ice Maker, Double Oven, Self Cleaning Oven, Oven, Refrigerator, Stainless Steel Appliance(s), Washer, Water Conditioner - Owned, Water Treat System, Electric Water Heater
- Laundry: In Basement, Laundry Chute
Features
- Attic, Bar, Bathroom - Tub Shower, Bathroom - Walk-In Shower, Ceiling Fan(s), Combination Dining/Living, Entry Level Bedroom, Open Floorplan, Kitchen - Gourmet, Primary Bath(s), Recessed Lighting, Upgraded Countertops, Walk-In Closet(s), Other
- Flooring: Wood
- Windows: Window Treatments
- Basement: Finished,Heated,Walk-Out Access,Windows,Interior Entry
- Number of fireplaces: 1
- Fireplace features: Gas/Propane, Stone
Interior area
- Total structure area: 3,966
- Total interior livable area: 3,864 sqft
- Finished area above ground: 2,256
- Finished area below ground: 1,608
Property
Parking
- Total spaces: 5
- Parking features: Garage Faces Front, Garage Door Opener, Oversized, Other, Detached, Driveway
- Garage spaces: 2
- Uncovered spaces: 3
- Details: Garage Sqft: 794
Accessibility
- Accessibility features: 2+ Access Exits
Features
- Levels: One and One Half
- Stories: 1.5
- Patio & porch: Deck, Patio, Porch, Screened
- Exterior features: Extensive Hardscape, Lighting, Flood Lights, Rain Gutters, Lawn Sprinkler, Outdoor Shower, Underground Lawn Sprinkler, Balcony
- Pool features: None
- Spa features: Hot Tub
- On waterfront: Yes
- Waterfront features: Exclusive Easement, Private Dock Site, Sandy Beach, Boat - Powered, Canoe/Kayak, Fishing Allowed, Personal Watercraft (PWC), Sail, Seaplane Permitted, Swimming Allowed, Waterski/Wakeboard, Public Access, Lake
- Body of water: Lake Anna
- Frontage length: Water Frontage Ft: 227
Lot
- Size: 1.36 Acres
Details
- Additional structures: Above Grade, Below Grade
- Parcel number: 78A116
- Zoning: RR
- Special conditions: Standard
Construction
Type & style
- Home type: SingleFamily
- Architectural style: Contemporary
- Property subtype: Single Family Residence
Materials
- Vinyl Siding
- Foundation: Concrete Perimeter, Active Radon Mitigation
Condition
- New construction: No
- Year built: 2006
Details
- Builder name: Page Butler
Utilities & green energy
- Electric: 200+ Amp Service, Underground
- Sewer: On Site Septic
- Water: Well
- Utilities for property: Broadband, Fiber Optic
Community & HOA
Community
- Security: Security System, Smoke Detector(s)
- Subdivision: Magnolia Harbour
HOA
- Has HOA: Yes
- Services included: Pier/Dock Maintenance
- HOA fee: $240 annually
- HOA name: MAGNOLIA HARBOUR PROPERTY OWNERS ASSOCIATION
Location
- Region: Spotsylvania
Financial & listing details
- Price per square foot: $427/sqft
- Tax assessed value: $1,028,300
- Annual tax amount: $7,551
- Date on market: 5/18/2025
- Listing agreement: Exclusive Right To Sell
- Listing terms: Cash,Conventional,1031 Exchange,FHA,VA Loan,Variable,Other
- Ownership: Fee Simple
Price history
| Date | Event | Price |
|---|---|---|
| 6/16/2025 | Sold | $1,650,000$427/sqft |
Source:  Bright MLS #VASP2032624 Report a problem Bright MLS #VASP2032624 Report a problem | ||
| 6/14/2025 | Pending sale | $1,650,000$427/sqft |
Source: Bright MLS #VASP2032624 Report a problem | ||
| 5/19/2025 | Contingent | $1,650,000$427/sqft |
Source: Bright MLS #VASP2032624 Report a problem | ||
| 5/19/2025 | Listed for sale | $1,650,000+78.4%$427/sqft |
Source: Bright MLS #VASP2032624 Report a problem | ||
| 8/24/2017 | Listing removed | $925,000$239/sqft |
Source: Dockside Realty of Lake Anna #1722455 Report a problem | ||
| 7/12/2017 | Price change | $925,000-2.5%$239/sqft |
Source: Dockside Realty #SP9972839 Report a problem | ||
| 6/9/2017 | Listed for sale | $949,000+12.7%$246/sqft |
Source: Dockside Realty #SP9972839 Report a problem | ||
| 7/2/2014 | Sold | $842,000-0.9%$218/sqft |
Source: Public Record Report a problem | ||
| 5/15/2014 | Pending sale | $850,000$220/sqft |
Source: Dockside Realty #SP8341202 Report a problem | ||
| 5/7/2014 | Listed for sale | $850,000$220/sqft |
Source: Dockside Realty #SP8341202 Report a problem | ||
Public tax history
| Year | Property taxes | Tax assessment |
|---|---|---|
| 2025 | $7,551 | $1,028,300 |
| 2024 | $7,551 +9.6% | $1,028,300 +15.1% |
| 2023 | $6,892 +4.6% | $893,100 |
| 2022 | $6,588 +2.7% | $893,100 +12.7% |
| 2021 | $6,414 | $792,400 |
| 2020 | $6,414 -0.9% | $792,400 +3.8% |
| 2019 | $6,470 +1.7% | $763,500 |
| 2018 | $6,360 +2.9% | $763,500 +5% |
| 2017 | $6,183 | $727,400 |
| 2016 | -- | $727,400 +1.6% |
| 2015 | -- | $715,600 |
| 2014 | -- | $715,600 +0.2% |
| 2013 | -- | $714,000 |
| 2012 | -- | $714,000 |
Find assessor info on the county website
Neighborhood: 22551
Nearby homes
- $1,271,0003 bd3 ba2.1k sqft13304 Black Walnut Ln, Spotsylvania, VA 22551Off Market
- $1,250,0005 bd4 ba3.4k sqft13101 Black Walnut Ln, Spotsylvania, VA 22551Sold

- $622,7002 Acres13301 Black Walnut Ln, Spotsylvania, VA 22551Off Market
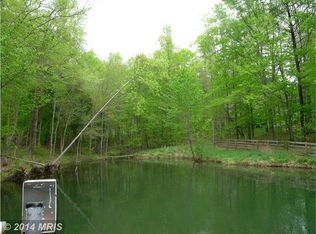
- $1,323,3005 bd4 ba4.1k sqft13316 Black Walnut Ln, Spotsylvania, VA 22551Off Market
- $1,273,3003 bd5 ba3.1k sqft13308 Black Walnut Ln, Spotsylvania, VA 22551Off Market
- $1,266,7003 bd4 ba2k sqft13320 Black Walnut Ln, Spotsylvania, VA 22551Off Market
- $299,300-- bd-- ba-- sqft13216 Black Walnut Ln, Spotsylvania, VA 22551Off Market
- $2,442,3004 bd5 ba4.4k sqft13105 Black Walnut Ln, Spotsylvania, VA 22551Off Market
Nearby schools
GreatSchools rating
- 3/10Livingston Elementary SchoolGrades: PK-5Distance: 4.2 mi
- 3/10Post Oak Middle SchoolGrades: 6-8Distance: 8.9 mi
- 4/10Spotsylvania High SchoolGrades: PK-12Distance: 9.3 mi
Schools provided by the listing agent
- Elementary: Livingston
- Middle: Post Oak
- High: Spotsylvania
- District: Spotsylvania County Public Schools
Source: Bright MLS. This data may not be complete. We recommend contacting the local school district to confirm school assignments for this home.
Get a cash offer in 3 minutes
Find out how much your home could sell for in as little as 3 minutes with a no-obligation cash offer.
Estimated market value
$1,708,600
Get a cash offer in 3 minutes
Find out how much your home could sell for in as little as 3 minutes with a no-obligation cash offer.
Estimated market value
$1,708,600
- Virginia
- Spotsylvania County
- Spotsylvania
- 22551
- 13300 Black Walnut Ln
Nearby cities
Nearby zip codes
Other Spotsylvania Topics
