Skip main navigation
Sold for $470,000
  • $470,000

    13102 MARSH FERN DRIVE, ORLANDO, FL 32828

    4beds
    1,922sqft
    Single Family Residence
    Built in 2000
    7,074 Square Feet Lot
    $481,500 Zestimate®
    $245/sqft
    $2,720 Estimated rent

    Home value

    $481,500

    $457,000 - $506,000

    $2,720/mo

    Zestimate® history
    Loading
    Loading...

    Owner options

    List your home for rent

    $2,720/mo

    Rent Zestimate®

    Find your next renter with Zillow Rental Manager. Plus, with online applications, you can quickly screen prospective tenants – for free.

    Learn more

    $2,720/mo

    Rent Zestimate®

    Refinance and save

    $3,535/mo

    Est. payment

    Refinancing to a lower rate could help reduce your monthly payments and save thousands over the life of the loan.

    See today's rates

    $3,535/mo

    Est. payment

    Explore your selling options

    Work with a Zillow partner agent

    Leverage their expertise and Zillow's premium Showcase listings to get your home seen by more buyers.

    Get started

    List with your own agent

    Get your home in front of millions of buyers by listing it on Zillow.

    Learn how to do it

    Sell it yourself

    Take full control of how buyers see your home on Zillow by listing For Sale by Owner (FSBO).

    List your home

    What's special

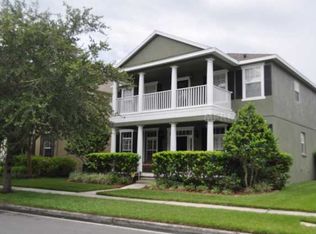
    First time on the market in much sought after Avalon Park! You too can now be a part of this family-oriented community that caters to the needs of it's residents. Avalon Park hosts many events throughout the year for your family's entertainment and enjoyment. This home has a great Location that's so close to everything. Walking distance to Avalon Town Park, Downtown Avalon, restaurants, grocery, and pharmacy, banks, playground for the little ones - with a splash-pad, sports courts, pool, and even an ability to rent for your own parties! This home is listed as a 4 bedroom, 3 bath, with the 4th bedroom converted into an office/computer room - perfect for those who work from home. (easily converted back to a 4th bedroom should you choose.) The formal living and dining rooms have enough space for entertaining family and friends. The Family room is adjacent to the kitchen with separate cozy breakfast nook. House is situated directly across the street from a green conservation area. Very quiet area of Avalon, yet truly a very short walk to everything. This home also features a very nice screen-enclosed, covered back porch to just sit and relax! Back entry Garage and fenced park-like back yard is unique and offers great privacy. Basic Cable and Internet Included in HOA dues with Spectrum. The community has easy access to SR's 528, 408, 417 and close to Orlando International Airport, theme parks, beaches, UCF and Waterford Lakes Plaza where even more restaurants and shopping are found. Don't miss out on this truly great opportunity. Call Now!

    Zillow last checked:

    Listing updated:

    Listed by:

    Joe Cremonese 407-432-2952,

    GLOBAL PROPERTIES SALES/MGMT 352-383-4175,

    Lilly Brino,

    GLOBAL PROPERTIES SALES & MGMT

    Bought with:

    Julian Ramos, 3407128

    COMPASS FLORIDA, LLC

    Source: Stellar MLS,MLS#: O6225791MLS LogoOriginating MLS: Orlando Regional

    Facts & features

    Interior

    Bedrooms & bathrooms
    • Bedrooms: 4
    • Bathrooms: 3
    • Full bathrooms: 3
    Primary bedroom
    • Features: Walk-In Closet(s)
    • Level: First
    • Dimensions: 12x16
    Bedroom 2
    • Features: Built-in Closet
    • Level: First
    • Dimensions: 10x11
    Bedroom 3
    • Features: Built-in Closet
    • Level: First
    • Dimensions: 10x12
    Primary bathroom
    • Level: First
    Bathroom 2
    • Level: First
    Bathroom 3
    • Level: First
    Balcony porch lanai
    • Level: First
    Dining room
    • Level: First
    Family room
    • Level: First
    • Dimensions: 13x19
    Great room
    • Level: First
    • Dimensions: 13x22
    Kitchen
    • Level: First
    • Dimensions: 10x22
    Office
    • Features: Built-in Closet
    • Level: First
    • Dimensions: 10x10
    Heating
    • Central
    Cooling
    • Central Air
    Appliances
    • Included: Dishwasher, Dryer, Microwave, Range, Refrigerator, Washer
    • Laundry: Electric Dryer Hookup, Inside, Laundry Room, Washer Hookup
    Features
    • Ceiling Fan(s)
    • Flooring: Porcelain Tile, Tile
    • Has fireplace: No
    Interior area
    • Total structure area: 2,578
    • Total interior livable area: 1,922 sqft

    Property

    Parking
    • Total spaces: 2
    • Parking features: Garage - Attached
    • Attached garage spaces: 2
    Features
    • Levels: One
    • Stories: 1
    • Exterior features: Irrigation System, Sidewalk
    Lot
    • Size: 7,074 Square Feet
    Details
    • Parcel number: 072332122605290
    • Zoning: P-D
    • Special conditions: None

    Construction

    Type & style
    • Home type: SingleFamily
    • Property subtype: Single Family Residence
    Materials
    • Block, Stucco
    • Foundation: Slab
    • Roof: Shingle
    Condition
    • New construction: No
    • Year built: 2000

    Utilities & green energy

    • Sewer: Public Sewer
    • Water: Public
    • Utilities for property: BB/HS Internet Available, Cable Available, Electricity Connected, Public, Sewer Connected, Water Connected

    Community & HOA

    Community
    • Pet fee: $0 monthly
    • Subdivision: LIVE OAK VILLAGE PH 01B
    HOA
    • Has HOA: Yes
    • HOA fee: $129 monthly
    • HOA name: Sara M Cortes
    • HOA phone: 407-249-9395
    Location
    • Region: Orlando

    Financial & listing details

    • Price per square foot: $245/sqft
    • Tax assessed value: $395,415
    • Annual tax amount: $2,264
    • Date on market: 7/27/2024
    • Cumulative days on market: 35 days
    • Ownership: Fee Simple
    • Total actual rent: 0
    • Electric utility on property: Yes
    • Road surface type: Asphalt

    Price history

    DateEventPrice
    10/11/2024Sold$470,000-2.1%$245/sqft
    Source: Stellar MLS #O6225791 Report a problem
    9/3/2024Pending sale$480,000$250/sqft
    Source: Stellar MLS #O6225791 Report a problem
    8/26/2024Price change$480,000-2%$250/sqft
    Source: Stellar MLS #O6225791 Report a problem
    7/27/2024Listed for sale$489,900+246.2%$255/sqft
    Source: Stellar MLS #O6225791 Report a problem
    7/25/2000Sold$141,500$74/sqft
    Source: Public Record Report a problem

    Public tax history

    YearProperty taxesTax assessment
    2024$2,440 +7.8%$167,454 +3%
    2023$2,264 +4.4%$162,577 +3%
    2022$2,168 +1.4%$157,842 +3%
    2021$2,138 +1.1%$153,245 +1.4%
    2020$2,115 +1.9%$151,129 +2.3%
    2019$2,076 +1.2%$147,731 +1.9%
    2018$2,051 $144,976 -34%
    2017$2,051 +1.7%$219,820 -2%
    2016$2,017 +1.4%$224,415 +5.8%
    2015$1,989 -3.4%$212,208 +7.7%
    2014$2,059 +2.2%$197,030 +24.1%
    2013$2,015 +1%$158,738 +19.6%
    2012$1,996 -4.8%$132,729 -4.1%
    2011$2,095 -0.7%$138,413 -3.6%
    2010$2,109 $143,585 -22.6%
    2009-- $185,476 -23.6%
    2008$2,185 -4.2%$242,910 -12.6%
    2007$2,282 -5.7%$277,873 +5.3%
    2006$2,420 +0.4%$264,008 +29.2%
    2005$2,409 +4.6%$204,401 +20.7%
    2004$2,303 -0.4%$169,326 +7.6%
    2003$2,312 +2.4%$157,338 +3.6%
    2002$2,258 +1.4%$151,800 +17.3%
    2001$2,227 +227.7%$129,464 +475.4%
    2000$680 $22,500
    Find assessor info on the county website

    Neighborhood: Alafaya

    Nearby schools

    GreatSchools rating
    Schools provided by the listing agent
    • Elementary: Avalon Elem
    • Middle: Avalon Middle
    • High: Timber Creek High

    Source: Stellar MLS. This data may not be complete. We recommend contacting the local school district to confirm school assignments for this home.

    Get a cash offer in 3 minutes
    Find out how much your home could sell for in as little as 3 minutes with a no-obligation cash offer.
    Estimated market value
    $481,500
    Get a cash offer in 3 minutes
    Find out how much your home could sell for in as little as 3 minutes with a no-obligation cash offer.
    Estimated market value
    $481,500