Single-Family Home, built in 2000, with 4 bedrooms, 3.5 bathrooms, and 2-car garage. This stunning property combines modern updates with timeless elegance, offering an exceptional living experience in a highly sought-after location. Step into this fully updated, pool home that exemplifies luxury and comfort. Built in 2000, this exquisite residence offers 4 spacious bedrooms and 3.5 elegantly designed bathrooms, perfect for family living and entertaining guests. The home boasts a versatile 2-car garage, providing ample parking and additional storage space. The chef’s kitchen is a culinary masterpiece, featuring high-end stainless steel appliances, quartz countertops, a large center island, and custom cabinetry that offers both style and functionality. The open-concept family room and dining area showcase soaring ceilings, a cozy electric fireplace, and abundant natural light, creating a warm and inviting atmosphere for gatherings. Upgraded lighting fixtures and modern finishes enhance the contemporary aesthetic throughout. The primary suite is a sanctuary, complete with a spacious walk-in closet and a luxurious en-suite bathroom featuring dual vanities, a soaking tub, and a walk-in shower. Each additional bedroom provides generous space, perfect for family members or guests, with ample closet storage and tasteful decor. Enjoy the fully fenced backyard with a sparkling, 2020-built pool, perfect for relaxing or entertaining on sunny Florida days. The back patio provides a generous space for outdoor dining and lounging, ideal for family barbecues or intimate gatherings. Situated in the highly desirable community of Avalon Park, this home offers access to amenities such as a gated entrance, community pool, tennis courts, and scenic walking trails. Its prime location places you minutes from major highways, shopping centers, parks, and top-rated schools, making daily errands and family outings effortless. This property presents a rare opportunity to own a beautifully renovated, move-in-ready home in an ideal location. Experience the perfect blend of luxury, convenience, and Florida living. Schedule your private tour today and make this dream home yours!
Sold for $825,000
$825,000
13110 MARSH FERN DRIVE, ORLANDO, FL 32828
4beds
3,117sqft
Single Family Residence
Built in 2000
6,164 Square Feet Lot
$826,000 Zestimate®
$265/sqft
$3,343 Estimated rent
Home value
$826,000
$752,000 - $909,000
$3,343/mo
Zestimate® history
Owner options
List your home for rent
$3,343/mo
Rent Zestimate®
Find your next renter with Zillow Rental Manager. Plus, with online applications, you can quickly screen prospective tenants – for free.
$3,343/mo
Rent Zestimate®
Refinance and save
$6,080/mo
Est. payment
Refinancing to a lower rate could help reduce your monthly payments and save thousands over the life of the loan.
$6,080/mo
Est. payment
Explore your selling options
Work with a Zillow partner agent
Leverage their expertise and Zillow's premium Showcase listings to get your home seen by more buyers.
Get startedList with your own agent
Get your home in front of millions of buyers by listing it on Zillow.
Learn how to do itSell it yourself
Take full control of how buyers see your home on Zillow by listing For Sale by Owner (FSBO).
List your homeWhat's special
Zillow last checked:
Listing updated:
Listed by:
Philip Kolbrich 855-919-0458,
TOP FLORIDA HOMES 855-919-0458,
Gisele Kolbrich 407-725-3456,
TOP FLORIDA HOMES
Bought with:
Salvison Dickson, 3321853
TOP FLORIDA HOMES
Gisele Kolbrich, 3418428
TOP FLORIDA HOMES
Source: Stellar MLS,MLS#: O6348688 Originating MLS: Orlando Regional
Originating MLS: Orlando Regional
Facts & features
Interior
Bedrooms & bathrooms
- Bedrooms: 4
- Bathrooms: 4
- Full bathrooms: 3
- 1/2 bathrooms: 1
Rooms
- Room types: Attic, Bonus Room, Family Room, Dining Room, Living Room, Utility Room, Media Room
Primary bedroom
- Features: Walk-In Closet(s)
- Level: Second
Bedroom 2
- Features: Built-in Closet
- Level: Second
Bedroom 3
- Features: Built-in Closet
- Level: Second
Bedroom 4
- Features: Built-in Closet
- Level: Second
Primary bathroom
- Features: Garden Bath, Tub with Separate Shower Stall
- Level: Second
Kitchen
- Features: Breakfast Bar, Pantry
- Level: First
Living room
- Level: First
Heating
- Central
Cooling
- Central Air
Appliances
- Included: Oven, Cooktop, Dishwasher, Microwave
- Laundry: Inside
Features
- Ceiling Fan(s), Crown Molding, Eating Space In Kitchen, Kitchen/Family Room Combo, Walk-In Closet(s)
- Flooring: Carpet, Ceramic Tile, Hardwood
- Has fireplace: No
Interior area
- Total structure area: 4,014
- Total interior livable area: 3,117 sqft
Property
Parking
- Total spaces: 2
- Parking features: Garage - Attached
- Attached garage spaces: 2
Features
- Levels: Two
- Stories: 2
- Exterior features: Other, Sidewalk
- Has private pool: Yes
- Pool features: In Ground
Lot
- Size: 6,164 Square Feet
Details
- Parcel number: 072332122605270
- Zoning: P-D
- Special conditions: None
Construction
Type & style
- Home type: SingleFamily
- Property subtype: Single Family Residence
Materials
- Block, Stucco
- Foundation: Slab
- Roof: Shingle
Condition
- New construction: No
- Year built: 2000
Utilities & green energy
- Sewer: Public Sewer
- Water: Public
- Utilities for property: Cable Available, Cable Connected, Electricity Connected, Public, Sprinkler Meter, Street Lights, Water Connected
Community & HOA
Community
- Security: Security System Owned, Smoke Detector(s)
- Pet fee: $0 monthly
- Subdivision: LIVE OAK VILLAGE PH 01B
HOA
- Has HOA: Yes
- HOA fee: $141 monthly
- HOA name: Leland Management
Location
- Region: Orlando
Financial & listing details
- Price per square foot: $265/sqft
- Tax assessed value: $539,163
- Annual tax amount: $4,544
- Date on market: 10/8/2025
- Listing terms: Cash,Conventional,FHA,VA Loan
- Ownership: Fee Simple
- Total actual rent: 0
- Electric utility on property: Yes
- Road surface type: Paved
Price history
| Date | Event | Price |
|---|---|---|
| 11/17/2025 | Sold | $825,000$265/sqft |
Source:  Stellar MLS #O6348688 Report a problem Stellar MLS #O6348688 Report a problem | ||
| 10/8/2025 | Pending sale | $825,000+232.5%$265/sqft |
Source: Stellar MLS #O6348688 Report a problem | ||
| 10/11/2012 | Sold | $248,100-38.7%$80/sqft |
Source: Public Record Report a problem | ||
| 12/15/2006 | Sold | $405,000+124.4%$130/sqft |
Source: Public Record Report a problem | ||
| 1/31/2000 | Sold | $180,500$58/sqft |
Source: Public Record Report a problem | ||
Public tax history
| Year | Property taxes | Tax assessment |
|---|---|---|
| 2024 | $4,544 +7.6% | $298,127 +3% |
| 2023 | $4,225 +3.6% | $289,444 +3% |
| 2022 | $4,079 +1.2% | $281,014 +3% |
| 2021 | $4,029 +11.9% | $272,829 +11.6% |
| 2020 | $3,602 +1.4% | $244,407 +2.3% |
| 2019 | $3,554 +1% | $238,912 +1.9% |
| 2018 | $3,520 | $234,457 -18.9% |
| 2017 | $3,520 +1.4% | $289,149 -0.9% |
| 2016 | $3,471 +0.8% | $291,700 +4.5% |
| 2015 | $3,444 -3% | $279,211 +6.9% |
| 2014 | $3,551 +2.1% | $261,284 +19.7% |
| 2013 | $3,477 -1.9% | $218,301 +19.7% |
| 2012 | $3,545 -5.5% | $182,448 -5.9% |
| 2011 | $3,754 +20.9% | $193,975 -3.8% |
| 2010 | $3,105 | $201,572 -20.8% |
| 2009 | -- | $254,578 -21% |
| 2008 | $5,598 -9.8% | $322,417 -11.3% |
| 2007 | $6,206 +63.3% | $363,649 +10.8% |
| 2006 | $3,801 +0.4% | $328,304 +26.4% |
| 2005 | $3,784 +4.3% | $259,696 +16.1% |
| 2004 | $3,627 -0.3% | $223,616 +5.3% |
| 2003 | $3,638 +17.7% | $212,305 +4% |
| 2002 | $3,091 +0.6% | $204,110 +17.7% |
| 2001 | $3,072 +351.9% | $173,434 +670.8% |
| 2000 | $680 | $22,500 |
Find assessor info on the county website
Neighborhood: Alafaya
Nearby homes
- $495,8004 bd2 ba2.2k sqft13114 Marsh Fern Dr, Orlando, FL 32828Off Market
- $525,1003 bd2 ba2.4k sqft13106 Marsh Fern Dr, Orlando, FL 32828Off Market
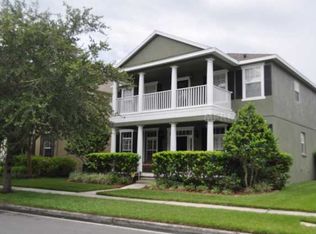
- $518,2004 bd3 ba2.3k sqft13118 Marsh Fern Dr, Orlando, FL 32828Off Market
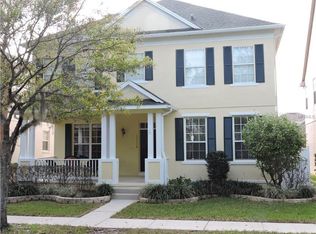
- $470,0004 bd3 ba1.9k sqft13102 Marsh Fern Dr, Orlando, FL 32828Sold

- $514,1004 bd2 ba2.3k sqft13123 Royal Fern Dr, Orlando, FL 32828Off Market
- $477,5003 bd2 ba2.1k sqft13122 Marsh Fern Dr, Orlando, FL 32828Off Market
- $509,3004 bd2 ba2.4k sqft13119 Royal Fern Dr, Orlando, FL 32828Off Market
- $515,1004 bd3 ba2.2k sqft13127 Royal Fern Dr, Orlando, FL 32828Off Market
Nearby schools
GreatSchools rating
- 10/10Avalon Elementary SchoolGrades: K-5Distance: 0.3 mi
- 9/10Avalon Middle SchoolGrades: 6-8Distance: 0.5 mi
- 7/10Timber Creek High SchoolGrades: 9-12Distance: 1.4 mi
Schools provided by the listing agent
- Elementary: Avalon Elem
- Middle: Avalon Middle
- High: Timber Creek High
Source: Stellar MLS. This data may not be complete. We recommend contacting the local school district to confirm school assignments for this home.
Get a cash offer in 3 minutes
Find out how much your home could sell for in as little as 3 minutes with a no-obligation cash offer.
Estimated market value
$826,000
Get a cash offer in 3 minutes
Find out how much your home could sell for in as little as 3 minutes with a no-obligation cash offer.
Estimated market value
$826,000
- Florida
- Orange County
- Orlando
- 32828
- Alafaya
- 13110 MARSH FERN DRIVE
Nearby cities
Nearby neighborhoods
Nearby zip codes
Other Orlando Topics
