Skip main navigation
Sold for $515,000
  • $515,000

    13103 Parkland Dr, Rockville, MD 20853

    4beds
    2,111sqft
    Single Family Residence
    Built in 1959
    8,289 Square Feet Lot
    $513,100 Zestimate®
    $244/sqft
    $3,608 Estimated rent

    Home value

    $513,100

    $472,000 - $554,000

    $3,608/mo

    Zestimate® history
    Loading
    Loading...

    Owner options

    List your home for rent

    $3,608/mo

    Rent Zestimate®

    Find your next renter with Zillow Rental Manager. Plus, with online applications, you can quickly screen prospective tenants – for free.

    Learn more

    $3,608/mo

    Rent Zestimate®

    Refinance and save

    $3,169/mo

    Est. payment

    Refinancing to a lower rate could help reduce your monthly payments and save thousands over the life of the loan.

    See today's rates

    $3,169/mo

    Est. payment

    Explore your selling options

    Work with a Zillow partner agent

    Leverage their expertise and Zillow's premium Showcase listings to get your home seen by more buyers.

    Get started

    List with your own agent

    Get your home in front of millions of buyers by listing it on Zillow.

    Learn how to do it

    Sell it yourself

    Take full control of how buyers see your home on Zillow by listing For Sale by Owner (FSBO).

    List your home

    What's special

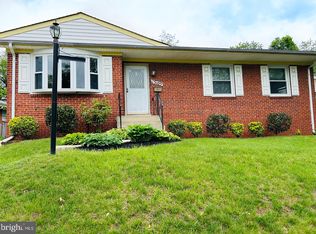
    Welcome to 13103 Parkland Drive in Rockville — a home that has been well cared for and is ready for its next chapter. Set in a convenient and desirable Rockville location, this property offers the kind of solid foundation, functional layout, and timeless features that make it easy to imagine the possibilities. Inside, the home features hardwood floors throughout the main living areas and bedrooms, a spacious step-down living room that adds character and charm, and a separate dining room perfect for everyday meals or special gatherings. The kitchen also offers space for a breakfast table, creating a comfortable spot for casual dining, morning coffee, or conversation while preparing meals. The main level includes three bedrooms, one full bathroom, and one half bathroom, offering a practical layout with plenty of natural flow. The lower level expands the living space with a large recreation area, additional flex space for a den, office, hobby room, or guest space, plus a full bathroom. With walk-up stairs and exterior access, the basement adds even more convenience and versatility. Outside, the spacious backyard provides room to enjoy, garden, entertain, or simply relax. The concrete patio is perfect for outdoor seating or summer cookouts, and the storage shed offers extra space for tools and equipment. The private driveway accommodates two vehicles. This home is being sold strictly as-is, but it is clean, full of potential, and offers great bones in a wonderful Rockville location. A rare opportunity for a buyer who wants to create something special while starting with a home that already has warmth, character, and possibility. ***For disclosure purposes, please be advised that video surveillance cameras are present on the property. There is no audio recording***

    Zillow last checked:

    Listing updated:

    Listed by:

    Lily Vallario 240-388-3507,

    EXP Realty, LLC,

    Co-Listing Agent: Sophia Chedrauy 301-793-7627,

    EXP Realty, LLC

    Bought with:

    Hugo Quintanilla, 676949

    Long & Foster Real Estate, Inc.

    Source: Bright MLS,MLS#: MDMC2228634MLS Logo

    Facts & features

    Interior

    Bedrooms & bathrooms
    • Bedrooms: 4
    • Bathrooms: 3
    • Full bathrooms: 2
    • 1/2 bathrooms: 1
    • Main level bathrooms: 2
    • Main level bedrooms: 3
    Basement
    • Area: 841
    Heating
    • Forced Air, Natural Gas
    Cooling
    • Ceiling Fan(s), Central Air, Electric
    Appliances
    • Included: Gas Water Heater
    • Laundry: In Basement
    Features
    • Basement: Interior Entry,Exterior Entry
    • Has fireplace: No
    Interior area
    • Total structure area: 2,111
    • Total interior livable area: 2,111 sqft
    • Finished area above ground: 1,270
    • Finished area below ground: 841

    Property

    Parking
    • Total spaces: 2
    • Parking features: Concrete, Driveway
    • Uncovered spaces: 2
    Accessibility
    • Accessibility features: None
    Features
    • Levels: Two
    • Stories: 2
    • Pool features: None
    Lot
    • Size: 8,289 Square Feet
    Details
    • Additional structures: Above Grade, Below Grade
    • Parcel number: 161301276135
    • Zoning: R60
    • Special conditions: Standard

    Construction

    Type & style
    • Home type: SingleFamily
    • Architectural style: Colonial
    • Property subtype: Single Family Residence
    Materials
    • Brick
    • Foundation: Other
    Condition
    • New construction: No
    • Year built: 1959

    Utilities & green energy

    • Sewer: Public Sewer
    • Water: Public

    Community & HOA

    Community
    • Subdivision: Wheaton Woods
    HOA
    • Has HOA: No
    Location
    • Region: Rockville

    Financial & listing details

    • Price per square foot: $244/sqft
    • Tax assessed value: $425,867
    • Annual tax amount: $5,659
    • Date on market: 4/23/2026
    • Listing agreement: Exclusive Right To Sell
    • Ownership: Fee Simple

    Price history

    DateEventPrice
    6/22/2026Sold$515,000-1%$244/sqft
    Source: Bright MLS #MDMC2228634 Report a problem
    5/15/2026Contingent$520,000$246/sqft
    Source: Bright MLS #MDMC2228634 Report a problem
    5/4/2026Listed for sale$520,000$246/sqft
    Source: Bright MLS #MDMC2228634 Report a problem
    4/30/2026Contingent$520,000$246/sqft
    Source: Bright MLS #MDMC2228634 Report a problem
    4/23/2026Listed for sale$520,000$246/sqft
    Source: Bright MLS #MDMC2228634 Report a problem

    Public tax history

    YearProperty taxesTax assessment
    2025$4,967 +8.3%$420,500 +5.6%
    2024$4,585 +5.8%$398,267 +5.9%
    2023$4,333 +11%$376,033 +6.3%
    2022$3,904 +3.7%$353,800 +3.6%
    2021$3,764 +3.7%$341,433 +3.8%
    2020$3,630 +6.6%$329,067 +3.9%
    2019$3,406 -0.2%$316,700 +2.5%
    2018$3,412 -1%$308,833 +2.6%
    2017$3,446 +33.8%$300,967 +2.7%
    2016$2,575 $293,100 +3.5%
    2015$2,575 $283,300 +3.6%
    2014$2,575 $273,500 +3.7%
    2013-- $263,700
    2012-- $263,700
    2011-- $263,700 -34%
    2010-- $399,410 +7.2%
    2009-- $372,646 +7.7%
    2008-- $345,883 +8.4%
    2007-- $319,120 +17.8%
    2006-- $270,842 +21.7%
    2005-- $222,566 +27.7%
    2004-- $174,290
    2003-- $174,290 +17.6%
    2002-- $148,176 +9.7%
    2001-- $135,120
    Find assessor info on the county website

    Neighborhood: Aspen Hill

    Nearby schools

    GreatSchools rating
    Schools provided by the listing agent
    • District: Montgomery County Public Schools

    Source: Bright MLS. This data may not be complete. We recommend contacting the local school district to confirm school assignments for this home.

    Get a cash offer in 3 minutes
    Find out how much your home could sell for in as little as 3 minutes with a no-obligation cash offer.
    Estimated market value
    $513,100
    Get a cash offer in 3 minutes
    Find out how much your home could sell for in as little as 3 minutes with a no-obligation cash offer.
    Estimated market value
    $513,100