Skip main navigation
Pending
  • $389,500

    13103 Pennington Rd, Fishers, IN 46037

    3beds
    2,034sqft
    : 
    $2,619/mo
    Get pre-qualified
    Residential, Single Family Residence
    Built in 2019
    2,613 Square Feet Lot
    $-- Zestimate®
    $191/sqft
    $154/mo HOA

    What's special

    Walking pathsNeighborhood offers a poolThree parksGas rangeLarge kitchen island
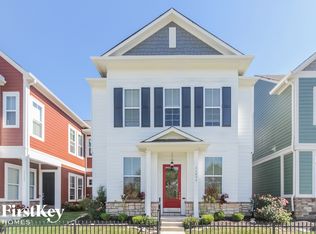
    Why build when you can move into this meticulously cared for 3 BR / 2.5 bath home with loft in the CHARMING Saxony neighborhood! From the moment you walk in, you'll be impressed with spacious and open family room that leads into the white kitchen with quartz countertops and gas range. The large kitchen island will easily accommodate those who prefer to eat in the kitchen. Of course, there is also space for a kitchen table if you choose! The pantry is also a big plus! There is a powder room conveniently located off the kitchen. Upstairs, you'll find a loft- perfect for an office or study area. The primary suite includes a large walk in closet and a beautiful bathroom with dual sinks and a beautiful shower. The spare bedrooms both have roomy closets. The laundry area with washer and dryer are conveniently located upstairs. The two car garage has a bump out for extra storage. This neighborhood offers a pool, three parks, walking paths, and dining options. Just minutes away from Hamilton Town Center, Ruoff Music Center, I-69, and HSE Schools!
    18 days
    |
    577
    |
    27
    |

    Zillow last checked:

    Listing updated:

    Listed by:

    Rachel Quade 317-752-8728,

    F.C. Tucker Company

    Source: MIBOR as distributed by MLS GRID,MLS#: 22114085MLS Logo

      Facts & features

      Interior

      Bedrooms & bathrooms
      • Bedrooms: 3
      • Bathrooms: 3
      • Full bathrooms: 2
      • 1/2 bathrooms: 1
      • Main level bathrooms: 1
      Primary bedroom
      • Level: Upper
      • Area: 247 Square Feet
      • Dimensions: 13x19
      Bedroom 2
      • Level: Upper
      • Area: 120 Square Feet
      • Dimensions: 10x12
      Bedroom 3
      • Level: Upper
      • Area: 156 Square Feet
      • Dimensions: 13x12
      Dining room
      • Level: Main
      • Area: 198 Square Feet
      • Dimensions: 11x18
      Family room
      • Level: Main
      • Area: 150 Square Feet
      • Dimensions: 15x10
      Kitchen
      • Level: Main
      • Area: 208 Square Feet
      • Dimensions: 13x16
      Loft
      • Level: Upper
      • Area: 70 Square Feet
      • Dimensions: 7x10
      Heating
      • Forced Air, Natural Gas
      Cooling
      • Central Air
      Appliances
      • Included: Dishwasher, Dryer, Microwave, Gas Oven, Refrigerator, Washer, Tankless Water Heater, Water Softener Owned
      • Laundry: Laundry Closet
      Features
      • Tray Ceiling(s), Walk-In Closet(s), Ceiling Fan(s), Eat-in Kitchen, Kitchen Island, Pantry
      • Windows: Wood Work Painted
      • Has basement: No
      Interior area
      • Total structure area: 2,034
      • Total interior livable area: 2,034 sqft

      Property

      Parking
      • Total spaces: 2
      • Parking features: Attached
      • Attached garage spaces: 2
      • Details: Garage Parking Other(Finished Garage, Guest Street Parking)
      Features
      • Levels: Two
      • Stories: 2
      • Patio & porch: Covered
      • Exterior features: Sprinkler System
      Lot
      • Size: 2,613 Square Feet
      • Features: Sidewalks, Street Lights, Other
      Details
      • Parcel number: 291126054002000020
      • Horse amenities: None

      Construction

      Type & style
      • Home type: SingleFamily
      • Architectural style: Craftsman
      • Property subtype: Residential, Single Family Residence
      Materials
      • Cement Siding, Stone
      • Foundation: Slab
      Condition
      • New construction: No
      • Year built: 2019
      Details
      • Builder name: David Weekley Homes

      Utilities & green energy

      • Water: Public

      Community & HOA

      Community
      • Features: Low Maintenance Lifestyle
      • Security: Carbon Monoxide Detector(s)
      • Subdivision: Saxony
      HOA
      • Has HOA: Yes
      • Amenities included: Maintenance Grounds, Park, Playground, Management, Snow Removal, Trash, Trail(s)
      • Services included: Irrigation, Lawncare, Maintenance Grounds, Nature Area, ParkPlayground, Management, Snow Removal, Trash, Walking Trails
      • HOA fee: $154 monthly
      • HOA phone: 317-570-4358
      Location
      • Region: Fishers

      Financial & listing details

      • Price per square foot: $191/sqft
      • Tax assessed value: $339,600
      • Annual tax amount: $3,528
      • Date on market: 7/15/2026
      • Cumulative days on market: 19 days

        Estimated market value

        Not available

        Estimated sales range

        Not available

        Not available

        Price history

        DateEventPrice
        7/29/2026Pending sale$389,500$191/sqft
        Source: MIBOR as distributed by MLS GRID #22114085 Report a problem
        7/15/2026Listed for sale$389,500+2.1%$191/sqft
        Source: MIBOR as distributed by MLS GRID #22114085 Report a problem
        11/14/2022Sold$381,500-0.9%$188/sqft
        Source: MIBOR as distributed by MLS GRID #21883492 Report a problem
        9/28/2022Pending sale$385,000$189/sqft
        Source: MIBOR as distributed by MLS GRID #21883492 Report a problem
        9/22/2022Listed for sale$385,000+31%$189/sqft
        Source: MIBOR as distributed by MLS GRID #21883492 Report a problem
        12/27/2019Sold$293,990-0.3%$145/sqft
        Source: MIBOR as distributed by MLS GRID #21675597 Report a problem
        12/10/2019Pending sale$294,990$145/sqft
        Source: Keller Williams Indy Metro NE #21675597 Report a problem
        11/5/2019Price change$294,990-3.9%$145/sqft
        Source: Keller Williams Indy Metro NE #21675597 Report a problem
        9/26/2019Price change$306,990-2.5%$151/sqft
        Source: MIBOR REALTOR Association #21654935 Report a problem
        9/11/2019Price change$314,9890%$155/sqft
        Source: MIBOR REALTOR Association #21654935 Report a problem
        7/17/2019Listed for sale$314,990$155/sqft
        Source: MIBOR REALTOR Association #21654935 Report a problem

        Public tax history

        YearProperty taxesTax assessment
        2025$3,804 +6.1%$339,600 +2.8%
        2024$3,586 +1.2%$330,500 +2.1%
        2023$3,542 +10.5%$323,800 +8%
        2022$3,206 -1.1%$299,700 +11.1%
        2021$3,242 $269,800 -0.7%
        2020-- $271,800 +45200%
        2019$49 +0.3%$600
        2018$49 $600
        2017-- $600
        Find assessor info on the county website

        Monthly payment

        Est. payment

        Payment breakdown

        Explore the cost of this home by adjusting the details. Changes won't be saved.
        All calculations are estimates and provided by Zillow, Inc. for informational purposes only. Actual amounts may vary.
        HOA fees may include property taxes on listings classified as Co-Ops. Contact the listing agent and/or owner for fee details.
        Mortgage interest rates are dependent on a number of factors, including credit score, down payment, and repayment length. Interest rate data provided by Zillow Group Marketplace, Inc. as of 1/1/1970 from various mortgage lenders with which we have lead or other similar arrangements; the Estimated Payment is an average of those rates.
        See how much you could borrow to make a competitive offer.

        Climate risks

        Neighborhood: 46037

        Getting around

        26 / 100
        Car-Dependent
        57 / 100
        Bikeable

        Nearby schools

        GreatSchools rating

        A local agent can set up tours, give advice and negotiate with sellers.

        Browse local experts

        Similar homes