Skip main navigation
Sold
  • $569,900

    13103 SW Carmel St, Tigard, OR 97224

    4beds
    2,153sqft
    Multi Family
    Built in 2024
    -- sqft lot
    $551,900 Zestimate®
    $265/sqft
    $2,851 Estimated rent

    Home value

    $551,900

    $519,000 - $591,000

    $2,851/mo

    Zestimate® history
    Loading
    Loading...

    Owner options

    List your home for rent

    $2,851/mo

    Rent Zestimate®

    Find your next renter with Zillow Rental Manager. Plus, with online applications, you can quickly screen prospective tenants – for free.

    Learn more

    $2,851/mo

    Rent Zestimate®

    Refinance and save

    $3,422/mo

    Est. payment

    Refinancing to a lower rate could help reduce your monthly payments and save thousands over the life of the loan.

    See today's rates

    $3,422/mo

    Est. payment

    Explore your selling options

    Work with a Zillow partner agent

    Leverage their expertise and Zillow's premium Showcase listings to get your home seen by more buyers.

    Get started

    List with your own agent

    Get your home in front of millions of buyers by listing it on Zillow.

    Learn how to do it

    Sell it yourself

    Take full control of how buyers see your home on Zillow by listing For Sale by Owner (FSBO).

    List your home

    What's special

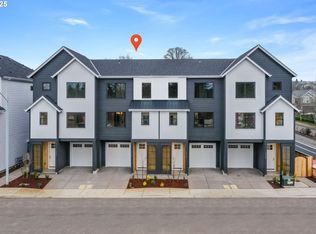
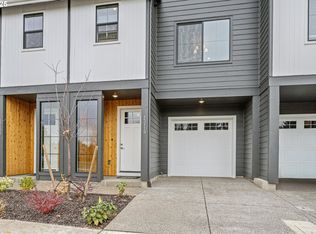
    Welcome to Summa Village by local builder Laurel Crown Construction, a community of contemporary townhomes nestled in the quiet, walkable community of King City in the heart of Bull Mountain. These townhomes are 4 bedrooms, 3.5 baths including a versatile in-law suite on the lower-level ideal for multigenerational living or utilize as separate rental unit to help supplement your mortgage. Features include an open concept floor plan on the main level with a gourmet kitchen, high ceilings, large kitchen island and sliding glass doors taking you out to a spacious deck and overlooking your own private backyard, perfect for entertaining. Additional highlights include a primary suite with large walk-in closet & en suite bathroom, 1-car garage, central heating & cooling, gas range, electric fireplace, stainless-steel LG appliances and LVP flooring & quartz countertops throughout. The lower-level in-law suite provides a unique opportunity for having its own kitchenette with built-in dishwasher & microwave, laundry closet, full bathroom, and private covered porch & backyard. Abundant windows throughout the home allow natural light to fill this open concept floor plan. This community is located within distance to King City Community Park where you’ll find fun amenities like a sprawling park, sport courts and river access fun for the entire family. Contact us today to schedule a tour and learn more about our preferred lender incentives! Model homes is open & available for tours Monday-Friday, 8am-5pm & Saturday-Sunday, 12pm-5pm.

    Zillow last checked:

    Listing updated:

    Listed by:

    Tyler Horst 503-956-8104,

    Summa Real Estate Group,

    Tim Horst 503-310-4776,

    Summa Real Estate Group

    Bought with:

    Tami Liesy, 200108097

    Keller Williams PDX Central

    Source: RMLS (OR),MLS#: 24271193MLS Logo

    Facts & features

    Interior

    Bedrooms & bathrooms
    • Bedrooms: 4
    • Bathrooms: 8
    • Full bathrooms: 3
    • Partial bathrooms: 5
    Heating
    • Forced Air 95 Plus
    Cooling
    • Air Conditioning Ready
    Appliances
    • Included: Range, Dishwasher, Microwave, Electric Water Heater
    • Laundry: Washer Dryer Hookup
    Features
    • Basement: Crawl Space
    Interior area
    • Total structure area: 2,153
    • Total interior livable area: 2,153 sqft

    Property

    Parking
    • Total spaces: 1
    • Parking features: Driveway, Garage
    • Garage spaces: 1
    • Has uncovered spaces: Yes
    Features
    • Stories: 3
    • Patio & porch: Deck
    Lot
    • Size: 1,742 sqft
    • Features: Corner Lot, Level, SqFt 0K to 2999
    Details
    • Parcel number: New Construction
    • Zoning: NMU

    Construction

    Type & style
    • Home type: MultiFamily
    • Property subtype: Multi Family
    Materials
    • Cement Siding, Lap Siding
    • Foundation: Concrete Perimeter
    • Roof: Composition
    Condition
    • New Construction
    • Year built: 2024

    Utilities & green energy

    • Gas: Gas
    • Sewer: Public Sewer
    • Water: Public

    Community & neighborhood

    Community
    • Community features: Central Air, Commons, Front Yard Landscaping
    Location
    • Region: Tigard
    • Subdivision: King City

    Other

    Other facts
    • Listing terms: Cash,Conventional,FHA,VA Loan
    • Road surface type: Paved

    Price history

    DateEventPrice
    3/17/2025Listing removed$3,495$2/sqft
    Source: Zillow Rentals Report a problem
    2/26/2025Listed for rent$3,495$2/sqft
    Source: Zillow Rentals Report a problem
    2/20/2025Sold$569,900$265/sqft
    Source: RMLS (OR) #24271193 Report a problem
    1/26/2025Pending sale$569,900$265/sqft
    Source: RMLS (OR) #24407103 Report a problem
    12/20/2024Listed for sale$569,900$265/sqft
    Source: RMLS (OR) #24407103 Report a problem

    Public tax history

    Tax history is unavailable.

    Neighborhood: 97224

    Nearby schools

    GreatSchools rating
    Schools provided by the listing agent
    • Elementary: Deer Creek
    • Middle: Twality
    • High: Tualatin

    Source: RMLS (OR). This data may not be complete. We recommend contacting the local school district to confirm school assignments for this home.

    Get a cash offer in 3 minutes
    Find out how much your home could sell for in as little as 3 minutes with a no-obligation cash offer.
    Estimated market value
    $551,900
    Get a cash offer in 3 minutes
    Find out how much your home could sell for in as little as 3 minutes with a no-obligation cash offer.
    Estimated market value
    $551,900