Be sure to ask us about our aggressive lender financing through our partnership with CMG Financial to ensure affordable monthly payments! ADU/flex space/multi-generational living potential! Martin Family Real Estate is proud to present Summa Village by Laurel Crown Construction, a beautiful new construction community in Tigard. You will love the proximity to King City Community Park, top ranked schools and easy access to Progress Ridge, downtown Tigard and Hwy 99.Experience the perfect blend of sophistication, comfort, and versatility in this stunning 4-bedroom, 3.5-bath high-end home with guest quarters/office. Step inside to impeccable craftsmanship featuring waterproof flooring, soaring nine-foot ceilings and premium finishes throughout. The open-concept main level offers effortless entertaining with a chef-inspired kitchen featuring sleek LG appliances, elegant quartz counters, and a seamless flow to the expansive Trex entertaining deck overlooking a private, fenced backyard. Upstairs, the vaulted primary suite serves as a luxurious retreat with a spa-like ensuite bathroom and generous walk-in closet. Two spacious bedrooms offer comfort and convenience. The lower level features a versatile flex suite complete with its own kitchenette- perfect for multi-generational living, guests, or a private studio apartment with its own sub-electrical panel, water heater, and full installation between floors to reduce noise and vibration and no common wall between units. Enjoy stress-free living with an AC unit, outdoor fencing, and two refrigerators included with the home, and builder and product warranties will give you peace of mind for years to come. Discover refined living at its finest and schedule your private tour today!
Sold
$529,900
13119 SW Carmel St, Tigard, OR 97224
4beds
2,069sqft
Residential, Townhouse
Built in 2024
1,306 Square Feet Lot
$539,000 Zestimate®
$256/sqft
$3,080 Estimated rent
Home value
$539,000
$507,000 - $571,000
$3,080/mo
Zestimate® history
Owner options
List your home for rent
$3,080/mo
Rent Zestimate®
Find your next renter with Zillow Rental Manager. Plus, with online applications, you can quickly screen prospective tenants – for free.
$3,080/mo
Rent Zestimate®
Refinance and save
$3,580/mo
Est. payment
Refinancing to a lower rate could help reduce your monthly payments and save thousands over the life of the loan.
$3,580/mo
Est. payment
Explore your selling options
Work with a Zillow partner agent
Leverage their expertise and Zillow's premium Showcase listings to get your home seen by more buyers.
Get startedList with your own agent
Get your home in front of millions of buyers by listing it on Zillow.
Learn how to do itSell it yourself
Take full control of how buyers see your home on Zillow by listing For Sale by Owner (FSBO).
List your homeWhat's special
Sleek lg appliancesPrivate fenced backyardChef-inspired kitchenExpansive trex entertaining deckElegant quartz countersImpeccable craftsmanshipVaulted primary suite
Zillow last checked:
Listing updated:
Listed by:
Aubrey Martin 503-443-8889,
Keller Williams Sunset Corridor
Bought with:
Aubrey Martin, 201221599
Keller Williams Sunset Corridor
Source: RMLS (OR),MLS#: 296240887
Facts & features
Interior
Bedrooms & bathrooms
- Bedrooms: 4
- Bathrooms: 4
- Full bathrooms: 3
- Partial bathrooms: 1
- Main level bathrooms: 1
Rooms
- Room types: Bedroom 4, Bedroom 2, Bedroom 3, Dining Room, Family Room, Kitchen, Living Room, Primary Bedroom
Primary bedroom
- Features: Bathroom, Ceiling Fan, Closet Organizer, Double Sinks, Ensuite, Walkin Closet, Walkin Shower, Wallto Wall Carpet
- Level: Upper
- Area: 182
- Dimensions: 14 x 13
Bedroom 2
- Features: Closet, Wallto Wall Carpet
- Level: Upper
- Area: 117
- Dimensions: 13 x 9
Bedroom 3
- Features: Closet, Wallto Wall Carpet
- Level: Upper
- Area: 117
- Dimensions: 13 x 9
Bedroom 4
- Features: Bathroom, Dishwasher, Kitchen, Microwave, Patio, Sliding Doors, Closet, Ensuite, Free Standing Refrigerator, High Ceilings, Studio
- Level: Lower
- Area: 182
- Dimensions: 14 x 13
Dining room
- Features: High Ceilings
- Level: Main
- Area: 152
- Dimensions: 19 x 8
Kitchen
- Features: Dishwasher, Gas Appliances, Gourmet Kitchen, Island, Microwave, Pantry, Free Standing Range, Free Standing Refrigerator, High Ceilings, Plumbed For Ice Maker, Quartz
- Level: Main
- Area: 240
- Width: 15
Living room
- Features: Balcony, Builtin Features, Deck, Fireplace, Great Room, Sliding Doors, High Ceilings
- Level: Main
- Area: 247
- Dimensions: 19 x 13
Heating
- Forced Air 95 Plus, Fireplace(s)
Cooling
- Central Air
Appliances
- Included: Dishwasher, Disposal, Free-Standing Gas Range, Free-Standing Refrigerator, Gas Appliances, Microwave, Plumbed For Ice Maker, Stainless Steel Appliance(s), Free-Standing Range, Electric Water Heater
- Laundry: Laundry Room
Features
- Floor 3rd, Ceiling Fan(s), High Ceilings, Hookup Available, Quartz, Vaulted Ceiling(s), Bathroom, Kitchen, Closet, Studio, Gourmet Kitchen, Kitchen Island, Pantry, Balcony, Built-in Features, Great Room, Closet Organizer, Double Vanity, Walk-In Closet(s), Walkin Shower
- Flooring: Wall to Wall Carpet
- Doors: Sliding Doors
- Windows: Double Pane Windows, Vinyl Frames
- Basement: Crawl Space
- Number of fireplaces: 1
- Fireplace features: Electric
Interior area
- Total structure area: 2,069
- Total interior livable area: 2,069 sqft
Property
Parking
- Total spaces: 1
- Parking features: Driveway, Off Street, Garage Door Opener, Attached
- Attached garage spaces: 1
- Has uncovered spaces: Yes
Accessibility
- Accessibility features: Caregiver Quarters, Garage On Main, Main Floor Bedroom Bath, Natural Lighting, Utility Room On Main, Walkin Shower, Accessibility
Features
- Stories: 3
- Patio & porch: Covered Deck, Covered Patio, Porch, Patio, Deck
- Exterior features: Yard, Balcony
- Fencing: Fenced
Lot
- Size: 1,306 Square Feet
- Features: Level, Sprinkler, SqFt 0K to 2999
Details
- Additional structures: HookupAvailable, SeparateLivingQuartersApartmentAuxLivingUnit
- Parcel number: R2231668
Construction
Type & style
- Home type: Townhouse
- Architectural style: Contemporary
- Property subtype: Residential, Townhouse
- Attached to another structure: Yes
Materials
- Cement Siding, Lap Siding
- Foundation: Concrete Perimeter
- Roof: Composition
Condition
- New Construction
- New construction: Yes
- Year built: 2024
Utilities & green energy
- Gas: Gas
- Sewer: Public Sewer
- Water: Public
- Utilities for property: Cable Connected
Community & HOA
Community
- Subdivision: King City
HOA
- Has HOA: Yes
- Amenities included: Commons, Exterior Maintenance, Insurance
- HOA fee: $180 monthly
Location
- Region: Tigard
Financial & listing details
- Price per square foot: $256/sqft
- Annual tax amount: $5,004
- Date on market: 10/30/2025
- Cumulative days on market: 347 days
- Listing terms: Cash,Conventional,FHA,VA Loan
- Road surface type: Paved
Price history
| Date | Event | Price |
|---|---|---|
| 1/15/2026 | Sold | $529,900+1.9%$256/sqft |
Source:  RMLS (OR) #296240887 Report a problem RMLS (OR) #296240887 Report a problem | ||
| 12/6/2025 | Pending sale | $519,900$251/sqft |
Source: RMLS (OR) #296240887 Report a problem | ||
| 10/30/2025 | Listed for sale | $519,900$251/sqft |
Source: RMLS (OR) #296240887 Report a problem | ||
Public tax history
Tax history is unavailable.
Neighborhood: 97224
Nearby homes
- $529,9003 bd4 ba2k sqft13119 SW Carmel St, King City, OR 97224Sold
- $569,9003 bd4 ba2.1k sqft13103 SW Carmel St, King City, OR 97224Sold
- $561,5003 bd4 ba2k sqft13135 SW Carmel St, King City, OR 97224Off Market
- $577,4004 bd4 ba2.1k sqft13167 SW Carmel St, Portland, OR 97224Sold
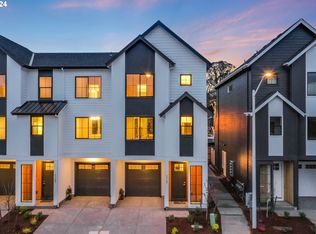
- $530,0004 bd4 ba2k sqft13135 SW Carmel St, Tigard, OR 97224Sold
- $569,9004 bd8 ba2.1k sqft13103 SW Carmel St, Tigard, OR 97224Sold
- $569,9004 bd4 ba2.1k sqft13151 SW Carmel St, Tigard, OR 97224Sold
- $577,4003 bd4 ba2.1k sqft13167 SW Carmel St, King City, OR 97224Sold
Nearby schools
GreatSchools rating
- 5/10Deer Creek Elementary SchoolGrades: K-5Distance: 0.3 mi
- 5/10Twality Middle SchoolGrades: 6-8Distance: 2.2 mi
- 4/10Tualatin High SchoolGrades: 9-12Distance: 3.3 mi
Schools provided by the listing agent
- Elementary: Deer Creek
- Middle: Twality
- High: Tualatin
Source: RMLS (OR). This data may not be complete. We recommend contacting the local school district to confirm school assignments for this home.
Get a cash offer in 3 minutes
Find out how much your home could sell for in as little as 3 minutes with a no-obligation cash offer.
Estimated market value
$539,000
Get a cash offer in 3 minutes
Find out how much your home could sell for in as little as 3 minutes with a no-obligation cash offer.
Estimated market value
$539,000
- Oregon
- Washington County
- King City
- 97224
- 13119 SW Carmel St
