Skip main navigation
Off market
  • $499,600

    13104 Prestwick Dr, Riverview, FL 33579

    4beds
    2,307sqft
    Single Family Residence
    Built in 1995
    10,249 Square Feet Lot
    $499,600 Zestimate®
    $217/sqft
    $3,189 Estimated rent

    Home value

    $499,600

    $475,000 - $525,000

    $3,189/mo

    Zestimate® history
    Loading
    Loading...

    Owner options

    List your home for rent

    $3,189/mo

    Rent Zestimate®

    Find your next renter with Zillow Rental Manager. Plus, with online applications, you can quickly screen prospective tenants – for free.

    Learn more

    $3,189/mo

    Rent Zestimate®

    Refinance and save

    $3,457/mo

    Est. payment

    Refinancing to a lower rate could help reduce your monthly payments and save thousands over the life of the loan.

    See today's rates

    $3,457/mo

    Est. payment

    Explore your selling options

    Work with a Zillow partner agent

    Leverage their expertise and Zillow's premium Showcase listings to get your home seen by more buyers.

    Get started

    List with your own agent

    Get your home in front of millions of buyers by listing it on Zillow.

    Learn how to do it

    Sell it yourself

    Take full control of how buyers see your home on Zillow by listing For Sale by Owner (FSBO).

    List your home

    What's special

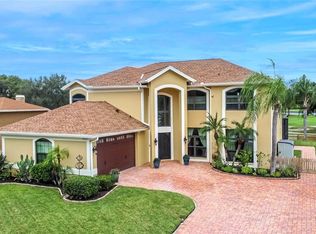
    Location! This beautiful GOLF COURSE Florida 20k gallon POOL/SPA home with 4 beds, 3 full baths, a 3 car garage is located on the 5th fairway of Summerfield Golf Course! Double leaded glass doors with transom window welcome you into a wide entry foyer where you'll find a well-designed floor plan with crown molding, wood-looking laminate and sightline views to the pool and golf course. The spacious front living area is the ideal space to entertain with sliders leading out to the pool. Casual meals can be enjoyed in the separate dining area off the kitchen. The chef of the family will enjoy the kitchen with lots of counter space, crisp toned cabinets, newer appliances with SAMSUNG appliance package and Bosch dishwasher. The breakfast bar that overlooks the cozy family room with a wood-burning fireplace, built-in bookcases, and sliders to the Oversized pool and Large lanai. Located at the front of the home, the nice sized master suite is sure to deliver all of the relaxations and privacy you will need with access to the pool. The spacious en-suite is the perfect retreat with dual sinks, walk-in shower with separate garden tub and plenty of closet space. Two bedrooms are located off the kitchen with a shared full bath while another is located at the back of the home with access to a full-size pool bath giving everyone their own space. With multiple access points, imagine dining on the lanai after a long day then taking a swim in the pool or relaxing in the spa - both are heated for year-round enjoyment. Don't miss the luxury of living on the golf course and beautiful views from the home, yet the landscaping provides wonderful privacy around the pool and spa area. Hurricane shutters for all windows and doors. This home has so much to offer; close to shopping and restaurants, plus an easy commute to Tampa or MacDill and its bus stops. This won't last long, schedule a private showing today.

    This property is off market, which means it's not currently listed for sale or rent on Zillow. This may be different from what's available on other websites or public sources.

    Originating MLS: Tampa

    Facts & features

    Interior

    Bedrooms & bathrooms
    • Bedrooms: 4
    • Bathrooms: 3
    • Full bathrooms: 3
    Heating
    • Forced air, Electric
    Cooling
    • Central
    Appliances
    • Included: Dishwasher, Microwave, Range / Oven, Refrigerator
    • Laundry: Inside, Laundry Room
    Features
    • Ceiling Fans(s), Open Floorplan, Split Bedroom, Walk-In Closet(s), Thermostat, Kitchen/Family Room Combo, Solid Surface Counters
    • Flooring: Tile, Carpet, Laminate
    • Windows: Blinds
    • Has fireplace: Yes
    • Fireplace features: Wood Burning, Family Room
    Interior area
    • Total interior livable area: 2,307 sqft

    Property

    Parking
    • Total spaces: 3
    • Parking features: Garage - Attached
    Features
    • Levels: One
    • Patio & porch: Screened, Rear Porch
    • Exterior features: Stucco
    • Pool features: Heated, In Ground, Screen Enclosure, Pool Alarm, Deck
    • Has spa: Yes
    • Spa features: Heated, In Ground
    • Has view: Yes
    • View description: Water
    • Has water view: Yes
    • Water view: Water
    Lot
    • Size: 10,249 Square Feet
    • Dimensions: 84x122
    • Residential vegetation: Mature Landscaping
    Details
    • Parcel number: 2031092UZA00000000190U
    • Zoning: PD

    Construction

    Type & style
    • Home type: SingleFamily
    • Architectural style: Contemporary
    • Property subtype: Single Family Residence
    Materials
    • masonry
    • Roof: Composition
    Condition
    • Year built: 1995

    Utilities & green energy

    • Sewer: Public Sewer
    • Water: Public
    • Utilities for property: Sewer Connected, BB/HS Internet Available, Cable Available, Public, Street Lights, Underground Utilities, Electricity Available

    Community & HOA

    Community
    • Subdivision: CLUBHOUSE ESTATES AT SUMMERFIE
    HOA
    • Has HOA: Yes
    • Amenities included: Pool
    • Services included: Community Pool
    • HOA fee: $37 monthly
    Location
    • Region: Riverview

    Financial & listing details

    • Price per square foot: $217/sqft
    • Tax assessed value: $437,194
    • Annual tax amount: $8,736
    • Listing terms: Cash, Conventional, FHA, VA Loan
    • Ownership: Fee Simple

    Price history

    DateEventPrice
    1/18/2023Sold$503,000+0.8%$218/sqft
    Source: Public Record Report a problem
    11/30/2022Pending sale$499,000$216/sqft
    Source: Stellar MLS #T3415558 Report a problem
    11/25/2022Listed for sale$499,000+61.5%$216/sqft
    Source: Stellar MLS #T3415558 Report a problem
    6/1/2020Sold$309,000-1%$134/sqft
    Source: Stellar MLS #T3232821 Report a problem
    3/26/2020Pending sale$312,000$135/sqft
    Source: EATON REALTY,LLC #T3232821 Report a problem
    3/23/2020Listed for sale$312,000+30%$135/sqft
    Source: EATON REALTY,LLC #T3232821 Report a problem
    6/19/2009Sold$240,000+2.1%$104/sqft
    Source: Public Record Report a problem
    4/30/2009Price change$235,000-6%$102/sqft
    Source: Pat Morrison #2303194 Report a problem
    4/3/2009Price change$250,000-2%$108/sqft
    Source: Pat Morrison #2303194 Report a problem
    3/19/2009Price change$255,000-7.3%$111/sqft
    Source: Pat Morrison #2303194 Report a problem
    2/4/2009Price change$274,999-3.5%$119/sqft
    Source: Pat Morrison #2303194 Report a problem
    12/12/2008Price change$285,000-4.7%$124/sqft
    Source: Pat Morrison #2303194 Report a problem
    9/17/2008Price change$299,000-99.1%$130/sqft
    Source: Keller Williams Realty #T230194 Report a problem
    6/25/2008Listed for sale$32,500,000+21566.7%$14,088/sqft
    Source: Keller Williams Realty #T230194 Report a problem
    7/26/2000Sold$150,000$65/sqft
    Source: Public Record Report a problem

    Public tax history

    YearProperty taxesTax assessment
    2025$8,736 +4.5%$437,194 -1.1%
    2024$8,357 +10.5%$442,102 +0.6%
    2023$7,561 +2.9%$439,488 +2.2%
    2022$7,346 +20.8%$430,189 +38.7%
    2021$6,081 +103.1%$310,189 +70.4%
    2020$2,995 +3.5%$182,001 +2.3%
    2019$2,893 $177,909 +1.9%
    2018$2,893 +3.4%$174,592 -20.3%
    2017$2,798 +1.5%$219,105 +30.8%
    2016$2,756 +1.4%$167,484 +0.7%
    2015$2,718 -0.1%$166,320 +0.8%
    2014$2,722 $165,000 +1.5%
    2013$2,722 +0.4%$162,562 +1.7%
    2012$2,710 -1.4%$159,845 -1%
    2011$2,749 -8.3%$161,482 -7.8%
    2010$2,997 -10.3%$175,070 -11.7%
    2009$3,342 +0.1%$198,170 +3.5%
    2008$3,340 -4.1%$191,547 +3%
    2007$3,483 -5.2%$185,968 +2.5%
    2006$3,675 +0.1%$181,432 +3%
    2005$3,672 $176,148 +3%
    2004-- $171,017 +1.9%
    2003-- $167,828 +0%
    2002-- $167,821 +1.6%
    2001-- $165,178 +16.1%
    2000$3,042 $142,247
    Find assessor info on the county website

    Neighborhood: Summerfield

    Nearby schools

    GreatSchools rating
    Schools provided by the listing agent
    • Elementary: Summerfield Crossing Elementary
    • Middle: Eisenhower-HB
    • High: East Bay-HB

    Source: The MLS. This data may not be complete. We recommend contacting the local school district to confirm school assignments for this home.

    Get a cash offer in 3 minutes
    Find out how much your home could sell for in as little as 3 minutes with a no-obligation cash offer.
    Estimated market value
    $499,600
    Get a cash offer in 3 minutes
    Find out how much your home could sell for in as little as 3 minutes with a no-obligation cash offer.
    Estimated market value
    $499,600