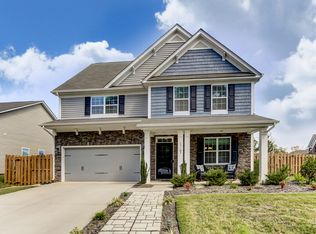
RANCH STYLE HOME. Open floor plan with 10 ft. ceiling. This open ranch plan includes a large inviting foyer, a large formal dining room, spacious kitchen that opens into a breakfast nook and a large family room. This home also comes with generous crown moldings thru out, granite in the kitchen, large owner's suite plus bath (separate shower and garden tub w/ granite vanity tops).
This property is not currently displayed as for sale or rent on Zillow. This may be different from what's on other websites or public sources.