Skip main navigation
Sold for $670,000
  • $670,000

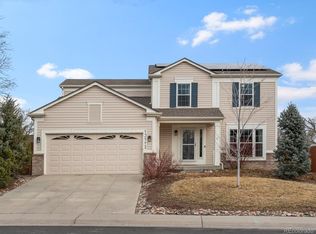
    13106 Elizabeth St, Thornton, CO 80241

    4beds
    3,063sqft
    Single Family Residence
    Built in 1997
    10,333 Square Feet Lot
    $644,800 Zestimate®
    $219/sqft
    $3,421 Estimated rent

    Home value

    $644,800

    $600,000 - $690,000

    $3,421/mo

    Zestimate® history
    Loading
    Loading...

    Owner options

    List your home for rent

    $3,421/mo

    Rent Zestimate®

    Find your next renter with Zillow Rental Manager. Plus, with online applications, you can quickly screen prospective tenants – for free.

    Learn more

    $3,421/mo

    Rent Zestimate®

    Refinance and save

    $4,086/mo

    Est. payment

    Refinancing to a lower rate could help reduce your monthly payments and save thousands over the life of the loan.

    See today's rates

    $4,086/mo

    Est. payment

    Explore your selling options

    Work with a Zillow partner agent

    Leverage their expertise and Zillow's premium Showcase listings to get your home seen by more buyers.

    Get started

    List with your own agent

    Get your home in front of millions of buyers by listing it on Zillow.

    Learn how to do it

    Sell it yourself

    Take full control of how buyers see your home on Zillow by listing For Sale by Owner (FSBO).

    List your home

    What's special

    Huge updated Studio Apartment for short or long term rental located in the lower level with separate entrance and private sunny patio that creates great passive income or can be used as a mother in law suite with bed, living area, full kitchen, bath, laundry and storage! Very nicely updated home that features a bright and sunny open floorplan and huge private lot with a large raised deck and further large patio, garden areas and a very large lawn area. Has rose garden, climbing flowers and young fruit trees. Vaulted ceiling in the front room with grand south and west facing windows provide plenty of light as you enter this home, and leads to open kitchen/dining and large living areas. New Wood Flooring throughout the main level. Great morning light flows through the eastern aspect with extensive windows featuring a window seat overlooking the spacious patio and backyard and looking out to great views of the local treed parkland. The kitchen has updated stainless steel appliances, a large oversized granite island and plenty of counter and cabinet space for storage. The kitchen continues to flow into a large living room with a fireplace. Upper level has 3 Bedrooms featuring an oversized primary suite with vaulted ceilings, walk-in closet, spacious 5-piece bathroom with jetted tub. There are two additional bedrooms upstairs which share another full bathroom, as well as a large loft space overlooking the living room great for another office area, play area or relaxing area. One bedroom is currently utilized as an office space for at home work. Bonus room in lower level is a soundproof Home Theater room. The large private backyard offers an abundance of room for flower and vegetable garden beds, (lovely established rose garden already thriving), a huge lawn for playing and great areas for those summer barbecues and parties. A stone's throw to Lee Lateral Trail, close to Eastlake Reservoir and multiple other trails, this is a great location for walking, hiking and biking!

    Zillow last checked:

    Listing updated:

    Listed by:

    Donald Cicchillo 303-875-2241,

    RE/MAX Alliance-Boulder

    Bought with:

    Madison Kissel, 100069926

    Compass - Denver

    Source: IRES as distributed by MLS GRID,MLS#: 1033791MLS Logo

    Facts & features

    Interior

    Bedrooms & bathrooms
    • Bedrooms: 4
    • Bathrooms: 4
    • Full bathrooms: 2
    • 3/4 bathrooms: 1
    • 1/2 bathrooms: 1
    • Main level bathrooms: 1
    Primary bedroom
    • Description: Carpet
    • Features: Tub+Shower Primary, 5 Piece Primary Bath
    • Level: Upper
    • Area: 220 Square Feet
    • Dimensions: 22 x 10
    Bedroom 2
    • Description: Carpet
    • Level: Upper
    • Area: 121 Square Feet
    • Dimensions: 11 x 11
    Bedroom 3
    • Level: Upper
    • Area: 110 Square Feet
    • Dimensions: 10 x 11
    Bedroom 4
    • Description: Carpet
    • Level: Lower
    • Area: 156 Square Feet
    • Dimensions: 12 x 13
    Dining room
    • Description: Wood
    • Level: Main
    • Area: 140 Square Feet
    • Dimensions: 10 x 14
    Family room
    • Description: Carpet
    • Level: Lower
    • Area: 391 Square Feet
    • Dimensions: 23 x 17
    Kitchen
    • Description: Wood
    • Level: Main
    • Area: 240 Square Feet
    • Dimensions: 15 x 16
    Laundry
    • Description: Linoleum
    • Level: Main
    • Area: 40 Square Feet
    • Dimensions: 5 x 8
    Living room
    • Description: Wood
    • Level: Main
    • Area: 247 Square Feet
    • Dimensions: 13 x 19
    Recreation room
    • Description: Carpet
    • Level: Lower
    • Area: 143 Square Feet
    • Dimensions: 11 x 13
    Study
    • Description: Tile
    • Level: Upper
    • Area: 128 Square Feet
    • Dimensions: 16 x 8
    Heating
    • Forced Air
    Cooling
    • Central Air, Ceiling Fan(s)
    Appliances
    • Included: Electric Range, Dishwasher, Refrigerator, Washer, Dryer, Microwave
    • Laundry: Washer/Dryer Hookup
    Features
    • Eat-in Kitchen, Separate Dining Room, Cathedral Ceiling(s), Open Floorplan, Walk-In Closet(s), Kitchen Island
    • Flooring: Wood
    • Windows: Bay or Bow Window
    • Basement: Full,Partially Finished
    • Has fireplace: Yes
    • Fireplace features: Living Room
    Interior area
    • Total structure area: 2,071
    • Total interior livable area: 3,063 sqft
    • Finished area above ground: 2,071

    Property

    Parking
    • Total spaces: 2
    • Parking features: Attached
    • Attached garage spaces: 2
    • Details: Attached
    Features
    • Levels: Two
    • Stories: 2
    • Patio & porch: Patio, Deck
    • Exterior features: Sprinkler System
    • Fencing: Fenced,Wood
    Lot
    • Size: 10,333 sqft
    • Features: Deciduous Trees, Level, Paved, Curbs, Gutters, Sidewalks
    Details
    • Parcel number: R0016422
    • Zoning: Res
    • Special conditions: Private Owner

    Construction

    Type & style
    • Home type: SingleFamily
    • Architectural style: Includes Rental Unit,Contemporary
    • Property subtype: Single Family Residence
    Materials
    • Frame
    • Roof: Composition
    Condition
    • New construction: No
    • Year built: 1997

    Utilities & green energy

    • Electric: Xcel, Photovoltaics Third-Party Owned
    • Gas: Xcel
    • Sewer: Public Sewer
    • Water: City
    • Utilities for property: Natural Gas Available, Electricity Available, Cable Available, High Speed Avail

    Community & neighborhood

    Community
    • Community features: Pool, Playground, Trail(s)
    Location
    • Region: Thornton
    • Subdivision: Signal Creek

    HOA & financial

    HOA
    • Has HOA: Yes
    • HOA fee: $138 quarterly
    • Services included: Management
    • Association name: Signal Creek
    • Association phone: 303-420-4433

    Other

    Other facts
    • Listing terms: Cash,Conventional,FHA,VA Loan
    • Road surface type: Asphalt

    Price history

    DateEventPrice
    7/3/2025Sold$670,000-3.6%$219/sqft
    Source: IRES as distributed by MLS GRID #1033791 Report a problem
    6/13/2025Pending sale$695,000$227/sqft
    Source: REcolorado as distributed by MLS GRID #IR1033791 Report a problem
    5/12/2025Listed for sale$695,000+15.8%$227/sqft
    Source: IRES as distributed by MLS GRID #1033791 Report a problem
    11/8/2022Sold$600,000$196/sqft
    Source: Public Record Report a problem
    9/28/2021Sold$600,000+247.2%$196/sqft
    Source: Public Record Report a problem
    8/5/1997Sold$172,798$56/sqft
    Source: Public Record Report a problem

    Public tax history

    YearProperty taxesTax assessment
    2025$4,342 +1%$41,630 -8.8%
    2024$4,298 +23.2%$45,660 -2.6%
    2023$3,488 -3.2%$46,880 +48.1%
    2022$3,604 $31,660 -2.8%
    2021-- $32,570 +1.5%
    2020$3,567 $32,080 -0.2%
    2019$3,567 +13.6%$32,130 +17.7%
    2018$3,140 $27,290
    2017$3,140 $27,290 +13.7%
    2016-- $24,000
    2015$2,579 $24,000 +9.1%
    2014-- $22,000
    2013-- $22,000 +10.9%
    2012-- $19,830
    2011-- $19,830 -0.9%
    2010-- $20,010
    2009-- $20,010 -6.3%
    2008-- $21,360
    2007-- $21,360 +1.7%
    2006-- $21,000
    2005-- $21,000 +4.8%
    2004-- $20,040
    2003$1,952 +2.2%$20,040 +5.1%
    2002$1,910 +13.2%$19,070 +19.3%
    2001$1,687 $15,980

    Find assessor info on the county website

    Neighborhood: Signal Creek

    Nearby schools

    GreatSchools rating
    Schools provided by the listing agent
    • Elementary: Tarver
    • Middle: Century
    • High: Horizon

    Source: IRES as distributed by MLS GRID. This data may not be complete. We recommend contacting the local school district to confirm school assignments for this home.

    Get a cash offer in 3 minutes
    Find out how much your home could sell for in as little as 3 minutes with a no-obligation cash offer.
    Estimated market value
    $644,800
    Get a cash offer in 3 minutes
    Find out how much your home could sell for in as little as 3 minutes with a no-obligation cash offer.
    Estimated market value
    $644,800