Nestled on a quiet cul-de-sac in the desirable Cottonwood subdivision of Signal Creek, this inviting ranch-style home offers comfort, space, and convenience on a generous 1/4-acre lot. The bright, open floor plan is filled with natural light thanks to an abundance of windows, creating a warm and welcoming atmosphere throughout. The main level features three spacious bedrooms, a comfortable living area with a cozy wood-burning fireplace, and a functional kitchen with all appliances included.The partially finished basement provides excellent flexibility with a finished area and bathroom that can easily serve as a recreation room, home office, workout space, guest retreat, or hobby room. The unfinished portion offers plenty of storage, and the laundry room is conveniently located in the basement. Recent updates include a new roof and a newly installed concrete patio, providing additional outdoor living space to enjoy the large backyard. The home is equipped with an evaporative cooling system for efficient seasonal comfort.Ideally located near I-25, shopping, dining, parks, and everyday conveniences, this home offers an easy commute while still providing the peace and privacy of an established neighborhood. A wonderful opportunity to make this well-maintained home your own!Don't miss your chance to own this bright, well-maintained ranch in one of Thornton's most convenient locations-offering the perfect blend of comfortable living, flexible space, and a large lot with room to enjoy!
Accepting backups
$480,000
13017 Clayton Ct, Thornton, CO 80241
3beds
3,052sqft
Single Family Residence
Built in 1979
0.25 Acres Lot
$-- Zestimate®
$157/sqft
$-- HOA
What's special
Warm and welcoming atmosphereThree spacious bedroomsCozy wood-burning fireplaceQuiet cul-de-sacBright open floor planAbundance of windowsLarge backyard
- 40 days
- 116
- 1
Likely to sell faster than
Zillow last checked:
Listing updated:
Listed by:
Cecilia DeVilliers 303-875-3045,
Shasta Realty Inc
Source: IRES as distributed by MLS GRID,MLS#: 1065342
Facts & features
Interior
Bedrooms & bathrooms
- Bedrooms: 3
- Bathrooms: 3
- Full bathrooms: 2
- 1/2 bathrooms: 1
- Main level bathrooms: 2
Primary bedroom
- Description: Carpet
- Features: Full Primary Bath
- Level: Main
- Area: 210 Square Feet
- Dimensions: 15 x 14
Bedroom 2
- Description: Carpet
- Level: Main
- Area: 120 Square Feet
- Dimensions: 10 x 12
Bedroom 3
- Description: Carpet
- Level: Main
- Area: 182 Square Feet
- Dimensions: 14 x 13
Dining room
- Description: Carpet
- Level: Main
- Area: 72 Square Feet
- Dimensions: 6 x 12
Great room
- Description: Carpet
- Level: Basement
- Area: 495 Square Feet
- Dimensions: 15 x 33
Kitchen
- Description: Vinyl
- Level: Main
- Area: 132 Square Feet
- Dimensions: 12 x 11
Laundry
- Description: Luxury Vinyl
- Level: Basement
- Area: 80 Square Feet
- Dimensions: 10 x 8
Living room
- Description: Carpet
- Level: Main
- Area: 221 Square Feet
- Dimensions: 13 x 17
Heating
- Forced Air, Wood Stove
Cooling
- Evaporative Cooling
Appliances
- Included: Electric Range, Refrigerator, Washer, Dryer, Microwave, Disposal
- Laundry: Washer/Dryer Hookup
Features
- Eat-in Kitchen, Separate Dining Room, Open Floorplan
- Windows: Window Coverings
- Basement: Full,Partially Finished
- Has fireplace: Yes
- Fireplace features: Circulating, Living Room
Interior area
- Total structure area: 1,526
- Total interior livable area: 3,052 sqft
- Finished area above ground: 1,526
Property
Parking
- Total spaces: 2
- Parking features: Garage Door Opener, Attached
- Attached garage spaces: 2
- Details: Attached
Features
- Levels: One
- Stories: 1
- Patio & porch: Patio
- Exterior features: Sprinkler System
- Fencing: Partial,Fenced,Wood
Lot
- Size: 0.25 Acres
- Features: Cul-De-Sac, Paved, Sidewalks
Details
- Additional structures: Storage
- Parcel number: R0016222
- Zoning: Res
- Special conditions: Private Owner
- Other equipment: Satellite Dish
Construction
Type & style
- Home type: SingleFamily
- Architectural style: Contemporary
- Property subtype: Single Family Residence
Materials
- Frame
- Roof: Composition
Condition
- New construction: No
- Year built: 1979
Utilities & green energy
- Electric: Xcel
- Gas: Xcel
- Sewer: Public Sewer
- Water: City
- Utilities for property: Natural Gas Available, Electricity Available, Cable Available, Satellite Avail, High Speed Avail
Green energy
- Energy efficient items: Windows
Community & HOA
Community
- Security: Fire Alarm
- Subdivision: Cottonwood Lakes
HOA
- Has HOA: No
Location
- Region: Thornton
Financial & listing details
- Price per square foot: $157/sqft
- Tax assessed value: $480,000
- Annual tax amount: $2,908
- Date on market: 7/30/2026
- Listing terms: Cash,Conventional,FHA,VA Loan
- Exclusions: Sellers personal property
- Electric utility on property: Yes
- Road surface type: Asphalt
Estimated market value
Not available
Estimated sales range
Not available
Not available
Price history
| Date | Event | Price |
|---|---|---|
| 8/2/2026 | Pending sale | $480,000$157/sqft |
Source:  REcolorado as distributed by MLS GRID #IR1065342 Report a problem REcolorado as distributed by MLS GRID #IR1065342 Report a problem | ||
| 7/30/2026 | Listed for sale | $480,000+146.2%$157/sqft |
Source:  IRES as distributed by MLS GRID #1065342 Report a problem IRES as distributed by MLS GRID #1065342 Report a problem | ||
| 6/1/2012 | Sold | $195,000+42.9%$64/sqft |
Source: Public Record Report a problem | ||
| 12/3/2008 | Sold | $136,500-44.3%$45/sqft |
Source: Public Record Report a problem | ||
| 8/9/2006 | Sold | $245,000+69.1%$80/sqft |
Source: Public Record Report a problem | ||
| 4/29/1998 | Sold | $144,900$47/sqft |
Source: Public Record Report a problem | ||
Public tax history
| Year | Property taxes | Tax assessment |
|---|---|---|
| 2025 | $2,646 +1% | $30,000 -16.8% |
| 2024 | $2,620 -8.2% | $36,060 |
| 2023 | $2,854 -3.2% | $36,060 +39.2% |
| 2022 | $2,950 | $25,910 -2.8% |
| 2021 | -- | $26,660 +6.4% |
| 2020 | $2,786 | $25,050 -0.2% |
| 2019 | $2,786 +9.9% | $25,100 +14% |
| 2018 | $2,534 | $22,020 |
| 2017 | $2,534 | $22,020 +27.9% |
| 2016 | -- | $17,210 |
| 2015 | $1,849 | $17,210 +12.9% |
| 2014 | -- | $15,250 |
| 2013 | -- | $15,250 +7.3% |
| 2012 | -- | $14,210 |
| 2011 | -- | $14,210 -12.2% |
| 2010 | -- | $16,180 |
| 2009 | -- | $16,180 -4.9% |
| 2008 | -- | $17,010 |
| 2007 | -- | $17,010 -6.4% |
| 2006 | -- | $18,170 |
| 2005 | -- | $18,170 +19.9% |
| 2004 | -- | $15,160 |
| 2003 | $1,477 +2.2% | $15,160 +5.1% |
| 2002 | $1,445 +3.2% | $14,430 +8.7% |
| 2001 | $1,401 | $13,270 |
Find assessor info on the county website
Monthly payment
Est. payment
Payment breakdown
Explore the cost of this home by adjusting the details. Changes won't be saved.Climate risks
Neighborhood: Cottonwood Lakes
Nearby schools
Schools provided by the listing agent
- Elementary: Tarver
- Middle: Century
- High: Horizon
Source: IRES as distributed by MLS GRID. This data may not be complete. We recommend contacting the local school district to confirm school assignments for this home.

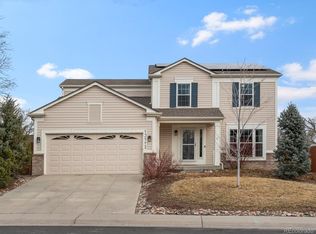

Similar homes
- $585,0003 bd3 ba3k sqft12450 Josephine St, Thornton, CO 80241For Sale

 MLS ID #1068097, Owen Kinyungu, Light & Salt Realty, LLC. IRES as distributed by MLS GRID
 - $535,0004 bd3 ba2.7k sqft1440 E 128th Court, Thornton, CO 80241For Sale
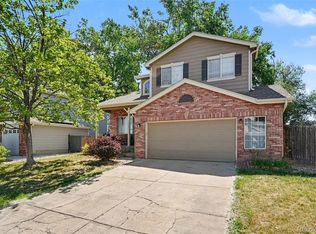
 MLS ID #7738196, Mark Brautigam, Alpine Real Estate. REcolorado as distributed by MLS GRID
 - $520,0003 bd3 ba2.2k sqft4520 E 128th Place, Thornton, CO 80241For Sale
 MLS ID #7281785, Adam Maxey, Real Broker, LLC DBA Real. REcolorado as distributed by MLS GRID
 - $550,0003 bd3 ba2.5k sqft2875 E 124th Way, Thornton, CO 80241For Sale
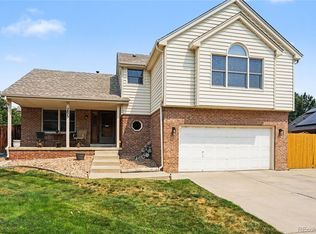 MLS ID #8251933, Martin Mata, Redfin Corporation. REcolorado as distributed by MLS GRID
 - $479,0003 bd2 ba1.9k sqft2822 E 117th Court, Denver, CO 80233For SaleMLS ID #1645279, David Mayeranderson, Realty Professionals LLC. REcolorado as distributed by MLS GRID
- $559,0004 bd4 ba2.6k sqft4745 E 129th Place, Thornton, CO 80241For SaleMLS ID #4728217, Nichole Campbell, Distinct Real Estate LLC. REcolorado as distributed by MLS GRID
- $589,0005 bd4 ba3.2k sqft12357 Fillmore Court, Thornton, CO 80241For SaleMLS ID #3760945, Tony Thurman, Resident Realty North Metro LLC. REcolorado as distributed by MLS GRID
- $630,0004 bd4 ba3.5k sqft3084 Signal Creek Boulevard, Thornton, CO 80241For SaleMLS ID #9684373, Deanna Gamboa, Berkshire Hathaway HomeServices Colorado Real Estate, LLC - Brighton. REcolorado as distributed by MLS GRID
- $625,0004 bd4 ba3.2k sqft13549 Jackson Street, Thornton, CO 80241For SaleMLS ID #4614968, Miriaha Ogletree, Navigate Realty. REcolorado as distributed by MLS GRID
- $540,0003 bd3 ba2k sqft5242 E 123rd Court, Thornton, CO 80241For SaleMLS ID #7471459, Forrest Oldham, Coldwell Banker Realty 24. REcolorado as distributed by MLS GRID
- $475,0003 bd3 ba1.8k sqft3331 E 105th Court, Northglenn, CO 80233For SaleMLS ID #7483254, Shawna Bellendir, Sellstate Altitude Realty. REcolorado as distributed by MLS GRID
- $450,0003 bd2 ba1.8k sqft1740 E 96th Drive, Denver, CO 80229For SaleMLS ID #8155399, Sherrie Arellano, 360 Real Estate Inc. REcolorado as distributed by MLS GRID
- $550,0004 bd4 ba2.9k sqft13922 Ivy Street, Thornton, CO 80602For SaleMLS ID #8328436, Heather Clayton, Redfin Corporation. REcolorado as distributed by MLS GRID
- $545,0004 bd3 ba2.7k sqft12292 Krameria Street, Brighton, CO 80602For SaleMLS ID #9701911, Amber Wermerskirchen, The W Real Estate Group. REcolorado as distributed by MLS GRID
- $529,9005 bd4 ba2.8k sqft5801 E 118th Place, Denver, CO 80233For SaleMLS ID #7138910, Scott Jensen, eXp Realty, LLC. REcolorado as distributed by MLS GRID
- $445,0004 bd2 ba2.1k sqft10895 Grange Creek Dr, Thornton, CO 80233For SaleMLS ID #1061238, Paula Guercio, Coldwell Banker Realty-Boulder. IRES as distributed by MLS GRID
- $485,0003 bd3 ba1.5k sqft570 E 77th Drive, Denver, CO 80229For SaleMLS ID #3327236, Becky Sweetwine, LPT Realty. REcolorado as distributed by MLS GRID
- $472,5004 bd3 ba2k sqft11441 Lima Court, Henderson, CO 80640For SaleMLS ID #8099280, Isabella Kasa, Your Castle Real Estate Inc. REcolorado as distributed by MLS GRID
- $600,0003 bd2 ba2.8k sqft2501 E 145th Ave, Thornton, CO 80602For SaleMLS ID #1065359, Kyle Johnson, Gables & Gates Realty. IRES as distributed by MLS GRID
- $499,9003 bd3 ba2.8k sqft15125 E 117th Drive, Commerce City, CO 80603For SaleMLS ID #6362070, Adrian Espinoza, Espi Agency, L.L.C.. REcolorado as distributed by MLS GRID
