A stone fireplace anchors the outdoor kitchen at the rear of this property, creating a second living space that extends well beyond the back door. 13106 Fox Hill ct sits on a private, almost 3/4 acre cul- de- sac lot with a full underground electric fence to keep the pups inside, an outdoor shed for all your gardening needs, a small koi pond, and an extended concrete driveway to accommodate a boat or recreational vehicles. Inside, you will find 4 bedrooms and 4 baths, with the primary suite on the first floor, separated from the upper-level bedrooms and connected to the main living areas for easy, everyday flow. The kitchen is wide open, with plenty of counter space, a 6-burner Viking stove, and ample cabinets for all your gourmet cooking needs. The kitchen opens to a butler's pantry, a thoughtful addition that keeps entertaining seamless and will become your guests' favorite conversation space as they gather to make their drinks and assist in the preparation of meals. Upstairs, the secondary bedrooms are generously sized, each offering enough room for full furniture arrangements without feeling cramped. The upstairs loft area offers an inviting readers nook and a breathtaking view of your backyard and a spacious yet cozy family room centered around your gas-burning fireplace. Below grade, the fully finished basement divides into distinct zones: a custom bar area for hosting, a recreation room, a dedicated work-out/yoga space, a sewing room, a playroom/possible 5th bdrm, and a woodworking room to make any do- it -your- selfer turn green with envy. The downstairs full bathroom even includes a steam shower, useful for those after workout sore muscles! This variety of purpose built spaces is something you notice immediately walking through. The layout gives every member of the household a place to spread out, work or unwind without overlapping. Step outside to the rear patio, where the stone-crafted fireplace and built -in outdoor kitchen make evening gatherings feel effortless from the last cool night of fall through the last warm weekend of summer. Excellent schools, convenient transportation,terrific park district classes and a quaint downtown atmosphere is what Lemont and 13106 Fox Hill Ct has to offer you..dont miss out!!!
Closed
$860,000
13106 Fox Hill Ct, Lemont, IL 60439
4beds
3,800sqft
Single Family Residence
Built in 2004
0.69 Acres Lot
$874,500 Zestimate®
$226/sqft
$4,493 Estimated rent
Home value
$874,500
$831,000 - $918,000
$4,493/mo
Zestimate® history
Owner options
List your home for rent
$4,493/mo
Rent Zestimate®
Find your next renter with Zillow Rental Manager. Plus, with online applications, you can quickly screen prospective tenants – for free.
$4,493/mo
Rent Zestimate®
Refinance and save
$5,162/mo
Est. payment
Refinancing to a lower rate could help reduce your monthly payments and save thousands over the life of the loan.
$5,162/mo
Est. payment
Explore your selling options
Work with a Zillow partner agent
Leverage their expertise and Zillow's premium Showcase listings to get your home seen by more buyers.
Get startedList with your own agent
Get your home in front of millions of buyers by listing it on Zillow.
Learn how to do itSell it yourself
Take full control of how buyers see your home on Zillow by listing For Sale by Owner (FSBO).
List your homeWhat's special
Zillow last checked:
Listing updated:
Listed by:
Nancy Calderon (630)670-5516,
Real People Realty
Bought with:
Ream Masoud
Dream Realty Services
Source: MRED as distributed by MLS GRID,MLS#: 12587820
Facts & features
Interior
Bedrooms & bathrooms
- Bedrooms: 4
- Bathrooms: 4
- Full bathrooms: 4
Rooms
- Room types: Eating Area, Office, Bonus Room, Sewing Room, Workshop, Exercise Room, Foyer, Other Room, Walk In Closet
Primary bedroom
- Features: Flooring (Hardwood), Bathroom (Full, Double Sink, Whirlpool & Sep Shwr)
- Level: Main
- Area: 406 Square Feet
- Dimensions: 14X29
Bedroom 2
- Features: Flooring (Carpet)
- Level: Second
- Area: 208 Square Feet
- Dimensions: 13X16
Bedroom 3
- Features: Flooring (Carpet)
- Level: Second
- Area: 276 Square Feet
- Dimensions: 12X23
Bedroom 4
- Features: Flooring (Carpet)
- Level: Second
- Area: 253 Square Feet
- Dimensions: 11X23
Bar entertainment
- Features: Flooring (Ceramic Tile)
- Level: Basement
- Area: 99 Square Feet
- Dimensions: 9X11
Bonus room
- Features: Flooring (Ceramic Tile)
- Level: Basement
- Area: 156 Square Feet
- Dimensions: 13X12
Dining room
- Features: Flooring (Hardwood)
- Level: Main
- Area: 210 Square Feet
- Dimensions: 14X15
Eating area
- Features: Flooring (Hardwood)
- Level: Main
- Area: 176 Square Feet
- Dimensions: 11X16
Exercise room
- Features: Flooring (Luxury Vinyl)
- Level: Basement
- Area: 300 Square Feet
- Dimensions: 12X25
Family room
- Features: Flooring (Hardwood)
- Level: Main
- Area: 345 Square Feet
- Dimensions: 15X23
Foyer
- Features: Flooring (Hardwood)
- Level: Main
- Area: 120 Square Feet
- Dimensions: 8X15
Kitchen
- Features: Kitchen (Eating Area-Breakfast Bar, Pantry-Butler, Pantry-Closet, Breakfast Room, Custom Cabinetry, Granite Counters), Flooring (Hardwood)
- Level: Main
- Area: 330 Square Feet
- Dimensions: 15X22
Laundry
- Features: Flooring (Hardwood)
- Level: Main
- Area: 98 Square Feet
- Dimensions: 7X14
Living room
- Features: Flooring (Hardwood)
- Level: Main
- Area: 182 Square Feet
- Dimensions: 13X14
Office
- Features: Flooring (Hardwood)
- Level: Main
- Area: 140 Square Feet
- Dimensions: 10X14
Other
- Features: Flooring (Hardwood)
- Level: Main
- Area: 90 Square Feet
- Dimensions: 9X10
Other
- Features: Flooring (Ceramic Tile)
- Level: Basement
- Area: 208 Square Feet
- Dimensions: 13X16
Walk in closet
- Features: Flooring (Carpet)
- Level: Second
- Area: 72 Square Feet
- Dimensions: 6X12
Other
- Level: Basement
- Area: 340 Square Feet
- Dimensions: 17X20
Heating
- Natural Gas
Cooling
- Central Air
Appliances
- Included: Range, Microwave, Dishwasher, Refrigerator, Washer, Dryer, Disposal, Range Hood, Gas Water Heater
- Laundry: Main Level, Sink
Features
- Vaulted Ceiling(s), Wet Bar, 1st Floor Bedroom, 1st Floor Full Bath, Walk-In Closet(s), Coffered Ceiling(s), Granite Counters, Separate Dining Room, Pantry, Workshop
- Flooring: Hardwood, Laminate, Carpet, Wood
- Doors: Pocket Door(s), 6 Panel Door(s)
- Windows: Screens, Skylight(s), Window Treatments, Drapes
- Basement: Finished,Egress Window,Rec/Family Area,Storage Space,Full
- Number of fireplaces: 1
- Fireplace features: Gas Log, Family Room
Interior area
- Total structure area: 0
- Total interior livable area: 3,800 sqft
Property
Parking
- Total spaces: 3
- Parking features: Concrete, Side Driveway, Garage Door Opener, Yes, Garage Owned, Attached, Garage
- Attached garage spaces: 3
- Has uncovered spaces: Yes
Accessibility
- Accessibility features: No Disability Access
Features
- Stories: 2
- Patio & porch: Patio
- Exterior features: Outdoor Grill, Fire Pit, Lighting
- Fencing: Invisible
Lot
- Size: 0.69 Acres
- Dimensions: 82x63x230x116x227
Details
- Additional structures: Outdoor Kitchen, Shed(s)
- Parcel number: 22354080070000
- Special conditions: None
- Other equipment: Ceiling Fan(s), Sump Pump
Construction
Type & style
- Home type: SingleFamily
- Property subtype: Single Family Residence
Materials
- Brick
- Foundation: Concrete Perimeter
- Roof: Asphalt
Condition
- New construction: No
- Year built: 2004
Utilities & green energy
- Electric: Circuit Breakers
- Sewer: Public Sewer
- Water: Lake Michigan
Community & HOA
Community
- Features: Curbs, Sidewalks, Street Lights, Street Paved
- Security: Security System
HOA
- Has HOA: Yes
- Services included: Other
- HOA fee: $100 annually
Location
- Region: Lemont
Financial & listing details
- Price per square foot: $226/sqft
- Tax assessed value: $619,020
- Annual tax amount: $11,357
- Date on market: 3/15/2026
- Listing terms: Conventional
- Ownership: Fee Simple
Price history
| Date | Event | Price |
|---|---|---|
| 5/13/2026 | Sold | $860,000-2.3%$226/sqft |
Source:  MRED as distributed by MLS GRID #12587820 Report a problem MRED as distributed by MLS GRID #12587820 Report a problem | ||
| 3/24/2026 | Contingent | $880,000$232/sqft |
Source: MRED as distributed by MLS GRID #12587820 Report a problem | ||
| 3/15/2026 | Listed for sale | $880,000+64.5%$232/sqft |
Source: MRED as distributed by MLS GRID #12587820 Report a problem | ||
| 7/1/2008 | Sold | $535,000-5.8%$141/sqft |
Source: MRED as distributed by MLS GRID #06894374 Report a problem | ||
| 6/19/2008 | Listed for sale | $568,000+971.7%$149/sqft |
Source: NRT Chicago #06894374 Report a problem | ||
| 7/18/1997 | Sold | $53,000-11.7%$14/sqft |
Source: Public Record Report a problem | ||
| 9/7/1995 | Sold | $60,000$16/sqft |
Source: Public Record Report a problem | ||
Public tax history
| Year | Property taxes | Tax assessment |
|---|---|---|
| 2024 | -- | $61,902 |
| 2023 | $11,357 +15.1% | $61,902 +31% |
| 2022 | $9,871 +2.7% | $47,238 |
| 2021 | $9,609 -1.9% | $47,238 |
| 2020 | $9,797 -4.3% | $47,238 -7.2% |
| 2019 | $10,232 +1.6% | $50,877 |
| 2018 | $10,071 +1.2% | $50,877 |
| 2017 | $9,950 -7.4% | $50,877 -1% |
| 2016 | $10,750 -1.5% | $51,379 |
| 2015 | $10,911 -1.3% | $51,379 |
| 2014 | $11,050 +4.8% | $51,379 -1.6% |
| 2013 | $10,549 +2.9% | $52,204 |
| 2012 | $10,256 +3.7% | $52,204 |
| 2011 | $9,894 -10% | $52,204 -17.2% |
| 2010 | $10,993 +10.7% | $63,022 |
| 2009 | $9,933 +13.2% | $63,022 -5% |
| 2008 | $8,778 -6.6% | $66,338 +14.6% |
| 2007 | $9,393 +4% | $57,875 |
| 2006 | $9,035 +135.4% | $57,875 +132.8% |
| 2005 | $3,839 | $24,863 |
Find assessor info on the county website
Neighborhood: 60439
Nearby homes
- $853,7004 bd2 ba3.8k sqft13419 Fox Hill Dr, Lemont, IL 60439Off Market
- $712,7004 bd2 ba3.1k sqft13387 Fox Hill Dr, Lemont, IL 60439Off Market
- $742,7005 bd3 ba3.1k sqft13439 Fox Hill Dr, Lemont, IL 60439Off Market
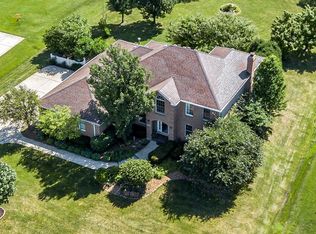
- $---- bd-- ba-- sqft13103 W Fox Hill Ct, Lemont, IL 60439Off Market
- $775,0004 bd2 ba2.7k sqft13430 Fox Hill Dr, Lemont, IL 60439Off Market
- $735,8003 bd2 ba2.8k sqft13390 Fox Hill Dr, Lemont, IL 60439Off Market
- $766,4004 bd3 ba2.8k sqft13351 Meadow Hill Ln, Lemont, IL 60439Off Market
- $880,0005 bd5 ba4.3k sqft13459 Fox Hill Dr, Lemont, IL 60439Sold
Nearby schools
GreatSchools rating
- 9/10River Valley SchoolGrades: 2-3Distance: 3.2 mi
- 10/10Old Quarry Middle SchoolGrades: 6-8Distance: 4 mi
- 10/10Lemont Twp High SchoolGrades: 9-12Distance: 3.5 mi
Schools provided by the listing agent
- Elementary: Oakwood Elementary School
- Middle: Old Quarry Middle School
- High: Lemont Twp High School
- District: 113A
Source: MRED as distributed by MLS GRID. This data may not be complete. We recommend contacting the local school district to confirm school assignments for this home.
Get a cash offer in 3 minutes
Find out how much your home could sell for in as little as 3 minutes with a no-obligation cash offer.
Estimated market value
$874,500
Get a cash offer in 3 minutes
Find out how much your home could sell for in as little as 3 minutes with a no-obligation cash offer.
Estimated market value
$874,500
- Illinois
- Cook County
- Lemont
- 60439
- 13106 Fox Hill Ct
Nearby cities
Nearby zip codes
Other Lemont Topics
