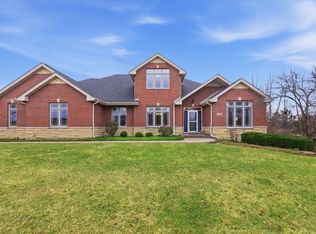
A truly exceptional Lemont property, completely reimagined from top to bottom, complete with 5 bedrooms, 5 full bathrooms and 1 half bath. Prepare to be impressed by this extraordinary residence. Every inch of this home has been thoughtfully reimagined with sophisticated design, elevated finishes and exceptional craftsmanship. The main level offers a combination of elegance and functionality, featuring a dining room, private study, and beautifully appointed family room with fireplace. At the heart of the entertaining experience is an impressive oversized bar, complete with sliding doors that open directly to the backyard and in-ground pool creating an effortless indoor-outdoor connection and the perfect setting for everything from intimate gatherings to unforgettable entertaining. The stunning kitchen is equally impressive, featuring custom cabinetry, high-end finishes, and a spacious walk-in pantry designed to provide functionality. A main-level bedroom with a full ensuite bath offers incredible flexibility for guests, multigenerational living, or a private retreat. Upstairs, the luxurious primary suite offers a beautifully appointed ensuite bath and a peaceful retreat at the end of the day. Two additional bedrooms, one that is an en suite, and convenient second-floor laundry complete the upper level. The finished basement provides an abundance of additional living and entertaining space, offering a recreation room and a home gym, office, or bedroom. Step outside and discover your own private backyard oasis. The outdoor space centers around a stunning in-ground pool, creating a setting for relaxing, entertaining, and enjoying the outdoors. Additional updates include: roof, furnaces, AC, windows, doors, all electric and plumbing. Home Conveniently located in the sought-after Lemont School District, including nationally recognized Lemont High School, with easy access to Metra, major expressways, and both O'Hare and Midway International Airports. Completely renovated. Beautifully designed. Exceptionally finished. A must-see!
New
$1,100,000
13136 Fox Hill Ct, Lemont, IL 60439
5beds
3,314sqft
Single Family Residence
Built in 1992
0.7 Acres Lot
$-- Zestimate®
$332/sqft
$8/mo HOA
What's special
Stunning in-ground poolSophisticated designHigh-end finishesElevated finishesPrivate studySpacious walk-in pantryPrivate backyard oasis
- --
- 1,591
- views
- 123
- saves
Likely to sell faster than
Zillow last checked:
Listing updated:
Listed by:
Kathryn Swanstrom (630)202-4298,
Coldwell Banker Realty,
Bridget Salela 630-220-0857,
Coldwell Banker Realty
Source: MRED as distributed by MLS GRID,MLS#: 12729282
Facts & features
Interior
Bedrooms & bathrooms
- Bedrooms: 5
- Bathrooms: 6
- Full bathrooms: 5
- 1/2 bathrooms: 1
Rooms
- Room types: Bedroom 5, Office, Bonus Room, Recreation Room, Mud Room, Pantry
Primary bedroom
- Features: Flooring (Hardwood), Bathroom (Full, Double Sink, Tub & Separate Shwr)
- Level: Second
- Area: 323 Square Feet
- Dimensions: 17X19
Bedroom 2
- Features: Flooring (Hardwood)
- Level: Second
- Area: 210 Square Feet
- Dimensions: 14X15
Bedroom 3
- Features: Flooring (Hardwood)
- Level: Second
- Area: 156 Square Feet
- Dimensions: 12X13
Bedroom 4
- Features: Flooring (Hardwood)
- Level: Main
- Area: 210 Square Feet
- Dimensions: 14X15
Bedroom 5
- Features: Flooring (Hardwood)
- Level: Basement
- Area: 210 Square Feet
- Dimensions: 14X15
Bonus room
- Features: Flooring (Hardwood)
- Level: Main
- Area: 182 Square Feet
- Dimensions: 14X13
Dining room
- Features: Flooring (Hardwood)
- Level: Main
- Area: 143 Square Feet
- Dimensions: 13X11
Kitchen
- Features: Flooring (Hardwood)
- Level: Main
- Area: 266 Square Feet
- Dimensions: 14X19
Laundry
- Level: Second
- Area: 110 Square Feet
- Dimensions: 10X11
Living room
- Features: Flooring (Hardwood)
- Level: Main
- Area: 450 Square Feet
- Dimensions: 15X30
Mud room
- Level: Main
- Area: 48 Square Feet
- Dimensions: 8X6
Office
- Features: Flooring (Hardwood)
- Level: Main
- Area: 168 Square Feet
- Dimensions: 14X12
Pantry
- Level: Main
- Area: 78 Square Feet
- Dimensions: 13X6
Recreation room
- Features: Flooring (Hardwood)
- Level: Basement
- Area: 1036 Square Feet
- Dimensions: 37X28
Heating
- Natural Gas, Electric
Cooling
- Central Air
Appliances
- Included: Range, Dishwasher, Refrigerator
- Laundry: Upper Level, Gas Dryer Hookup
Features
- Vaulted Ceiling(s), Wet Bar, 1st Floor Bedroom, 1st Floor Full Bath, Built-in Features, Walk-In Closet(s), Open Floorplan
- Flooring: Hardwood
- Windows: Skylight(s)
- Basement: Finished,Full
- Number of fireplaces: 1
- Fireplace features: Living Room
Interior area
- Total structure area: 0
- Total interior livable area: 3,314 sqft
Video & virtual tour
Property
Parking
- Total spaces: 2
- Parking features: Yes, Garage Owned, Attached, Garage
- Attached garage spaces: 2
Accessibility
- Accessibility features: No Disability Access
Features
- Stories: 2
- Patio & porch: Patio
- Pool features: In Ground
- Fencing: Fenced
Lot
- Size: 0.7 Acres
- Dimensions: 143x227x139x194
- Features: Mature Trees
Details
- Parcel number: 22354080060000
- Special conditions: None
Construction
Type & style
- Home type: SingleFamily
- Property subtype: Single Family Residence
Materials
- Brick, Frame
Condition
- New construction: No
- Year built: 1992
- Major remodel year: 2026
Utilities & green energy
- Sewer: Public Sewer
- Water: Lake Michigan
Community & HOA
Community
- Features: Street Lights, Street Paved
HOA
- Has HOA: Yes
- Services included: None
- HOA fee: $100 annually
Location
- Region: Lemont
Financial & listing details
- Price per square foot: $332/sqft
- Annual tax amount: $10,926
- Date on market: 8/28/2026
- Ownership: Fee Simple
Estimated market value
Not available
Estimated sales range
Not available
Not available
Price history
Price history is unavailable.
Public tax history
Tax history is unavailable.
Monthly payment
Est. payment
Payment breakdown
Explore the cost of this home by adjusting the details. Changes won't be saved.Climate risks
Neighborhood: 60439
Nearby schools
Schools provided by the listing agent
- Elementary: Oakwood Elementary School
- Middle: Old Quarry Middle School
- High: Lemont Twp High School
- District: 113A
Source: MRED as distributed by MLS GRID. This data may not be complete. We recommend contacting the local school district to confirm school assignments for this home.
Similar homes
- $695,0005 bd4 ba3.7k sqft12123 Arlene Dr, Homer Glen, IL 60491Active
 MLS ID #12720598, Mona Nayak, Century 21 Circle. MRED as distributed by MLS GRID
 - $618,0005 bd3 ba3.6k sqft16006 Donna Marie Dr, Homer Glen, IL 60491Active
 MLS ID #12732989, Ira Lauter, L & B All Star Realty Advisors LLC. MRED as distributed by MLS GRID
 - $949,0005 bd5 ba3.3k sqft1510A Burlington Ave, Lisle, IL 60532Active
 MLS ID #12494677, Ryan Cherney, Circle One Realty. MRED as distributed by MLS GRID
 - $1,250,0005 bd5 ba3.3k sqft4133 Lindley St, Downers Grove, IL 60515ActiveMLS ID #12395278, Ryan Cherney, Circle One Realty. MRED as distributed by MLS GRID
