Skip main navigation
Off market
  • $484,600

    13106 Satin Lily Dr, Riverview, FL 33579

    4beds
    2,956sqft
    Single Family Residence
    Built in 2018
    0.26 Acres Lot
    $484,600 Zestimate®
    $164/sqft
    $3,312 Estimated rent

    Home value

    $484,600

    $460,000 - $509,000

    $3,312/mo

    Zestimate® history
    Loading
    Loading...

    Owner options

    List your home for rent

    $3,312/mo

    Rent Zestimate®

    Find your next renter with Zillow Rental Manager. Plus, with online applications, you can quickly screen prospective tenants – for free.

    Learn more

    $3,312/mo

    Rent Zestimate®

    Refinance and save

    $3,369/mo

    Est. payment

    Refinancing to a lower rate could help reduce your monthly payments and save thousands over the life of the loan.

    See today's rates

    $3,369/mo

    Est. payment

    Explore your selling options

    Work with a Zillow partner agent

    Leverage their expertise and Zillow's premium Showcase listings to get your home seen by more buyers.

    Get started

    List with your own agent

    Get your home in front of millions of buyers by listing it on Zillow.

    Learn how to do it

    Sell it yourself

    Take full control of how buyers see your home on Zillow by listing For Sale by Owner (FSBO).

    List your home

    What's special

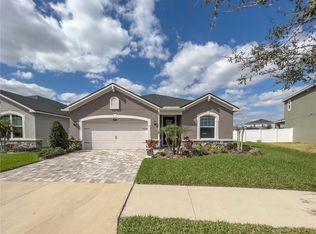
    Your search has ended!!!! This Stunning "Mattamy Builders" French Country style home is situated on one of the largest lots in the neighborhood! With 4 large bedrooms, a loft, a study, formal dining, this home has it all! Oversized tile covers the main living areas downstairs, perfect for easy clean up. Huge L shaped kitchen features 42 upper cabinets, beautiful Linen color with Ember Glaze and then features cherry slate cabinets on the island with breakfast bar. Caledonia granite counter tops really make the glaze stand out. Tile back splash ties it all together. Spacious gathering room is open to the breakfast area, dining room, and kitchen. This home is meant to entertain! Lanai off the back of the breakfast nook gives even more space to hang out. Powder room located on the main level is so convenient. Study is located off the far end of the gathering room, great space for at home office or craft room. Upstairs features owners suite with two walk in closets, dual sink raised vanity with slate cabinets and granite, large shower, and a private water closet. 3 other large bedrooms flank the large loft and share a full bath that features granite as well. Loft is perfect for play area and is big enough to hold a desk for homework too! This large home has it all! 6 tv/data ports, Ecobee4 Smart thermostat, 15 SEER air conditioning,. Schedule your private viewing today!

    This property is not currently displayed as for sale or rent on Zillow. This may be different from what's on other websites or public sources.
    Originating MLS: Tampa

    Facts & features

    Interior

    Bedrooms & bathrooms
    • Bedrooms: 4
    • Bathrooms: 3
    • Full bathrooms: 2
    • 1/2 bathrooms: 1
    Heating
    • Forced air
    Cooling
    • Central
    Appliances
    • Included: Dishwasher, Dryer, Garbage disposal, Microwave, Range / Oven, Refrigerator, Washer
    Features
    • Eating Space In Kitchen, High Ceiling(s), Stone Counters, Walk-In Closet(s), Solid Wood Cabinets, Thermostat
    • Flooring: Carpet
    Interior area
    • Total interior livable area: 2,956 sqft

    Property

    Parking
    • Total spaces: 3
    • Parking features: Garage - Attached
    Features
    • Levels: Two
    • Patio & porch: Covered, Front Porch, Rear Porch
    • Exterior features: Stucco
    • Has view: Yes
    • View description: Water
    • Has water view: Yes
    • Water view: Water
    • Body of water: TRIPLE CREEK
    Lot
    • Size: 0.26 Acres
    • Dimensions: 95.75x120
    • Features: Oversized Lot, Sidewalk
    Details
    • Parcel number: 203112B1C000000001120U
    • Zoning: PD

    Construction

    Type & style
    • Home type: SingleFamily
    • Architectural style: Contemporary
    • Property subtype: Single Family Residence
    Materials
    • masonry
    • Roof: Composition
    Condition
    • Completed
    • Year built: 2018
    Details
    • Builder name: Mattamy

    Utilities & green energy

    • Sewer: Public Sewer
    • Water: Public
    • Utilities for property: BB/HS Internet Available, Cable Available, Public, Cable Connected

    Community & HOA

    Community
    • Subdivision: TRIPLE CREEK PH 2 VILLAGE E
    HOA
    • Has HOA: Yes
    • Amenities included: Playground, Clubhouse, Park, Pool
    • Services included: Community Pool
    • HOA fee: $7 monthly
    Location
    • Region: Riverview

    Financial & listing details

    • Price per square foot: $164/sqft
    • Tax assessed value: $458,396
    • Annual tax amount: $10,403
    • Listing terms: Cash, Conventional, FHA, VA Loan
    • Ownership: Fee Simple

    Price history

    DateEventPrice
    4/27/2020Sold$359,500$122/sqft
    Source: Public Record Report a problem
    3/2/2020Pending sale$359,500$122/sqft
    Source: RE/MAX Across the Bay #T3220101 Report a problem
    2/2/2020Price change$359,500-2.7%$122/sqft
    Source: RE/MAX ACROSS THE BAY #T3220101 Report a problem
    1/15/2020Listed for sale$369,500+12.7%$125/sqft
    Source: RE/MAX ACROSS THE BAY #T3220101 Report a problem
    12/1/2018Sold$327,985$111/sqft
    Source: Public Record Report a problem

    Public tax history

    YearProperty taxesTax assessment
    2025$10,403 +8.6%$370,215 +2.9%
    2024$9,575 +3.5%$359,781 +3%
    2023$9,255 +5.2%$349,302 +3%
    2022$8,794 +6.4%$339,128 +8.3%
    2021$8,266 -1.2%$313,155 +11.8%
    2020$8,367 +4.3%$280,050 -2.1%
    2019$8,022 $286,032 +328.3%
    2018$8,022 $66,786
    Find assessor info on the county website

    Neighborhood: Triple Creek

    Nearby schools

    GreatSchools rating
    Schools provided by the listing agent
    • Elementary: Summerfield Crossing Elementary
    • Middle: Barrington Middle
    • High: East Bay-HB

    Source: The MLS. This data may not be complete. We recommend contacting the local school district to confirm school assignments for this home.

    Get a cash offer in 3 minutes
    Find out how much your home could sell for in as little as 3 minutes with a no-obligation cash offer.
    Estimated market value
    $484,600
    Get a cash offer in 3 minutes
    Find out how much your home could sell for in as little as 3 minutes with a no-obligation cash offer.
    Estimated market value
    $484,600