Skip main navigation
Sold for $285,000
  • $285,000

    13107 Dobree Pl, Riverview, FL 33579

    2beds
    1,311sqft
    Single Family Residence
    Built in 1988
    4,643 Square Feet Lot
    $279,100 Zestimate®
    $217/sqft
    $2,193 Estimated rent

    Home value

    $279,100

    $265,000 - $293,000

    $2,193/mo

    Zestimate® history
    Loading
    Loading...

    Owner options

    List your home for rent

    $2,193/mo

    Rent Zestimate®

    Find your next renter with Zillow Rental Manager. Plus, with online applications, you can quickly screen prospective tenants – for free.

    Learn more

    $2,193/mo

    Rent Zestimate®

    Refinance and save

    $2,246/mo

    Est. payment

    Refinancing to a lower rate could help reduce your monthly payments and save thousands over the life of the loan.

    See today's rates

    $2,246/mo

    Est. payment

    Explore your selling options

    Work with a Zillow partner agent

    Leverage their expertise and Zillow's premium Showcase listings to get your home seen by more buyers.

    Get started

    List with your own agent

    Get your home in front of millions of buyers by listing it on Zillow.

    Learn how to do it

    Sell it yourself

    Take full control of how buyers see your home on Zillow by listing For Sale by Owner (FSBO).

    List your home

    What's special

    Private heated poolNew hvacBasketball courtsFitness centerWeight roomNew impact resistant windowsFresh exterior paint
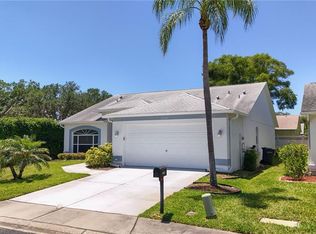
    Villas On The Green... Gated 55+ Golf course community. Enjoy this maintenance free lifestyle! This 2 bedroom, 2 bath and 2 car garage with FRESH EXTERIOR PAINT and beautify brick paved driveway won't last long. As you enter through the front door you are greeted with high vaulted ceilings and laminate flooring. The living room offers your own wood burning fireplace. The kitchen has been updated with stainless steel appliances, cabinets, backsplash and epoxy counters. Bathrooms have been updated with cabinets, granite counters and a step-in shower for the master bathroom. Off the kitchen and living room you have an additional sitting/activity room with an abundance of natural light. NEW water heater in 2017. New HVAC in 2017. New Impact Resistant Windows 2017. Home comes with water softener, washer and dryer. Community offers a private heated pool and spa, plus a screened and covered cabana for parties and planned activities like Bingo and Bunco with a shuffleboard court. You also have access to the Summerfield Community Center, where there's 2 pools, weight room, tennis and basketball courts, fitness center, playground, dog park and more. HOA fees include lawn maintenance, sprinklers on well, cable TV, and home exterior painted every 7 years. Just minutes from I-75, St Joseph’s South Hospital, the all new VA Clinic, Sam's Club, shopping, restaurants and just 35 minutes from Tampa International Airport.

    Zillow last checked:

    Listing updated:

    Listed by:

    Samson Lewis LLC 813-244-0366,

    RE/MAX REALTY UNLIMITED 813-684-0016

    Bought with:

    Samson Lewis LLC, 3376708

    RE/MAX REALTY UNLIMITED

    Source: Stellar MLS,MLS#: T3453395MLS LogoOriginating MLS: Tampa

    Facts & features

    Interior

    Bedrooms & bathrooms
    • Bedrooms: 2
    • Bathrooms: 2
    • Full bathrooms: 2
    Rooms
    • Room types: Den/Library/Office
    Primary bedroom
    • Features: Ceiling Fan(s), Walk-In Closet(s)
    • Level: First
    • Dimensions: 13.6x13.2
    Bedroom 2
    • Features: Ceiling Fan(s), Built-in Closet
    • Level: First
    • Dimensions: 10.1x11.1
    Den
    • Features: Ceiling Fan(s)
    • Level: First
    • Dimensions: 9.4x13.2
    Dining room
    • Level: First
    • Dimensions: 9.9x11
    Kitchen
    • Level: First
    • Dimensions: 12.6x12.5
    Living room
    • Features: Ceiling Fan(s)
    • Level: First
    • Dimensions: 13.8x13.8
    Heating
    • Central, Electric
    Cooling
    • Central Air
    Appliances
    • Included: Disposal, Dryer, Microwave, Range, Refrigerator, Washer, Water Softener
    • Laundry: In Garage
    Features
    • Eating Space In Kitchen, High Ceilings, Living Room/Dining Room Combo, Primary Bedroom Main Floor, Vaulted Ceiling(s), Walk-In Closet(s)
    • Flooring: Ceramic Tile, Laminate
    • Windows: Blinds, Window Treatments
    • Has fireplace: Yes
    • Fireplace features: Living Room, Masonry, Wood Burning
    Interior area
    • Total structure area: 1,955
    • Total interior livable area: 1,311 sqft

    Property

    Parking
    • Total spaces: 2
    • Parking features: Garage - Attached
    • Attached garage spaces: 2
    Features
    • Levels: One
    • Stories: 1
    • Exterior features: Sidewalk
    • Pool features: Gunite, Heated, In Ground
    Lot
    • Size: 4,643 Square Feet
    • Features: Cul-De-Sac, Near Golf Course, Sidewalk, Street Dead-End
    • Residential vegetation: Mature Landscaping
    Details
    • Parcel number: U0831202UL00000000030.0
    • Zoning: PD
    • Special conditions: None

    Construction

    Type & style
    • Home type: SingleFamily
    • Property subtype: Single Family Residence
    Materials
    • Block, Concrete
    • Foundation: Block
    • Roof: Shingle
    Condition
    • Completed
    • New construction: No
    • Year built: 1988

    Utilities & green energy

    • Sewer: Public Sewer
    • Water: Public
    • Utilities for property: Cable Connected, Electricity Connected, Phone Available, Public, Sewer Connected, Sprinkler Well, Street Lights, Underground Utilities, Water Connected

    Community & HOA

    Community
    • Features: Association Recreation - Owned, Buyer Approval Required, Deed Restrictions, Fitness Center, Gated, Golf Carts OK, Golf, Playground, Pool, Sidewalks
    • Security: Gated Community, Smoke Detector(s)
    • Pet fee: $0 monthly
    • Senior community: Yes
    • Subdivision: VILLAS ON THE GREEN A CONDOMIN
    HOA
    • Has HOA: Yes
    • Amenities included: Basketball Court, Cable TV, Fence Restrictions, Fitness Center, Gated, Golf Course, Playground, Pool, Shuffleboard Court, Spa/Hot Tub, Tennis Court(s)
    • Services included: Cable TV, Common Area Taxes, Community Pool, Internet, Maintenance Grounds, Manager, Other, Pool Maintenance, Recreational Facilities, Trash
    • HOA fee: $281 monthly
    • HOA name: Kimberly Vetzel
    • Second HOA name: Summerfield
    Location
    • Region: Riverview

    Financial & listing details

    • Price per square foot: $217/sqft
    • Tax assessed value: $224,030
    • Annual tax amount: $1,277
    • Date on market: 6/17/2023
    • Cumulative days on market: 153 days
    • Listing terms: Cash,Conventional,FHA,VA Loan
    • Ownership: Fee Simple
    • Total actual rent: 0
    • Electric utility on property: Yes
    • Road surface type: Paved, Asphalt

    Price history

    DateEventPrice
    9/22/2023Sold$285,000-1.7%$217/sqft
    Source: Stellar MLS #T3453395 Report a problem
    9/11/2023Pending sale$290,000$221/sqft
    Source: Stellar MLS #T3453395 Report a problem
    8/21/2023Listed for sale$290,000$221/sqft
    Source: Stellar MLS #T3453395 Report a problem
    8/1/2023Listing removed--
    Source: Stellar MLS #T3453395 Report a problem
    6/19/2023Pending sale$290,000$221/sqft
    Source: Stellar MLS #T3453395 Report a problem
    6/17/2023Listed for sale$290,000-3.3%$221/sqft
    Source: Stellar MLS #T3453395 Report a problem
    6/9/2023Listing removed--
    Source: Stellar MLS #T3425615 Report a problem
    3/11/2023Price change$299,900-7.7%$229/sqft
    Source: Stellar MLS #T3425615 Report a problem
    1/28/2023Listed for sale$325,000+146.4%$248/sqft
    Source: Stellar MLS #T3425615 Report a problem
    3/9/2012Sold$131,900+1.5%$101/sqft
    Source: Public Record Report a problem
    11/12/2011Listing removed$129,900$99/sqft
    Source: TAMPA BAY REALTY PARTNERS LLC #T2477371 Report a problem
    10/7/2011Price change$129,900-3.7%$99/sqft
    Source: TAMPA BAY REALTY PARTNERS LLC #T2477371 Report a problem
    8/20/2011Price change$134,900-2.9%$103/sqft
    Source: TAMPA BAY REALTY PARTNERS LLC #T2477371 Report a problem
    7/3/2011Listed for sale$139,000$106/sqft
    Source: TAMPA BAY REALTY PARTNERS LLC #T2477371 Report a problem

    Public tax history

    YearProperty taxesTax assessment
    2025$3,713 +2.2%$224,030 -2.9%
    2024$3,632 +160.2%$230,621 +97.7%
    2023$1,395 +9.2%$116,672 +3%
    2022$1,278 +2.2%$113,274 +3%
    2021$1,250 +6%$109,975 +1.4%
    2020$1,179 +7.7%$108,457 +2.3%
    2019$1,094 $106,019 +1.9%
    2018$1,094 +1.7%$104,042 -3.1%
    2017$1,075 +2.6%$107,398 +7.6%
    2016$1,049 +1.9%$99,806 +0.7%
    2015$1,029 -1.7%$99,112 +0.8%
    2014$1,046 +1%$98,325 -5.9%
    2013$1,036 -47.6%$104,535 +20.2%
    2012$1,975 +76%$86,978 +0.8%
    2011$1,122 +0.4%$86,316 -0.5%
    2010$1,118 +4.4%$86,785 +2.7%
    2009$1,071 +0.8%$84,503 +0.1%
    2008$1,062 -18.7%$84,419 +3%
    2007$1,307 -3.4%$81,960 +2.5%
    2006$1,352 +0.9%$79,961 +3%
    2005$1,340 $77,632 +3%
    2004-- $75,371 +1.9%
    2003-- $73,966 +2.4%
    2002-- $72,232 -3.5%
    2001-- $74,861 -0.1%
    2000$1,292 $74,917
    Find assessor info on the county website

    Neighborhood: Summerfield

    Nearby schools

    GreatSchools rating
    Schools provided by the listing agent
    • Elementary: Summerfield Crossing Elementary
    • Middle: Eisenhower-HB
    • High: East Bay-HB

    Source: Stellar MLS. This data may not be complete. We recommend contacting the local school district to confirm school assignments for this home.

    Get a cash offer in 3 minutes
    Find out how much your home could sell for in as little as 3 minutes with a no-obligation cash offer.
    Estimated market value
    $279,100
    Get a cash offer in 3 minutes
    Find out how much your home could sell for in as little as 3 minutes with a no-obligation cash offer.
    Estimated market value
    $279,100