Villas On The Green... Gated 55+ Golf course community. Enjoy this maintenance free lifestyle! This 2-bedroom, 2 bath and 2 car garage sits quietly on a dead end. As you enter through the front door you are greeted with high vaulted ceilings and laminate flooring throughout. The living room offers your own wood burning fireplace. The kitchen has been updated with stainless steel appliances, cabinets, backsplash, granite counters and soft-close cabinetry. Bathrooms have been updated with cabinets, granite counters and a custom-tiled step-in shower for the master bathroom. Off the kitchen and living room you have an additional sitting/activity room with an abundance of natural light. NEW ROOF 2022, New HVAC system and full PVC Replumbing. Home comes with water filtration system, washer and dryer. Community offers a private heated pool and spa, plus a screened and covered cabana for parties and planned activities like Bingo and Bunco with a shuffleboard court. You also have access to the Summerfield Community Center, where there's 2 pools, weight room, tennis and basketball courts, fitness center, playground, dog park and more. HOA fees include lawn maintenance, sprinklers on well, cable TV, high-speed internet and home exterior painted every 7 years. The home Thermostat, Garage Door and Oven are also able to be controlled with an APP from your phone for convenience and safety. Oversized driveway has enough room to park 4 cars. Just minutes from I-75, St Joseph’s South Hospital, the all-new VA Clinic, Sam's Club, shopping, restaurants, golf courses and just 35 minutes from Tampa International Airport.
Sold for $255,000
$255,000
13110 ELGAR PLACE #13110, RIVERVIEW, FL 33579
2beds
1,451sqft
Condominium
Built in 1988
-- sqft lot
$253,000 Zestimate®
$176/sqft
$2,111 Estimated rent
Home value
$253,000
$235,000 - $271,000
$2,111/mo
Zestimate® history
Owner options
List your home for rent
$2,111/mo
Rent Zestimate®
Find your next renter with Zillow Rental Manager. Plus, with online applications, you can quickly screen prospective tenants – for free.
$2,111/mo
Rent Zestimate®
Refinance and save
$2,253/mo
Est. payment
Refinancing to a lower rate could help reduce your monthly payments and save thousands over the life of the loan.
$2,253/mo
Est. payment
Explore your selling options
Work with a Zillow partner agent
Leverage their expertise and Zillow's premium Showcase listings to get your home seen by more buyers.
Get startedList with your own agent
Get your home in front of millions of buyers by listing it on Zillow.
Learn how to do itSell it yourself
Take full control of how buyers see your home on Zillow by listing For Sale by Owner (FSBO).
List your homeWhat's special
Zillow last checked:
Listing updated:
Listed by:
Samson Lewis LLC 813-244-0366,
RE/MAX REALTY UNLIMITED 813-684-0016
Bought with:
Margie Davis, 3513723
MARK SPAIN REAL ESTATE
Source: Stellar MLS,MLS#: TB8490224 Originating MLS: Suncoast Tampa
Originating MLS: Suncoast Tampa
Facts & features
Interior
Bedrooms & bathrooms
- Bedrooms: 2
- Bathrooms: 2
- Full bathrooms: 2
Rooms
- Room types: Florida Room
Primary bedroom
- Features: Ceiling Fan(s), Walk-In Closet(s)
- Level: First
- Area: 179.55 Square Feet
- Dimensions: 13.3x13.5
Bedroom 2
- Features: Ceiling Fan(s), Built-in Closet
- Level: First
- Area: 144.45 Square Feet
- Dimensions: 10.7x13.5
Primary bathroom
- Level: First
Dining room
- Level: First
- Area: 115 Square Feet
- Dimensions: 10x11.5
Florida room
- Level: First
- Area: 135.63 Square Feet
- Dimensions: 9.9x13.7
Kitchen
- Features: Granite Counters
- Level: First
- Area: 158.75 Square Feet
- Dimensions: 12.7x12.5
Living room
- Features: Ceiling Fan(s)
- Level: First
- Area: 202.94 Square Feet
- Dimensions: 13.9x14.6
Heating
- Central, Electric
Cooling
- Central Air
Appliances
- Included: Dishwasher, Disposal, Dryer, Microwave, Range, Refrigerator, Tankless Water Heater, Washer
- Laundry: Electric Dryer Hookup, In Garage, Washer Hookup
Features
- Ceiling Fan(s), Chair Rail, Living Room/Dining Room Combo, Solid Wood Cabinets, Stone Counters, Thermostat, Vaulted Ceiling(s), Walk-In Closet(s)
- Flooring: Ceramic Tile, Luxury Vinyl, Porcelain Tile, Slate
- Windows: Double Pane Windows, ENERGY STAR Qualified Windows
- Has fireplace: Yes
- Fireplace features: Living Room, Wood Burning
Interior area
- Total structure area: 1,955
- Total interior livable area: 1,451 sqft
Property
Parking
- Total spaces: 2
- Parking features: Garage - Attached
- Attached garage spaces: 2
Features
- Levels: One
- Stories: 1
- Exterior features: Irrigation System
Lot
- Size: 6,718 Square Feet
- Features: In County, Landscaped, Near Marina, Sidewalk, Street Dead-End
Details
- Parcel number: U0831202UL00000000038.0
- Zoning: PD
- Special conditions: None
Construction
Type & style
- Home type: Condo
- Property subtype: Condominium
Materials
- Stucco
- Foundation: Block
- Roof: Shingle
Condition
- New construction: No
- Year built: 1988
Utilities & green energy
- Sewer: Public Sewer
- Water: Public
- Utilities for property: Cable Connected, Electricity Connected, Phone Available, Public, Sewer Connected, Underground Utilities, Water Connected
Community & HOA
Community
- Features: Buyer Approval Required, Clubhouse, Gated Community - No Guard, Golf Carts OK, Golf, Park, Playground, Pool, Sidewalks
- Security: Gated Community, Smoke Detector(s)
- Pet fee: $0 monthly
- Senior community: Yes
- Subdivision: VILLAS ON THE GREEN A CONDOMIN
HOA
- Has HOA: Yes
- Amenities included: Clubhouse, Gated, Golf Course, Park, Pool, Shuffleboard Court
- Services included: Cable TV, Community Pool, Internet, Maintenance Grounds, Pool Maintenance
- HOA fee: $490 monthly
- HOA name: GARY BELLINO
- Second HOA name: SUMMERFIELD MASTER COMMUNITY
Location
- Region: Riverview
Financial & listing details
- Price per square foot: $176/sqft
- Annual tax amount: $3,728
- Date on market: 3/25/2026
- Cumulative days on market: 201 days
- Listing terms: Cash,Conventional,FHA,VA Loan
- Ownership: Fee Simple
- Total actual rent: 0
- Electric utility on property: Yes
- Road surface type: Paved, Asphalt
Price history
| Date | Event | Price |
|---|---|---|
| 4/30/2026 | Sold | $255,000-1.5%$176/sqft |
Source:  Stellar MLS #TB8490224 Report a problem Stellar MLS #TB8490224 Report a problem | ||
| 4/18/2026 | Pending sale | $259,000$178/sqft |
Source: Stellar MLS #TB8490224 Report a problem | ||
| 3/25/2026 | Listed for sale | $259,000$178/sqft |
Source: Stellar MLS #TB8490224 Report a problem | ||
Public tax history
Tax history is unavailable.
Neighborhood: Summerfield
Nearby homes
- $255,0002 bd2 ba1.3k sqft13110 Elgar Pl, Riverview, FL 33579Sold

- $239,2002 bd2 ba1.3k sqft13108 Elgar Pl, Riverview, FL 33579Off Market
- $289,0003 bd2 ba1.5k sqft13109 Dobree Pl #29, Riverview, FL 33579For Sale
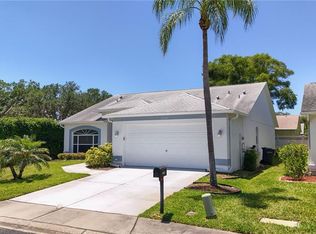
- $267,9003 bd2 ba-- sqft13109 Dobree Pl, Riverview, FL 33579Off Market
- $285,0002 bd2 ba1.3k sqft13107 Dobree Pl, Riverview, FL 33579Sold
- $258,2003 bd2 ba1.4k sqft13105 Dobree Pl #31, Riverview, FL 33579Off Market
- $297,6002 bd2 ba1.5k sqft13106 Elgar Pl, Riverview, FL 33579Off Market
- $259,3002 bd2 ba1.5k sqft13103 Dobree Pl, Riverview, FL 33579Off Market
Nearby schools
GreatSchools rating
- 2/10Summerfield Crossings Elementary SchoolGrades: PK-5Distance: 0.5 mi
- 3/10Eisenhower Middle SchoolGrades: 6-8Distance: 2.8 mi
- 4/10East Bay High SchoolGrades: 9-12Distance: 2.6 mi
Schools provided by the listing agent
- Elementary: Summerfield Crossing Elementary
- Middle: Eisenhower-HB
- High: East Bay-HB
Source: Stellar MLS. This data may not be complete. We recommend contacting the local school district to confirm school assignments for this home.
Get a cash offer in 3 minutes
Find out how much your home could sell for in as little as 3 minutes with a no-obligation cash offer.
Estimated market value
$253,000
Get a cash offer in 3 minutes
Find out how much your home could sell for in as little as 3 minutes with a no-obligation cash offer.
Estimated market value
$253,000
- Florida
- Hillsborough County
- Riverview
- 33579
- Summerfield
- 13110 ELGAR PLACE Unit 13110
Nearby cities
Nearby neighborhoods
Nearby zip codes
Other Riverview Topics
