Welcome to this exceptional custom estate, nestled on .74 of an acre in the highly sought-after community of East Linden Estates! This stunning POOL home has been lovingly cared for by the same owners for almost 25 years and offers the perfect blend of luxury, space, and functionality. This expansive floorplan features 5 bedrooms + 2 offices + 4.5 bathrooms + an oversized 3 car garage! The options are unlimited here as this home was designed to accommodate both everyday living and grand entertaining. The beautiful private circular driveway welcomes you to this impressive residence, featuring soaring pillars and fresh landscaping. Inside, you are greeted with a grand staircase, showcasing one of the many stunning architectural features of this custom built home. The spacious primary suite is conveniently located on the first floor, offering tons of natural lighting, private sliders leading out to the pool, and a large en suite bathroom. The primary bathroom includes a stand up shower, a soaking tub, beautiful built-in wood cabinets, double vanities, and an expansive walk-in closet. A stunning stone fireplace sits in the cozy living room, which is built cohesively with the kitchen and a beautiful view of the outdoor oasis. Granite countertops, stainless steel appliances, a split level island, and a spacious pantry make this kitchen one that you want to be in all the time. Downstairs you will also find 2 designated office spaces, one of which has an en suite bathroom, and both can be additional bedrooms if needed! With dual staircase options, you can easily access upstairs from multiple places within the home, where you will find 4 more bedrooms and 2 more full bathrooms. Step out back to your own private retreat featuring a sparkling pool and spa, along with an outdoor grill/kitchen area, and a huge pavered pool deck and patio - perfect for entertaining guests or enjoying Florida's beautiful weather all year-round. Additional highlights of this property include: a new roof put on in 2022, air conditioning in the garage, 2 laundry rooms (one upstairs and one downstairs), built in shelving, a sprinkler system in both the front and back yard, and a fully fenced property! Worry free as this home is not in a flood zone and no flood insurance is required. East Linden Estates has a very low annual HOA and includes tennis and pickleball courts right within the community! This home is zoned for Springstead High School - one of the only International Baccalaureate (IB) schools around. Tons of shops, restaurants, coffee shops, and medical facilities are just a short drive away, and Tampa International Airport is only 45 minutes south! This is truly a one of a kind home in an incredible neighborhood.
Sold for $635,000
$635,000
13108 Alishia Ct, Spring Hill, FL 34609
5beds
3,377sqft
Single Family Residence
Built in 2002
0.74 Acres Lot
$632,800 Zestimate®
$188/sqft
$3,634 Estimated rent
Home value
$632,800
$563,000 - $715,000
$3,634/mo
Zestimate® history
Owner options
List your home for rent
$3,634/mo
Rent Zestimate®
Find your next renter with Zillow Rental Manager. Plus, with online applications, you can quickly screen prospective tenants – for free.
$3,634/mo
Rent Zestimate®
Refinance and save
$4,484/mo
Est. payment
Refinancing to a lower rate could help reduce your monthly payments and save thousands over the life of the loan.
$4,484/mo
Est. payment
Explore your selling options
Work with a Zillow partner agent
Leverage their expertise and Zillow's premium Showcase listings to get your home seen by more buyers.
Get startedList with your own agent
Get your home in front of millions of buyers by listing it on Zillow.
Learn how to do itSell it yourself
Take full control of how buyers see your home on Zillow by listing For Sale by Owner (FSBO).
List your homeWhat's special
Zillow last checked:
Listing updated:
Listed by:
Jennifer Vazquez 315-520-4637,
JT Realty & Associates
Bought with:
NON MEMBER
NON MEMBER
Source: HCMLS,MLS#: 2259674
Facts & features
Interior
Bedrooms & bathrooms
- Bedrooms: 5
- Bathrooms: 5
- Full bathrooms: 4
- 1/2 bathrooms: 1
Primary bedroom
- Level: Main
Bedroom 2
- Level: Upper
Bedroom 3
- Level: Upper
Bedroom 4
- Level: Upper
Primary bathroom
- Level: Main
Dining room
- Level: Main
Family room
- Level: Main
Game room
- Description: 5th bedroom
- Level: Upper
Kitchen
- Level: Main
Living room
- Level: Main
Office
- Level: Main
Office
- Level: Main
Heating
- Central
Cooling
- Central Air, Multi Units, Zoned
Appliances
- Included: Dishwasher, Dryer, Electric Cooktop, Electric Oven, Microwave, Washer, Water Softener Owned
- Laundry: Lower Level, Upper Level
Features
- Double Vanity, Entrance Foyer, Pantry, Primary Bathroom -Tub with Separate Shower, Master Downstairs, Split Bedrooms, Walk-In Closet(s)
- Flooring: Carpet, Laminate, Tile
- Number of fireplaces: 2
- Fireplace features: Electric
Interior area
- Total structure area: 3,377
- Total interior livable area: 3,377 sqft
Property
Parking
- Total spaces: 3
- Parking features: Circular Driveway, Garage
- Garage spaces: 3
Features
- Levels: Two
- Stories: 2
- Patio & porch: Patio, Screened
- Has private pool: Yes
- Pool features: In Ground
- Has spa: Yes
- Spa features: Heated, In Ground
- Fencing: Fenced,Privacy,Vinyl
Lot
- Size: 0.74 Acres
- Features: Cul-De-Sac
Details
- Additional structures: Outdoor Kitchen
- Parcel number: R33 223 18 1692 0000 1840
- Zoning: PDP
- Zoning description: PUD
- Special conditions: Standard
Construction
Type & style
- Home type: SingleFamily
- Property subtype: Single Family Residence
Materials
- Block, Stucco
- Roof: Shingle
Condition
- New construction: No
- Year built: 2002
Utilities & green energy
- Sewer: Septic Tank
- Water: Public
- Utilities for property: Cable Available, Electricity Connected, Water Connected
Community & HOA
Community
- Subdivision: East Linden Estates
HOA
- Has HOA: Yes
- Amenities included: Basketball Court, Jogging Path, Park, Pickleball, Tennis Court(s)
- HOA fee: $13 monthly
- HOA name: East Linden Estates
Location
- Region: Spring Hill
Financial & listing details
- Price per square foot: $188/sqft
- Tax assessed value: $667,891
- Annual tax amount: $4,583
- Date on market: 6/8/2026
- Listing terms: Cash,Conventional,FHA,VA Loan
- Electric utility on property: Yes
Price history
| Date | Event | Price |
|---|---|---|
| 7/17/2026 | Sold | $635,000-2.3%$188/sqft |
Source:  HCMLS #2259674 Report a problem HCMLS #2259674 Report a problem | ||
| 6/12/2026 | Contingent | $650,000$192/sqft |
Source: HCMLS #2259674 Report a problem | ||
| 6/4/2026 | Listed for sale | $650,000+2400%$192/sqft |
Source:  Stellar MLS #TB8515114 Report a problem Stellar MLS #TB8515114 Report a problem | ||
| 4/28/2000 | Sold | $26,000$8/sqft |
Source: Public Record Report a problem | ||
Public tax history
| Year | Property taxes | Tax assessment |
|---|---|---|
| 2025 | $4,584 -0.2% | $308,848 +2.9% |
| 2024 | $4,594 +2.2% | $300,144 +3% |
| 2023 | $4,495 +1.9% | $291,402 +3% |
| 2022 | $4,410 -0.5% | $282,915 +3% |
| 2021 | $4,431 +6.6% | $274,675 +1.4% |
| 2020 | $4,157 | $270,883 +2.3% |
| 2019 | -- | $264,793 +1.9% |
| 2018 | $3,384 -9.3% | $259,856 +2.1% |
| 2017 | $3,730 | $254,511 +2.1% |
| 2016 | $3,730 +3% | $249,276 +0.7% |
| 2015 | $3,623 +0.6% | $247,543 +0.8% |
| 2014 | $3,603 +9.7% | $245,578 +1.2% |
| 2013 | $3,285 -6.1% | $242,547 +0.4% |
| 2012 | $3,498 -0.9% | $241,641 -1.8% |
| 2011 | $3,530 | $246,078 -2.1% |
| 2010 | -- | $251,289 -10.5% |
| 2009 | $4,057 -1.7% | $280,648 +0.1% |
| 2008 | $4,129 -11.1% | $280,368 +5.6% |
| 2006 | $4,646 | $265,563 +3% |
| 2005 | -- | $257,828 +3% |
| 2004 | $4,703 -0.1% | $250,318 +1.9% |
| 2003 | $4,708 +782.3% | $245,651 +884.6% |
| 2002 | $534 +5.3% | $24,949 +6.9% |
| 2001 | $507 -11.2% | $23,329 -10% |
| 2000 | $570 | $25,921 |
Find assessor info on the county website
Neighborhood: East Linden Estates
Nearby homes
- $396,6003 bd2 ba2k sqft13100 Alishia Ct, Spring Hill, FL 34609Off Market
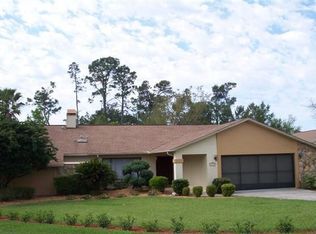
- $439,9003 bd2 ba3.3k sqft395 Oriana Dr, Spring Hill, FL 34609Off Market
- $376,6003 bd2 ba2.2k sqft385 Oriana Dr, Spring Hill, FL 34609Off Market
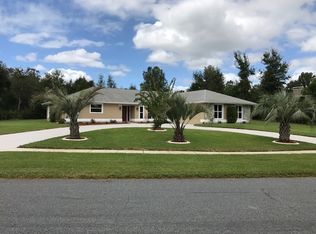
- $355,0004 bd3 ba2.4k sqft373 Oriana Dr, Spring Hill, FL 34609Sold

- $348,3003 bd2 ba2.2k sqft524 Cressida Cir, Spring Hill, FL 34609Off Market
- $468,1003 bd2 ba3.5k sqft401 Oriana Dr, Spring Hill, FL 34609Off Market
- $606,8004 bd2 ba3.4k sqft363 Oriana Dr, Spring Hill, FL 34609Off Market
- $533,4004 bd3 ba3k sqft13109 Alishia Ct, Spring Hill, FL 34609Off Market
Nearby schools
GreatSchools rating
- 6/10Suncoast Elementary SchoolGrades: PK-5Distance: 1.8 mi
- 5/10Powell Middle SchoolGrades: 6-8Distance: 3.5 mi
- 4/10Frank W. Springstead High SchoolGrades: 9-12Distance: 3.4 mi
Schools provided by the listing agent
- Elementary: Suncoast
- Middle: Powell
- High: F.W. Springstead
Source: HCMLS. This data may not be complete. We recommend contacting the local school district to confirm school assignments for this home.
Get a cash offer in 3 minutes
Find out how much your home could sell for in as little as 3 minutes with a no-obligation cash offer.
Estimated market value
$632,800
Get a cash offer in 3 minutes
Find out how much your home could sell for in as little as 3 minutes with a no-obligation cash offer.
Estimated market value
$632,800
- Florida
- Hernando County
- Spring Hill
- 34609
- East Linden Estates
- 13108 Alishia Ct
