Skip main navigation
Pending
  • $345,000

    373 Oriana Dr, Spring Hill, FL 34609

    4beds
    2,438sqft
    Single Family Residence
    Built in 1989
    0.5 Acres Lot
    $338,000 Zestimate®
    $142/sqft
    $13/mo HOA

    What's special

    Private poolPool homeGranite countertopsHalf-acre lotLarge primary suiteSplit floor planUpdated kitchen
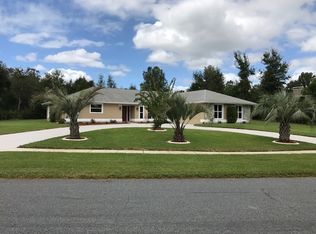
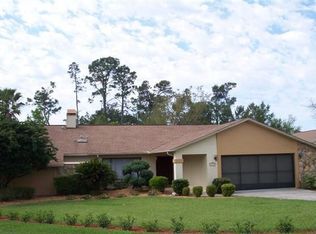
    One or more photo(s) has been virtually staged. *** Multiple Offers *** Highest & Best Offers Are Due By 1:00 PM on 06/10/2026 *** Welcome to this spacious 4-bedroom, 3-bath, 2-car garage pool home located in the desirable East Linden Estates community of Spring Hill, Florida. Situated on a half-acre lot, this property features a split floor plan with a formal living room and dining room, a large primary suite, and an inside utility room. The updated kitchen offers granite countertops and stainless steel appliances, while the bathrooms have also been tastefully updated. Additional highlights include a fireplace, pool bath, and a large porch overlooking a fenced backyard with a private pool, ideal for entertaining. The home also features updated electrical in 2022 and a new solar system installed in 2022 (Paid). Conveniently located near the Pasco-Hernando county line with easy access to the Suncoast Parkway (589), providing a quick commute throughout the Tampa Bay area. Schedule your showing today before this opportunity is gone. This property may qualify for Seller Financing (Vendee).
    95 days
    |
    228
    |
    7
    |

    Zillow last checked:

    Listing updated:

    Listed by:

    Roy Barnhart 727-378-8585,

    BAM Realty Advisors

    Source: HCMLS,MLS#: 2258886MLS Logo

      Facts & features

      Interior

      Bedrooms & bathrooms
      • Bedrooms: 4
      • Bathrooms: 3
      • Full bathrooms: 3
      Primary bedroom
      • Level: Main
      • Area: 900
      • Dimensions: 30x30
      Kitchen
      • Level: Main
      • Area: 900
      • Dimensions: 30x30
      Living room
      • Level: Main
      • Area: 900
      • Dimensions: 30x30
      Heating
      • Central, Electric
      Cooling
      • Central Air
      Appliances
      • Included: Dishwasher, Electric Range, Microwave, Refrigerator
      • Laundry: Electric Dryer Hookup, In Unit, Sink, Washer Hookup
      Features
      • Ceiling Fan(s), Split Bedrooms, Walk-In Closet(s)
      • Flooring: Laminate
      • Windows: Storm Shutters
      • Number of fireplaces: 1
      • Fireplace features: Wood Burning
      Interior area
      • Total structure area: 2,438
      • Total interior livable area: 2,438 sqft

      Property

      Parking
      • Total spaces: 2
      • Parking features: Attached, Garage
      • Attached garage spaces: 2
      Features
      • Levels: One
      • Stories: 1
      • Patio & porch: Covered, Rear Porch, Screened
      • Has private pool: Yes
      • Pool features: In Ground, Waterfall
      • Fencing: Back Yard,Fenced,Vinyl
      Lot
      • Size: 0.5 Acres
      • Features: Cleared
      Details
      • Parcel number: R33 223 18 1694 0000 4060
      • Zoning: R1A
      • Zoning description: Residential
      • Special conditions: Real Estate Owned

      Construction

      Type & style
      • Home type: SingleFamily
      • Architectural style: Ranch
      • Property subtype: Single Family Residence
      Materials
      • Block, Brick, Stucco
      • Roof: Shingle
      Condition
      • New construction: No
      • Year built: 1989

      Utilities & green energy

      • Sewer: Septic Tank
      • Water: Public
      • Utilities for property: Electricity Connected, Water Connected

      Community & HOA

      Community
      • Subdivision: East Linden Est Un 1
      HOA
      • Has HOA: Yes
      • Amenities included: Jogging Path, Maintenance Grounds, Park, Pickleball, Playground, Tennis Court(s)
      • Services included: Maintenance Grounds
      • HOA fee: $160 annually
      • HOA name: East Linden Estates - Joan Roberts
      • HOA phone: 352-200-5790
      Location
      • Region: Spring Hill

      Financial & listing details

      • Price per square foot: $142/sqft
      • Tax assessed value: $376,910
      • Annual tax amount: $6,118
      • Date on market: 4/14/2026
      • Listing terms: Cash,Conventional
      • Electric utility on property: Yes
      • Road surface type: Asphalt

        Foreclosure details

        Estimated market value

        $338,000

        $321,000 - $355,000

        $3,532/mo

        Price history

        DateEventPrice
        9/16/2024Listing removed$475,000$195/sqft
        Source: HCMLS #2238819 Report a problem
        7/8/2024Price change$475,000-3.1%$195/sqft
        Source: HCMLS #2238819 Report a problem
        5/31/2024Listed for sale$490,000+104.3%$201/sqft
        Source: HCMLS #2238819 Report a problem
        8/2/2018Sold$239,900$98/sqft
        Source: HCMLS #2190307 Report a problem
        6/20/2018Listed for sale$239,900$98/sqft
        Source: RE/MAX Marketing Specialists #2190307 Report a problem
        6/20/2018Pending sale$239,900$98/sqft
        Source: RE/MAX Marketing Specialists #2190307 Report a problem
        6/6/2018Listed for sale$239,900$98/sqft
        Source: RE/MAX MARKETING SPECIALISTS #W7638170 Report a problem
        6/6/2018Pending sale$239,900$98/sqft
        Source: RE/MAX MARKETING SPECIALISTS #W7638170 Report a problem
        4/12/2018Listed for sale$239,900$98/sqft
        Source: RE/MAX Marketing Specialists #2190307 Report a problem
        4/12/2018Pending sale$239,900$98/sqft
        Source: RE/MAX Marketing Specialists #2190307 Report a problem
        4/6/2018Price change$239,900-4%$98/sqft
        Source: RE/MAX Marketing Specialists #2190307 Report a problem
        2/21/2018Listed for sale$249,900-3.9%$103/sqft
        Source: RE/MAX MARKETING SPECIALISTS #W7638170 Report a problem
        11/19/2007Sold$260,000$107/sqft
        Source: Public Record Report a problem

        Public tax history

        YearProperty taxesTax assessment
        2025$6,118 +1.4%$376,910 +5.4%
        2024$6,035 +800.1%$357,727 +57.9%
        2023$671 -75.8%$226,510 +3%
        2022$2,775 -38.2%$219,913 +3%
        2021$4,488 +64.3%$213,508 +1.4%
        2020$2,731 -18.7%$210,560 +1.4%
        2019$3,361 +74.7%$207,729 +26%
        2018$1,923 -14.4%$164,833 +2.1%
        2017$2,248 $161,443 +2.1%
        2016$2,248 +3%$158,122 +0.7%
        2015$2,183 +0.8%$157,023 +0.8%
        2014$2,165 +17.1%$155,777 +1.5%
        2013$1,850 -4.2%$153,475 +1.7%
        2012$1,930 -1.7%$150,910 -2.1%
        2011$1,964 $154,178 -2.4%
        2010-- $157,897 -13.8%
        2009$2,421 -27.6%$183,142 -21.9%
        2008$3,346 -21.3%$234,516 +6.5%
        2006$4,253 $220,233 +13.3%
        2005-- $194,315 +21.1%
        2004$3,349 +5.1%$160,451 +7.5%
        2003$3,185 +9.9%$149,280 +10.2%
        2002$2,898 +0.8%$135,511 +2.3%
        2001$2,876 +4.5%$132,456 +5.9%
        2000$2,752 $125,086
        Find assessor info on the county website

        Monthly payment

        Estimated monthly payment$1,822
        All calculations are estimates and provided by Zillow, Inc. for informational purposes only. Actual amounts may vary.
        HOA fees may include property taxes on listings classified as Co-Ops. Contact the listing agent and/or owner for fee details.
        Mortgage interest rates are dependent on a number of factors, including credit score, down payment, and repayment length. Interest rate data provided by Zillow Group Marketplace, Inc. as of 1/1/1970 from various mortgage lenders with which we have lead or other similar arrangements; the Estimated Payment is an average of those rates.
        See how much you could borrow to make a competitive offer.

        Climate risks

        Neighborhood: East Linden Estates

        Getting around

        1 / 100
        Car-Dependent
        21 / 100
        Somewhat Bikeable

        Nearby schools

        GreatSchools rating
        Schools provided by the listing agent
        • Elementary: Spring Hill
        • Middle: Powell
        • High: F.W. Springstead

        Source: HCMLS. This data may not be complete. We recommend contacting the local school district to confirm school assignments for this home.

        A local agent can set up tours, give advice and negotiate with sellers.

        Browse local experts

        Similar homes