Skip main navigation
Off market
  • $971,600

    13108 Bliss Loop, Bradenton, FL 34211

    7beds
    5,122sqft
    SingleFamily
    Built in 2015
    0.29 Acres Lot
    $971,600 Zestimate®
    $190/sqft
    $7,883 Estimated rent

    Home value

    $971,600

    $904,000 - $1.05M

    $7,883/mo

    Zestimate® history
    Loading
    Loading...

    Owner options

    List your home for rent

    $7,883/mo

    Rent Zestimate®

    Find your next renter with Zillow Rental Manager. Plus, with online applications, you can quickly screen prospective tenants – for free.

    Learn more

    $7,883/mo

    Rent Zestimate®

    Refinance and save

    $6,574/mo

    Est. payment

    Refinancing to a lower rate could help reduce your monthly payments and save thousands over the life of the loan.

    See today's rates

    $6,574/mo

    Est. payment

    Explore your selling options

    Work with a Zillow partner agent

    Leverage their expertise and Zillow's premium Showcase listings to get your home seen by more buyers.

    Get started

    List with your own agent

    Get your home in front of millions of buyers by listing it on Zillow.

    Learn how to do it

    Sell it yourself

    Take full control of how buyers see your home on Zillow by listing For Sale by Owner (FSBO).

    List your home

    What's special

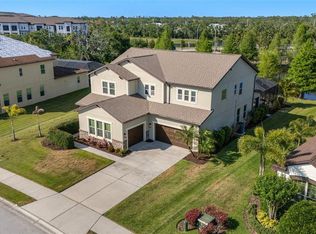
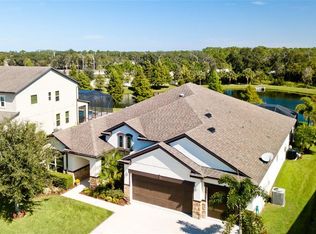
    !! HUGE Price Reduction !! 2015 MERITAGE HOMES DEL RIO MODEL pool home is 5,122 square feet of UPGRADES & ENERGY EFFICIENCY on a premium WATERFRONT lot. The gourmet eat-in kitchen, which opens to the family room, boasts a beautiful view of a small lake and treed area beyond the home's expansive screened pool and patio. Kitchen features an induction cooktop, breakfast bar, convection oven, and microwave convection oven. The butler's pantry adjoins the kitchen and dining room. A second bedroom, full pool bath, office and den are located on the first floor. TWO MASTER SUITES (one on each floor) make this an excellent multi-generational home. Each features large walk in closets, soaking tubs, separate showers and granite topped double vanities. Upstairs, you'll find 4 guest bedrooms, 2 guest baths, a huge game room w/ wet bar and home theater w/ 4K UHD 3D projector & theater-style reclining leather seats. Upgrades include: central-vac, surround-sound, intercom, designer light fixtures, all LED light bulbs, Wi-Fi /APP controlled salt-water pool & spa with in-floor cleaning system & multicolor lights, Wi-Fi connected thermostats, outdoor kitchen w/ hibachi cooktop & separate grill, in-wall pest control, hurricane shutters, low-e windows, spray foam insulation, and alarm system. Serenity Creek is a GATED COMMUNITY with NO CDD fees, a LOW HOA, PLAYGROUND and DOG PARK. Quick access to Tampa, St. Pete, and Sarasota. Lowest price per square foot on the market in Serenity Creek! Schedule a showing today!

    This property is not currently displayed as for sale or rent on Zillow. This may be different from what's on other websites or public sources.
    Facts & features

    Interior

    Bedrooms & bathrooms
    • Bedrooms: 7
    • Bathrooms: 5
    • Full bathrooms: 5
    Heating
    • Other
    Cooling
    • Central
    Appliances
    • Laundry: Inside, Laundry Room
    Features
    • Ceiling Fans(s), Master Bedroom Downstairs, Split Bedroom, Central Vaccum, Walk-In Closet(s), Window Treatments, Open Floorplan, Solid Wood Cabinets, Eating Space In Kitchen, Wet Bar, Built in Features, Stone Counters, In Wall Pest System, Thermostat, Pest Guard System
    • Windows: Blinds, Thermal Windows, Rods, Shades, Drapes, Insulated Windows, Low Emissivity Windows
    • Has fireplace: No
    Interior area
    • Structure area source: Appraiser
    • Total interior livable area: 5,122 sqft

    Property

    Parking
    • Parking features: Garage - Attached
    Features
    • Levels: Two
    • Patio & porch: Covered, Screened
    • Exterior features: Stone, Wood, Brick
    • Pool features: Child Safety Fence, Heated, Salt Water, Screen Enclosure, In Ground, Gunite, Lighting, Self Cleaning
    • Has spa: Yes
    • Spa features: Heated, In Ground
    • Waterfront features: Pond
    Lot
    • Size: 0.29 Acres
    • Dimensions: 87x128x108x128
    • Features: Street Paved, FloodZone, Sidewalk, Irregular Lot, Level/Flat
    Details
    • Additional structures: Outdoor Kitchen
    • Parcel number: 568402659
    • Zoning: PDR

    Construction

    Type & style
    • Home type: SingleFamily
    • Architectural style: Traditional
    Materials
    • masonry
    • Roof: Composition
    Condition
    • Completed
    • Year built: 2015
    Details
    • Builder model: Del Rio
    • Builder name: Meritage Homes

    Utilities & green energy

    • Sewer: Public Sewer
    • Water: Public
    • Utilities for property: Cable Available, Public, Electricity Connected, Sprinkler Recycled, Fiber Optics, Sewer Connected
    Green energy
    • Green verification: ENERGY STAR Certified Homes, WaterSense
    • Energy efficient items: Appliances, Thermostat, Insulation, Windows, Water Heater
    • Indoor air quality: HVAC Filter MERV 8+
    • Water conservation: Low-Flow Fixtures, Irrigation-Reclaimed Water

    Community & HOA

    Community
    • Security: Gated Community, Security System Owned, Smoke Detector(s), Secured Garage / Parking
    • Subdivision: SERENITY CREEK SUB
    HOA
    • Has HOA: Yes
    • Amenities included: Gated, Playground, Park
    • HOA fee: $85 monthly
    Location
    • Region: Bradenton

    Financial & listing details

    • Price per square foot: $190/sqft
    • Tax assessed value: $827,352
    • Annual tax amount: $7,977

    Price history

    DateEventPrice
    8/1/2019Sold$617,000-1.3%$120/sqft
    Source: Public Record Report a problem
    5/7/2019Price change$625,000-3.8%$122/sqft
    Source: PREMIER PROPERTIES #A4422765 Report a problem
    4/26/2019Price change$649,999-3%$127/sqft
    Source: PREMIER PROPERTIES #A4422765 Report a problem
    3/18/2019Price change$670,000-2.8%$131/sqft
    Source: PREMIER PROPERTIES #A4422765 Report a problem
    3/4/2019Price change$689,000-1.4%$135/sqft
    Source: PREMIER PROPERTIES #A4422765 Report a problem
    1/14/2019Price change$699,000-6.7%$136/sqft
    Source: PREMIER PROPERTIES #A4422765 Report a problem
    1/4/2019Listed for sale$749,000+10%$146/sqft
    Source: PREMIER PROPERTIES #A4422765 Report a problem
    7/2/2015Sold$680,800$133/sqft
    Source: Public Record Report a problem

    Public tax history

    YearProperty taxesTax assessment
    2025$7,977 +2.8%$570,358 +2.9%
    2024$7,760 +1.1%$554,284 +3%
    2023$7,677 +2.6%$538,140 +3%
    2022$7,486 -0.4%$522,466 +3%
    2021$7,515 +0.7%$507,249 +1.4%
    2020$7,465 -1.8%$500,246 -0.7%
    2019$7,605 $503,898 +1.9%
    2018$7,605 +0.6%$494,502 +2.1%
    2017$7,559 $484,331 -0.2%
    2016-- $485,460 +616.8%
    2015-- $67,725
    Find assessor info on the county website

    Neighborhood: 34211

    Nearby schools

    GreatSchools rating
    Schools provided by the listing agent
    • Elementary: Gullett Elementary
    • Middle: Dr Mona Jain Middle
    • High: Lakewood Ranch High

    Source: The MLS. This data may not be complete. We recommend contacting the local school district to confirm school assignments for this home.

    Get a cash offer in 3 minutes
    Find out how much your home could sell for in as little as 3 minutes with a no-obligation cash offer.
    Estimated market value
    $971,600
    Get a cash offer in 3 minutes
    Find out how much your home could sell for in as little as 3 minutes with a no-obligation cash offer.
    Estimated market value
    $971,600