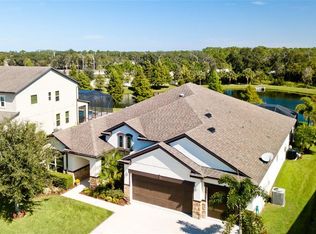
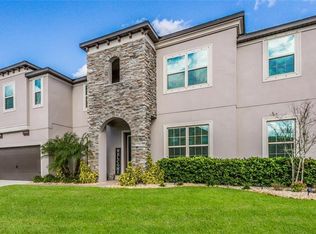
Welcome to Serenity Creek, where timeless style and thoughtful upgrades meet in this beautifully enhanced five-bedroom home with no CDD fees. Tucked in a serene setting with tranquil lake views, this spacious residence blends rustic charm with modern convenience, creating an atmosphere of relaxed sophistication. Step inside to find warm wood floors, high ceilings, crown molding, and a striking stone accent wall that set the tone for the home’s organic farmhouse aesthetic. The open-concept great room, combining the living room and gourmet kitchen, features wood ceiling beams and large windows that frame picturesque outdoor scenes. The kitchen is designed to inspire, outfitted with stainless steel appliances—including a brand-new dishwasher—granite countertops, a breakfast bar, reverse osmosis system, eat-in café, and industrial-style lighting. Upstairs, a spacious bonus room, multiple guest bedrooms, and a luxurious master suite provide privacy and comfort. The master bath offers a soaking tub, walk-in shower, dual vanities, and abundant natural light. Recent upgrades include a new roof (2023), AC system (2023), and fresh office flooring, ensuring peace of mind and modern comfort. Technology and entertainment are seamlessly integrated with surround sound installed throughout the home—including both levels and the outdoor space. Step outside and enjoy the Florida lifestyle to its fullest: a stunning saltwater pool and spa were added, offering the ultimate space to relax or entertain by the water’s edge. Dine under the covered porch or unwind beneath the trellis as you take in the peaceful lake backdrop. Additional features include a dedicated laundry room, den, a two-car garage plus a separate one-car garage. Serenity Creek is ideally located in Lakewood Ranch, close to top-rated schools, shopping, dining, I-75, and just a short drive to the Gulf Coast’s award-winning beaches and vibrant arts scene.
Sold for $875,000
Zillow last checked:
Listing updated:
Bought with:
Katie Cobb, 3587429
PREFERRED SHORE LLC
Tara Miller, 3187431
PREFERRED SHORE LLC
Source: Stellar MLS,MLS#: A4649666 Originating MLS: Sarasota - Manatee
Originating MLS: Sarasota - Manatee
Price history
| Date | Event | Price |
|---|---|---|
| 6/30/2025 | Sold | $875,000-7.9%$228/sqft |
Source:  Stellar MLS #A4649666 Report a problem Stellar MLS #A4649666 Report a problem | ||
| 6/1/2025 | Pending sale | $950,000$248/sqft |
Source: Stellar MLS #A4649666 Report a problem | ||
| 4/22/2025 | Listed for sale | $950,000+86.3%$248/sqft |
Source: Stellar MLS #A4649666 Report a problem | ||
| 8/28/2019 | Sold | $510,000-4.8%$133/sqft |
Source: Public Record Report a problem | ||
| 7/26/2019 | Pending sale | $535,900$140/sqft |
Source: Michael Saunders & Company - Licensed Real Estate Broker #A4426191 Report a problem | ||
| 7/10/2019 | Price change | $535,900-0.7%$140/sqft |
Source: Michael Saunders & Company - Licensed Real Estate Broker #A4426191 Report a problem | ||
| 5/17/2019 | Price change | $539,900-3.6%$141/sqft |
Source: Michael Saunders & Company - Licensed Real Estate Broker #A4426191 Report a problem | ||
| 3/13/2019 | Price change | $559,900-3.4%$146/sqft |
Source: Michael Saunders & Company - Licensed Real Estate Broker #A4426191 Report a problem | ||
| 2/4/2019 | Listed for sale | $579,900+19.1%$151/sqft |
Source: Michael Saunders & Company - Licensed Real Estate Broker #A4426191 Report a problem | ||
| 6/29/2015 | Sold | $486,900$127/sqft |
Source: Public Record Report a problem | ||
Nearby homes
Get a cash offer in 3 minutes
Find out how much your home could sell for in as little as 3 minutes with a no-obligation cash offer.
Estimated market value
$868,200
