Welcome home to 13108 Marilyn Road in desirable Chesterland! This home is 3 bedrooms, 1.5
baths and sits on 1.25 acres. You will enter the 1354 square foot home through the large living
room that boasts a large picture window overlooking the quiet neighborhood. The living room
leads to the large eat-in kitchen that features a laundry area for your convenience. Attached to
the kitchen is a bonus/rec room that can be used as an additional living space, office, or
playroom. Storage abounds in the way of hall closets on your way to the three bedrooms and
the full bath. Also off the kitchen is a mudroom that leads to the patio featuring a new pergola
with string lights. The large backyard is partially fenced and has plenty of room for a future
outbuilding. The quiet neighborhood located near the Geauga Park District’s Metzenbaum Park
will make you feel right at home! Updates include: new furnace (2024), new A/C unit (2024),
new septic motor (2024). Septic cleaned in February 2024 and inspected in June 2024. Home
has had a pre-sale home inspection to be provided upon request. Call today to make 13108
Marilyn Road your new home!
Closed
$270,000
13108 Marilyn Dr, Chesterland, OH 44026
3beds
1,354sqft
Single Family Residence
Built in 1960
1.24 Acres Lot
$290,600 Zestimate®
$199/sqft
$1,984 Estimated rent
Home value
$290,600
Estimated sales range
Not available
$1,984/mo
Zestimate® history
Owner options
List your home for rent
$1,984/mo
Rent Zestimate®
Find your next renter with Zillow Rental Manager. Plus, with online applications, you can quickly screen prospective tenants – for free.
$1,984/mo
Rent Zestimate®
Refinance and save
$1,767/mo
Est. payment
Refinancing to a lower rate could help reduce your monthly payments and save thousands over the life of the loan.
$1,767/mo
Est. payment
Explore your selling options
Work with a Zillow partner agent
Leverage their expertise and Zillow's premium Showcase listings to get your home seen by more buyers.
Get startedList with your own agent
Get your home in front of millions of buyers by listing it on Zillow.
Learn how to do itSell it yourself
Take full control of how buyers see your home on Zillow by listing For Sale by Owner (FSBO).
List your homeWhat's special
Additional living spaceLarge picture windowLarge backyardLaundry areaHall closetsLarge eat-in kitchen
Zillow last checked:
Listing updated:
Listed by:
Shane Brennen shanebrennen@howardhanna.com440-610-0926,
Howard Hanna
Bought with:
Sherrie L Ryan, 2016004134
McDowell Homes Real Estate Services
Lori A Cerutti, 2016005258
McDowell Homes Real Estate Services
Source: MLS Now,MLS#: 5107122Originating MLS: Lake Geauga Area Association of REALTORS
Facts & features
Interior
Bedrooms & bathrooms
- Bedrooms: 3
- Bathrooms: 2
- Full bathrooms: 1
- 1/2 bathrooms: 1
- Main level bathrooms: 2
- Main level bedrooms: 3
Bedroom
- Description: Flooring: Carpet
- Level: First
- Dimensions: 10 x 12
Bedroom
- Description: Flooring: Carpet
- Level: First
- Dimensions: 12 x 12
Bedroom
- Description: Flooring: Carpet
- Level: First
- Dimensions: 10 x 12
Bathroom
- Description: Flooring: Luxury Vinyl Tile
- Level: First
- Dimensions: 6 x 8
Eat in kitchen
- Description: Flooring: Luxury Vinyl Tile
- Level: First
- Dimensions: 20 x 13
Living room
- Description: Flooring: Carpet
- Features: Window Treatments
- Level: First
- Dimensions: 19 x 12
Mud room
- Description: Flooring: Luxury Vinyl Tile
- Level: First
- Dimensions: 5 x 12
Heating
- Forced Air, Gas
Cooling
- Central Air, Wall/Window Unit(s)
Appliances
- Included: Dryer, Dishwasher, Range, Washer
- Laundry: In Kitchen
Features
- Windows: Bay Window(s), Double Pane Windows
- Has basement: No
- Has fireplace: No
Interior area
- Total structure area: 1,354
- Total interior livable area: 1,354 sqft
- Finished area above ground: 1,354
- Finished area below ground: 0
Property
Parking
- Parking features: Electricity, Garage Faces Front, Garage, Garage Door Opener, Water Available
- Garage spaces: 2
Features
- Levels: One
- Stories: 1
- Patio & porch: Covered, Patio
- Exterior features: Awning(s), Fire Pit, Private Yard
- Pool features: None
- Fencing: Back Yard,Chain Link
Lot
- Size: 1.24 Acres
- Features: Back Yard, Front Yard, Private, Many Trees, Wooded
Details
- Additional structures: Outbuilding, Pergola, Shed(s), Storage
- Parcel number: 11163600
Construction
Type & style
- Home type: SingleFamily
- Architectural style: Ranch
- Property subtype: Single Family Residence
Materials
- Vinyl Siding
- Foundation: Slab
- Roof: Asphalt
Condition
- Year built: 1960
Utilities & green energy
- Sewer: Septic Tank
- Water: Well
Community & HOA
HOA
- Has HOA: No
Location
- Region: Chesterland
Financial & listing details
- Price per square foot: $199/sqft
- Annual tax amount: $2,964
- Date on market: 4/14/2025
- Cumulative days on market: 24 days
- Listing agreement: Exclusive Right To Sell
- Listing terms: Cash,Conventional,1031 Exchange,FHA,USDA Loan,VA Loan
Price history
| Date | Event | Price |
|---|---|---|
| 6/25/2025 | Sold | $270,000$199/sqft |
Source: MLS Now #5107122 Report a problem | ||
| 4/22/2025 | Pending sale | $270,000$199/sqft |
Source: MLS Now #5107122 Report a problem | ||
| 4/14/2025 | Listed for sale | $270,000+8%$199/sqft |
Source: MLS Now #5107122 Report a problem | ||
| 4/3/2025 | Listing removed | $250,000$185/sqft |
Source: MLS Now #5107122 Report a problem | ||
| 3/17/2025 | Listed for sale | $250,000$185/sqft |
Source: MLS Now #5107122 Report a problem | ||
Public tax history
Tax history is unavailable.
Neighborhood: 44026
Nearby homes
- $270,0003 bd2 ba1.3k sqft13108 Marilyn Rd, Chesterland, OH 44026Sold
- $390,0004 bd2 ba1.7k sqft13118 Marilyn Rd, Chesterland, OH 44026Sold
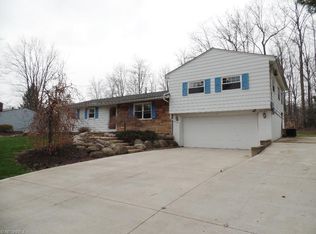
- $390,0004 bd2 ba-- sqft13118 Marilyn Dr, Chesterland, OH 44026Sold
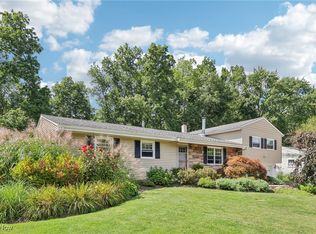
- $239,1003 bd1 ba1k sqft13098 Marilyn Rd, Chesterland, OH 44026Off Market
- $312,3003 bd1 ba1.5k sqft13128 Marilyn Rd, Chesterland, OH 44026Off Market
- $268,8003 bd1 ba1.1k sqft13090 Marilyn Rd, Chesterland, OH 44026Off Market
- $282,2003 bd2 ba1.1k sqft13140 Marilyn Rd, Chesterland, OH 44026Off Market
- $247,6003 bd1 ba1.3k sqft13082 Marilyn Rd, Chesterland, OH 44026Off Market
Nearby schools
GreatSchools rating
- NAWestwood Elementary SchoolGrades: K-2Distance: 1.5 mi
- 9/10West Geauga Middle SchoolGrades: 6-8Distance: 0.7 mi
- 10/10West Geauga High SchoolGrades: 9-12Distance: 0.7 mi
Schools provided by the listing agent
- District: West Geauga LSD - 2807
Source: MLS Now. This data may not be complete. We recommend contacting the local school district to confirm school assignments for this home.
Get a cash offer in 3 minutes
Find out how much your home could sell for in as little as 3 minutes with a no-obligation cash offer.
Estimated market value
$290,600
Get a cash offer in 3 minutes
Find out how much your home could sell for in as little as 3 minutes with a no-obligation cash offer.
Estimated market value
$290,600
- Ohio
- Geauga County
- Chesterland
- 44026
- 13108 Marilyn Dr
Nearby cities
Nearby zip codes
Other Chesterland Topics
