Your chance to own an oasis in Chester awaits. This beautiful 4 bed, 1.5 bath, modified ranch is turnkey and ready for you to enjoy. The landscaping has been thoughtfully crafted to add privacy and beauty throughout, making it the perfect cross-roads for country living in a homey neighborhood. So many thoughtful updates unfold, but the most show stopping is the magazine ready blue stone, custom patio with perennial landscaping. This tranquil 24 x 36 foot space has access to both the kitchen and office while overlooking a private lot with a fantastic 24 x 28 outbuilding w/10 ft ceilings, a 220 line, custom built-ins, and a workbench. With its reinforced floors, the outbuilding can accommodate a lift, as well as a litany of other hobbyist or storage needs and has a 16’ wide hang door. Inside you will find a beautifully updated home with vaulted dining and living rooms. All you need for first floor living can be found on the main floor: kitchen (with ceramic backsplash and granite countertops), laundry, 3 bedrooms, living/dining rooms, full and half bath. The office is also on the main floor and can be accessed through the fantastic patio or the garage, without the need for stairs. There are two bonus spaces over the attached 2-car garage that include the fourth massive bedroom and a wonderfully laid out family room complete with desk area. The craftmanship is remarkable. As you tour the home you will find beefed up molding, fantastic tile work, professional painting, new light fixtures, and even custom shoe storage in the coat closet. It is truly a fantastic home, located in beautiful Geauga County and part of the top ranked West Geauga school district.
Closed
$390,000
13118 Marilyn Dr, Chesterland, OH 44026
4beds
--sqft
Single Family Residence
Built in 1959
1.21 Acres Lot
$338,700 Zestimate®
$--/sqft
$2,006 Estimated rent
Home value
$338,700
$305,000 - $369,000
$2,006/mo
Zestimate® history
Owner options
List your home for rent
$2,006/mo
Rent Zestimate®
Find your next renter with Zillow Rental Manager. Plus, with online applications, you can quickly screen prospective tenants – for free.
$2,006/mo
Rent Zestimate®
Refinance and save
$2,534/mo
Est. payment
Refinancing to a lower rate could help reduce your monthly payments and save thousands over the life of the loan.
$2,534/mo
Est. payment
Explore your selling options
Work with a Zillow partner agent
Leverage their expertise and Zillow's premium Showcase listings to get your home seen by more buyers.
Get startedList with your own agent
Get your home in front of millions of buyers by listing it on Zillow.
Learn how to do itSell it yourself
Take full control of how buyers see your home on Zillow by listing For Sale by Owner (FSBO).
List your homeWhat's special
Zillow last checked:
Listing updated:
Listed by:
Kimya S Matthews kimyamatthews@howardhanna.com440-223-8091,
Howard Hanna
Bought with:
Jessica Nader, 2019004118
RE/MAX Crossroads Properties
Source: MLS Now,MLS#: 5064016Originating MLS: Lake Geauga Area Association of REALTORS
Facts & features
Interior
Bedrooms & bathrooms
- Bedrooms: 4
- Bathrooms: 2
- Full bathrooms: 1
- 1/2 bathrooms: 1
- Main level bathrooms: 2
- Main level bedrooms: 3
Primary bedroom
- Description: Attached half bath,Flooring: Carpet
- Level: First
- Dimensions: 11 x 12
Bedroom
- Description: Flooring: Carpet
- Level: First
- Dimensions: 9 x 10
Bedroom
- Description: Flooring: Carpet
- Level: First
- Dimensions: 9 x 11
Bedroom
- Description: Flooring: Carpet
- Level: Second
- Dimensions: 9 x 16
Dining room
- Description: Flooring: Ceramic Tile
- Features: Vaulted Ceiling(s)
- Level: First
- Dimensions: 8 x 12
Family room
- Level: Second
- Dimensions: 17 x 19
Kitchen
- Description: Updated,Flooring: Ceramic Tile
- Level: First
- Dimensions: 11 x 12
Laundry
- Description: Flooring: Ceramic Tile
- Level: First
Living room
- Description: Vaulted Ceilings, Wood Beam, Wood burning Stove, Opens to dining room,Flooring: Carpet
- Features: Beamed Ceilings, Vaulted Ceiling(s)
- Level: First
- Dimensions: 17 x 13
Office
- Description: Full of natural light. flanks the patio, slider,Flooring: Luxury Vinyl Tile
- Features: Vaulted Ceiling(s)
- Level: First
- Dimensions: 13 x 15
Heating
- Gas
Cooling
- Central Air
Appliances
- Included: Dryer, Dishwasher, Microwave, Range, Refrigerator, Washer
- Laundry: Main Level
Features
- Beamed Ceilings, Built-in Features, Granite Counters, Vaulted Ceiling(s)
- Basement: None
- Has fireplace: No
- Fireplace features: Wood Burning Stove
Property
Parking
- Parking features: Attached, Detached, Garage
- Attached garage spaces: 4
Features
- Levels: Two,Multi/Split
- Stories: 2
- Patio & porch: Rear Porch, Patio
- Exterior features: Storage
- Pool features: None
Lot
- Size: 1.21 Acres
- Features: Private
Details
- Parcel number: 11299600
Construction
Type & style
- Home type: SingleFamily
- Architectural style: Ranch,Split Level
- Property subtype: Single Family Residence
Materials
- Vinyl Siding
- Foundation: Slab
- Roof: Asphalt
Condition
- Updated/Remodeled
- Year built: 1959
Details
- Warranty included: Yes
Utilities & green energy
- Sewer: Septic Tank
- Water: Well
Community & HOA
Community
- Subdivision: Chester Estate
HOA
- Has HOA: No
Location
- Region: Chesterland
Financial & listing details
- Annual tax amount: $4,129
- Date on market: 8/22/2024
- Cumulative days on market: 21 days
- Listing agreement: Exclusive Right To Sell
Price history
| Date | Event | Price |
|---|---|---|
| 9/24/2024 | Sold | $390,000+1.3% |
Source: MLS Now #5064016 Report a problem | ||
| 9/12/2024 | Pending sale | $385,000 |
Source: MLS Now #5064016 Report a problem | ||
| 8/27/2024 | Contingent | $385,000 |
Source: MLS Now #5064016 Report a problem | ||
| 8/22/2024 | Listed for sale | $385,000+196.2% |
Source: MLS Now #5064016 Report a problem | ||
| 4/16/2012 | Sold | $130,000-29.7% |
Source: MLS Now #3280544 Report a problem | ||
| 8/20/2003 | Sold | $185,000 |
Source: MLS Now #2054977 Report a problem | ||
Public tax history
Tax history is unavailable.
Neighborhood: 44026
Nearby homes
- $390,0004 bd2 ba1.7k sqft13118 Marilyn Rd, Chesterland, OH 44026Sold
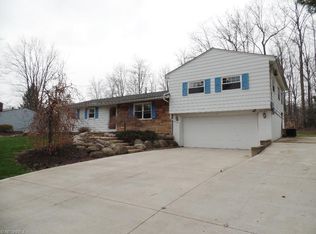
- $310,2003 bd1 ba1.5k sqft13128 Marilyn Rd, Chesterland, OH 44026Off Market
- $270,0003 bd2 ba1.3k sqft13108 Marilyn Rd, Chesterland, OH 44026Sold
- $270,0003 bd2 ba1.3k sqft13108 Marilyn Dr, Chesterland, OH 44026Sold
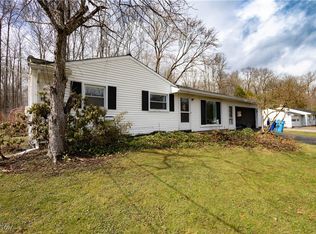
- $281,1003 bd2 ba1.1k sqft13140 Marilyn Rd, Chesterland, OH 44026Off Market
- $242,9003 bd1 ba1k sqft13098 Marilyn Rd, Chesterland, OH 44026Off Market
- $322,0003 bd1 ba2.2k sqft13154 Marilyn Rd, Chesterland, OH 44026Off Market
- $265,6003 bd1 ba1.1k sqft13090 Marilyn Rd, Chesterland, OH 44026Off Market
Nearby schools
GreatSchools rating
- NAWestwood Elementary SchoolGrades: K-2Distance: 1.5 mi
- 9/10West Geauga Middle SchoolGrades: 6-8Distance: 0.7 mi
- 10/10West Geauga High SchoolGrades: 9-12Distance: 0.6 mi
Schools provided by the listing agent
- District: West Geauga LSD - 2807
Source: MLS Now. This data may not be complete. We recommend contacting the local school district to confirm school assignments for this home.
Get a cash offer in 3 minutes
Find out how much your home could sell for in as little as 3 minutes with a no-obligation cash offer.
Estimated market value
$338,700
Get a cash offer in 3 minutes
Find out how much your home could sell for in as little as 3 minutes with a no-obligation cash offer.
Estimated market value
$338,700
- Ohio
- Geauga County
- Chesterland
- 44026
- 13118 Marilyn Dr
Nearby cities
Nearby zip codes
Other Chesterland Topics
