Skip main navigation
Sold for $480,000
  • $480,000

    13108 Vandalia Dr, Rockville, MD 20853

    3beds
    1,291sqft
    Single Family Residence
    Built in 1955
    7,240 Square Feet Lot
    $470,500 Zestimate®
    $372/sqft
    $2,867 Estimated rent

    Home value

    $470,500

    Estimated sales range

    Not available

    $2,867/mo

    Zestimate® history
    Loading
    Loading...

    Owner options

    List your home for rent

    $2,867/mo

    Rent Zestimate®

    Find your next renter with Zillow Rental Manager. Plus, with online applications, you can quickly screen prospective tenants – for free.

    Learn more

    $2,867/mo

    Rent Zestimate®

    Refinance and save

    $2,954/mo

    Est. payment

    Refinancing to a lower rate could help reduce your monthly payments and save thousands over the life of the loan.

    See today's rates

    $2,954/mo

    Est. payment

    Explore your selling options

    Work with a Zillow partner agent

    Leverage their expertise and Zillow's premium Showcase listings to get your home seen by more buyers.

    Get started

    List with your own agent

    Get your home in front of millions of buyers by listing it on Zillow.

    Learn how to do it

    Sell it yourself

    Take full control of how buyers see your home on Zillow by listing For Sale by Owner (FSBO).

    List your home

    What's special

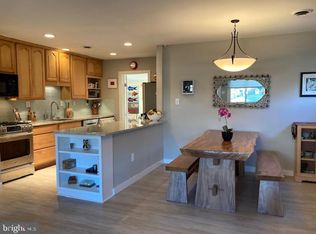
    Stunning curb appealModern finishesProfessionally landscaped yardLarge fenced backyardUpdated kitchen
    Charming 3-Bedroom Rancher in Desirable Brookhaven Welcome to this delightful 3-bedroom, 1-bathroom rancher in the sought-after Brookhaven community! Perfect for those seeking single-level living, this home offers comfort, convenience, and a beautifully maintained outdoor space Open Floor Plan: Bright and airy living spaces, ideal for both relaxing and entertaining. Updated Kitchen & Bath: Modern finishes add a fresh touch to this cozy home. No Stairs: Enjoy easy living with everything on one level. Professionally Landscaped Yard: Stunning curb appeal with lush, well-maintained greenery. Large Fenced Backyard: Perfect for gatherings, gardening, or letting pets play freely. Driveway & Carport: Convenient parking options for you and your guests. Close to Parks & Recreation: Minutes from Wheaton Regional Park, featuring an adventure playground, picnic areas, carousel, miniature train, and Brookside Gardens. Nearby Amenities: Easy access to shopping, dining, and everyday essentials. This home offers the perfect blend of charm, functionality, and location. Don’t miss the chance to make it yours — schedule a showing today and experience all that Brookhaven has to offer!

    Zillow last checked:

    Listing updated:

    Listed by:

    Tom Levin 410-320-0085,

    Keller Williams Flagship

    Bought with:

    Jay Nix

    Compass

    Source: Bright MLS,MLS#: MDMC2167364MLS Logo

    Facts & features

    Interior

    Bedrooms & bathrooms
    • Bedrooms: 3
    • Bathrooms: 1
    • Full bathrooms: 1
    • Main level bathrooms: 1
    • Main level bedrooms: 3
    Basement
    • Area: 0
    Heating
    • Other, Natural Gas
    Cooling
    • Central Air, Electric
    Appliances
    • Included: Microwave, Dishwasher, Washer/Dryer Stacked, Refrigerator, Cooktop, Oven/Range - Electric, Gas Water Heater
    • Laundry: Washer In Unit, Dryer In Unit
    Features
    • Has basement: No
    • Has fireplace: No
    Interior area
    • Total structure area: 1,291
    • Total interior livable area: 1,291 sqft
    • Finished area above ground: 1,291
    • Finished area below ground: 0

    Property

    Parking
    • Total spaces: 4
    • Parking features: Attached Carport, Driveway, Off Street
    • Carport spaces: 1
    • Uncovered spaces: 1
    Accessibility
    • Accessibility features: None
    Features
    • Levels: One
    • Stories: 1
    • Pool features: None
    • Fencing: Chain Link
    Lot
    • Size: 7,240 Square Feet
    Details
    • Additional structures: Above Grade, Below Grade
    • Parcel number: 161301307795
    • Zoning: R60
    • Special conditions: Standard

    Construction

    Type & style
    • Home type: SingleFamily
    • Architectural style: Other
    • Property subtype: Single Family Residence
    Materials
    • Other
    • Foundation: Other
    • Roof: Asphalt
    Condition
    • New construction: No
    • Year built: 1955

    Utilities & green energy

    • Sewer: Public Sewer
    • Water: Public

    Community & HOA

    Community
    • Subdivision: Brookhaven
    HOA
    • Has HOA: No
    Location
    • Region: Rockville

    Financial & listing details

    • Price per square foot: $372/sqft
    • Tax assessed value: $390,700
    • Annual tax amount: $5,229
    • Date on market: 2/28/2025
    • Listing agreement: Exclusive Right To Sell
    • Listing terms: Cash,Conventional,FHA,VA Loan,Other
    • Ownership: Fee Simple

    Price history

    DateEventPrice
    4/29/2025Sold$480,000-2%$372/sqft
    Source: Bright MLS #MDMC2167364 Report a problem
    3/29/2025Contingent$489,999$380/sqft
    Source: Bright MLS #MDMC2167364 Report a problem
    3/12/2025Price change$489,999-2%$380/sqft
    Source: Bright MLS #MDMC2167364 Report a problem
    2/28/2025Listed for sale$499,999$387/sqft
    Source: Bright MLS #MDMC2167364 Report a problem

    Public tax history

    YearProperty taxesTax assessment
    2025$5,647 +25.5%$419,400 +7.3%
    2024$4,498 +7.8%$390,700 +7.9%
    2023$4,171 +13.4%$362,000 +8.6%
    2022$3,678 +2.8%$333,300 +2.7%
    2021$3,577 +2.7%$324,467 +2.8%
    2020$3,482 +20.7%$315,633 +18.3%
    2019$2,884 -0.2%$266,900 +2%
    2018$2,890 -1.8%$261,567 +2.1%
    2017$2,942 +29%$256,233 +2.1%
    2016$2,281 $250,900 +2%
    2015$2,281 $246,000 +2%
    2014$2,281 $241,100 +2.1%
    2013-- $236,200
    2012-- $236,200
    2011-- $236,200 -36.6%
    2010-- $372,760 +8.9%
    2009-- $342,250 +9.8%
    2008-- $311,740 +10.8%
    2007-- $281,230 +19.3%
    2006-- $235,642 +24%
    2005-- $190,056 +31.6%
    2004-- $144,470
    2003-- $144,470 +13.4%
    2002-- $127,450 +7.2%
    2001-- $118,940
    Find assessor info on the county website

    Neighborhood: Aspen Hill

    Nearby schools

    GreatSchools rating
    Schools provided by the listing agent
    • District: Montgomery County Public Schools

    Source: Bright MLS. This data may not be complete. We recommend contacting the local school district to confirm school assignments for this home.

    Get a cash offer in 3 minutes
    Find out how much your home could sell for in as little as 3 minutes with a no-obligation cash offer.
    Estimated market value
    $470,500
    Get a cash offer in 3 minutes
    Find out how much your home could sell for in as little as 3 minutes with a no-obligation cash offer.
    Estimated market value
    $470,500